10-12 Eggbuckland Road
Henders Corner
Mannamead
Plymouth
Devon
PL3 5HE
Bampfylde Way, Plymouth
£180,000
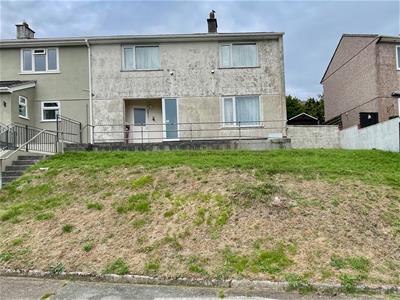
4 Bedroom House - End Terrace
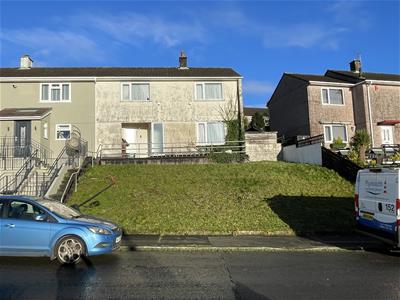
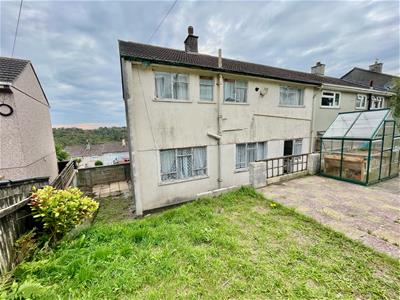
- A spacious end-terraced house in need of comprehensive upgrading, improvement & refurbishment
- Vacant
- No onward chain
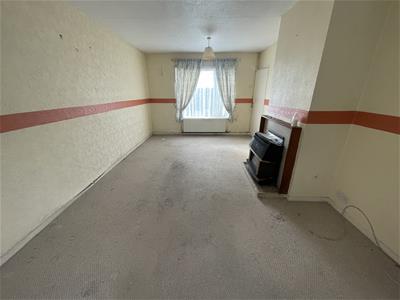
- Spacious lounge
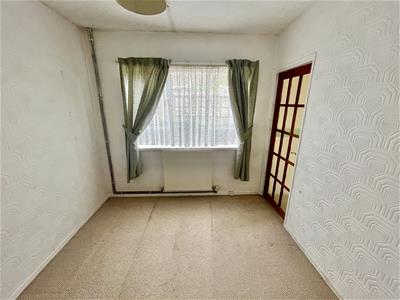
- Dining room
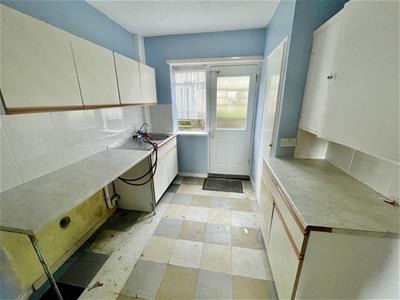
- Kitchen
- 4 bedrooms
- Bathroom & separate wc
- Lawned front garden with potential to create off-street parking
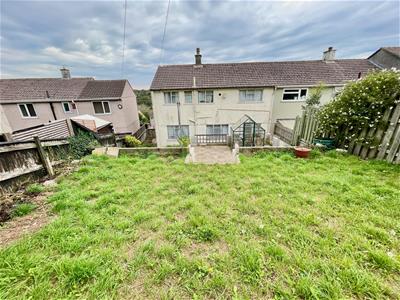
- Terraced rear garden
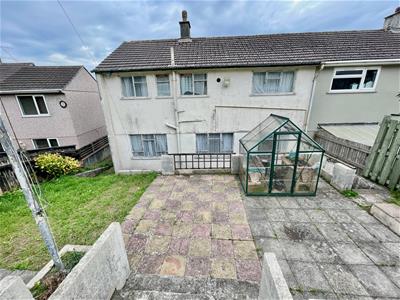
End-terraced house in a block of 6, believed to date from the 1940s/50s. Spacious accommodation over 2 floors, comprising porch, hallway, 19ft lounge, separate dining room, kitchen, meter room, 4 bedrooms, bathroom & separate wc. Gas central heating & partial double-glazing. Front garden with potential for off-street parking & a good-sized, enclosed terraced rear garden. Vacant with no onward chain.
BAMPFYLDE WAY, SOUTHWAY, PLYMOUTH, PL6 6ST
SUMMARY
An end-terraced house set in a block of 6 properties,thought to have been built in the 1940/50s. A generously proportioned home laid out over 2 storeys having a modern gas boiler with central heating & part double-glazing to the front. To the rear, the original old metal casement windows. The property comprises porch, hall, 19' large lounge, a separate dining room, kitchen & meter room. 4 bedrooms, a bathroom & separate wc. The front garden with potential to create off-street parking & a good sized, terraced & enclosed rear garden. In need of comprehensive updating, offering good potential. Vacant. No onward chain.
ACCOMMODATION
GROUND FLOOR
ENTRANCE PORCH
2.49m x 1.22m (8'2 x 4')Irregularly shaped. Door into:-
HALL
2.26m x 1.35m (7'5 x 4'5)Irregularly shaped. Staircase rises to the 1st floor. Door into:-
LOUNGE
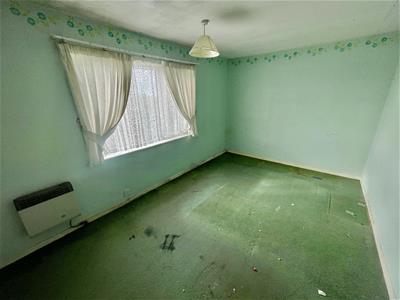
5.92m x 3.43m max (19'5 x 11'3 max)Windows to the front & rear.
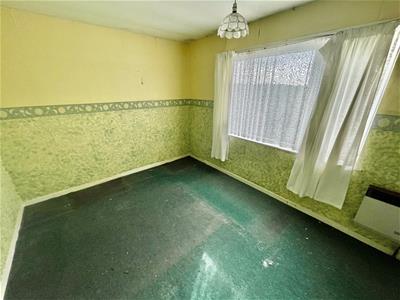
DINING ROOM
3.02m x 2.64m (9'11 x 8'8 )Window to the rear.
KITCHEN
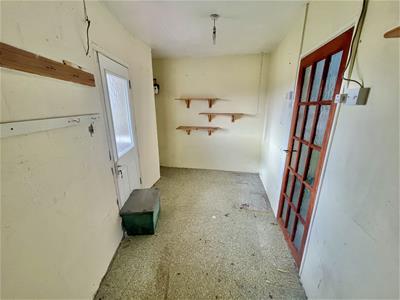
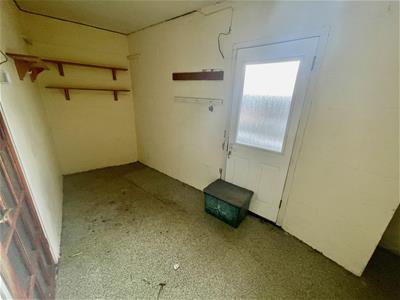
3.05m x 2.49m (10' x 8'2 )Replacement part double-glazed back door & adjoining window. Range of cupboard storage. Sink unit. Door into:
METER ROOM
4.29m x 2.77m (14'1 x 9'1)Irregularly shaped.
FIRST FLOOR
LANDING
BEDROOM ONE
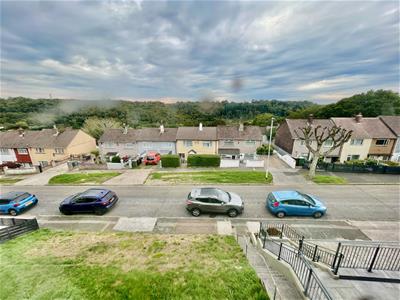
4.34m x 2.77m (14'3 x 9'1)Window to the front with far reaching views. Built-in wardrobe.
BEDROOM TWO
3.40m x 2.77m (11'2 x 9'1)Window to the front with long views. Built-in wardrobe.
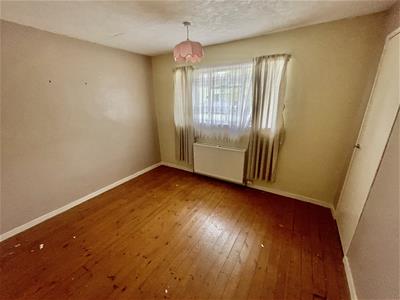
BEDROOM THREE
3.25m x 3.05m (10'8 x 10')Window to the rear. Built-in cupboard houses the Worcester gas fired boiler & time control.
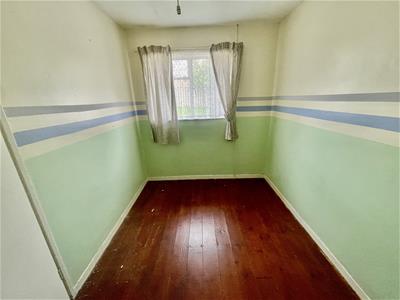
BEDROOM FOUR
3.02m x 2.11m (9'11 x 6'11)Window to the rear.
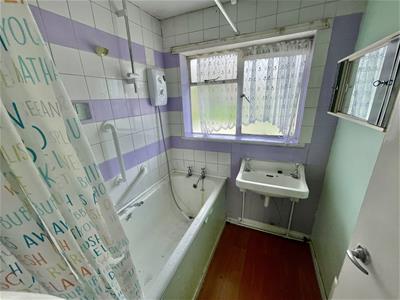
BATHROOM
1.37m x 1.63m (4'6 x 5'4)Window to the rear. Bath. Wash-hand basin.
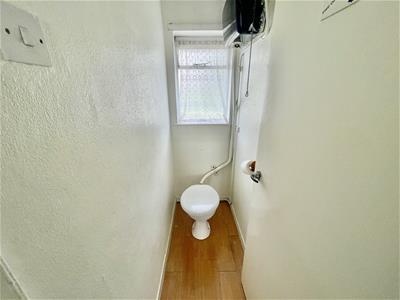
WC
1.68m x 0.76m (5'6 x 2'6)Window to the rear. Wc.
EXTERNALLY
Front garden, side area & terraced enclosed back garden with patio & lawn.
COUNCIL TAX
Plymouth City Council
Council Tax Band: A
SERVICES
The property is connected to all the mains services: gas, electricity, water & drainage.
Although these particulars are thought to be materially correct their accuracy cannot be guaranteed and they do not form part of any contract.
Property data and search facilities supplied by www.vebra.com