
Clarke & Simpson
Well Close Square
Framlingham
Suffolk
IP13 9DU
Otley
PCM £1,400 p.c.m. Let Agreed
4 Bedroom House - Detached
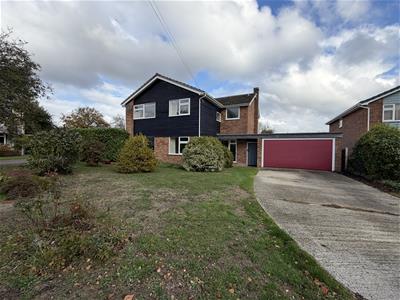
- Unfurnished detached
- Four bedrooms
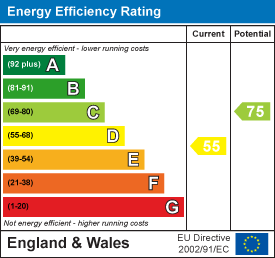
- EPC D
- Holding deposit:
- En-suite, family bathroom and cloakroom
- To let for a six month period under Ground 5 Minister of Religion
- Three reception rooms
- Oil fired central heating
- Enclosed rear garden, driveway parking and double garage
- Cul-de-sac position
Entrance hall, cloakroom, kitchen, utility, dining room, sitting room.
Master with en-suite shower room. Three further bedrooms and family bathroom.
Double garage and driveway parking for two. OFCH.
To let unfurnished for a six month period under Ground 5 Minister of Religion
Location
13 Spring Park occupies a very pleasant position in the charming village of Otley some eight miles north of the County town of Ipswich and a similar distance from the historic market town of Woodbridge, on the banks of the River Deben.
The village offers a range of local amenities including a village shop and post office, doctors surgery, public house, primary school and village hall. Otley is also ideally suited for access to all parts of the County. The A14 at Stowmarket is within ten miles and the A12 by-passes Woodbridge and provides access to Felixstowe and London. There are main line Inter City rail services to London's Liverpool Street station from Ipswich and Stowmarket. The Heritage Coast is approximately twenty miles to the east.
The Accommodation
Entering through a partially glazed UPVC door into the
Entrance Hall
With wall-mounted radiators. A door leads to the
Cloakroom
With WC and wash handbasin. Obscure glazed window. Wall mounted radiator.
Kitchen
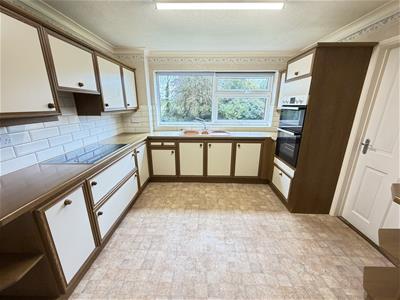
3.33m x 3.47m (10'11" x 11'4" )With a range of wall and base units, roll top work surface with inset 1 1/2 sink and mixer tap, splashback surround. Built-in double Zanussi oven and hob with extractor fan over. Wall-mounted radiator. Window to rear elevation. A door leads into the
Utility Room
2.27m x 2.41m (7'5" x 7'10" )With wood effect work surfaces, inset stainless steel sink and tiled splashback surround. Space for washing machine, tumble dryer and undercounter fridge. Window to the rear elevation and a back door leading to the garden.
From the kitchen a partially glazed door leads into the
Dining Room
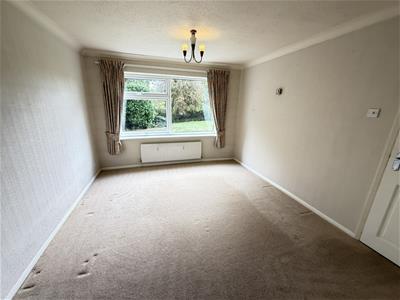
3.28m x 3.71m (10'9" x 12'2")Window to rear elevation. Wall mounted radiator. Glazed doors lead into the
Sitting Room
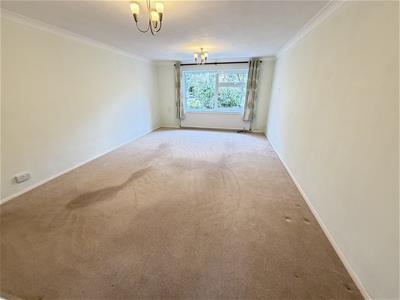
5.78m x 3.95m (18'11" x 12'11")A spacious room with window to the front elevation. Radiator.
Returning to the hallway, a door leads into the
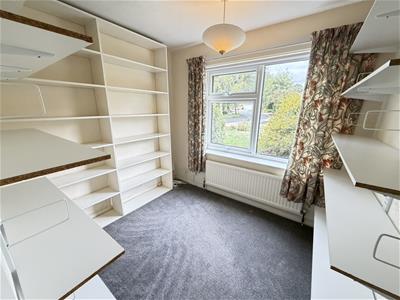
Study
2.70m x 2.27m (8'10" x 7'5" )With a bank of shelving to all walls. Wall-mounted radiator. Window to the front elevation.
First Floor
Landing
With obscure glazed window. Door to the hot water tank cupboard. Doors open to
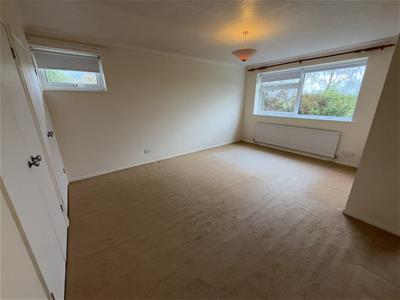
Bedroom One
4.88m x 3.96 (16'0" x 12'11")A spacious bedroom with double built-in wardrobes with hanging rails and shelves. Wall-mounted radiator. Window to rear elevation and door leading into the
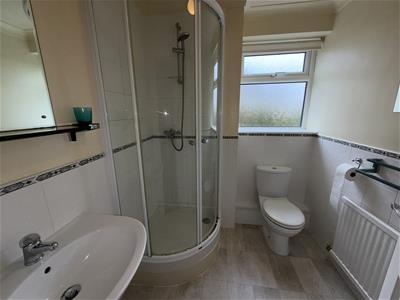
Ensuite Shower Room
Comprising a circular shower cubicle with glazed doors, low-level flush WC, pedestal wash hand basin with mirror over and tiled splashback surround. Wall mounted radiator. Small freestanding cupboard. Obscure glazed window.
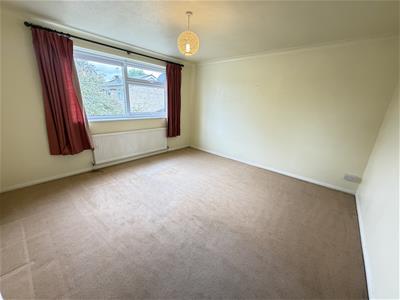
Bedroom Two
3.96m x 3.94m (12'11" x 12'11" )A further double bedroom with double door built-in wardrobes with hanging rail and shelves. Window to the front elevation. Wall-mounted radiator.
Bedroom Three
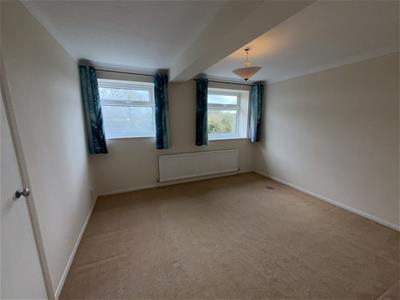
3.85m x 3.46m (12'7" x 11'4" )A double bedroom with single built-in wardrobe. Wall-mounted radiator and two windows overlooking the rear garden.
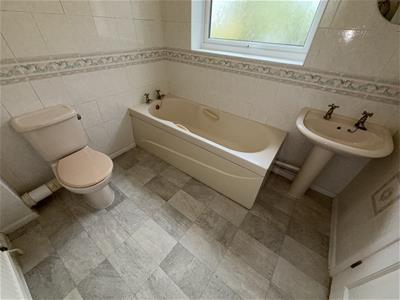
Family Bathroom
Comprising of a champagne coloured suite with bath, WC and pedestal wash handbasin. Tiled walls. Obscure glazed window. Wall-mounted radiator.
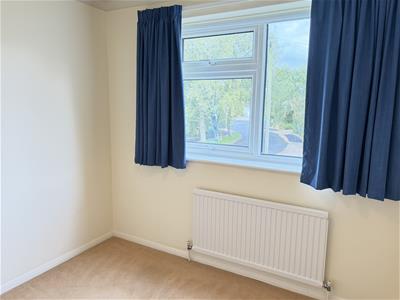
Bedroom Four
2.71m x 2.32m (8'10" x 7'7" )A single bedroom with window to the front elevation. Wall-mounted radiator.
Outside
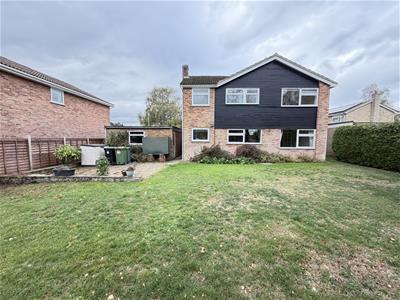
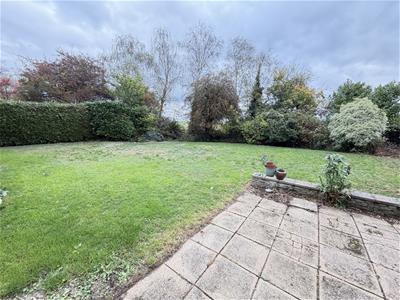
A side gate provides access to the rear garden, with an oil tank and side door leading into the garage, which benefits from power. The garden features a generous patio area ideal for outdoor seating, with lawns, mature shrubs and trees. A small sunken pond and ditch are situated at the bottom of the garden.
Services
Mains electricity, oil central heating, water and drainage
Broadband
To check the broadband coverage available in the area click this link – https://checker.ofcom.org.uk/en-gb/broadband-coverage
Mobile Phone
To check the Mobile Phone coverage in the area click this link – https://checker.ofcom.org.uk/en-gb/mobile-coverage
Council Tax
Band E; £2,753.18 payable 2026/2027
Local Authority: East Suffolk Council; East Suffolk House, Station Road, Melton, Woodbridge, IP12 1RT
Term
To let unfurnished for a six month period under Ground 5 Minister of Religion at a monthly rent of £1,400 per calendar month.
Energy Efficiency and Environmental Impact
Although these particulars are thought to be materially correct their accuracy cannot be guaranteed and they do not form part of any contract.
Property data and search facilities supplied by www.vebra.com