
St Marys House
Netherhampton
Salisbury
Wiltshire
SP2 8PU
Rectory Lane, Alderbury
£845,000
4 Bedroom House - Detached
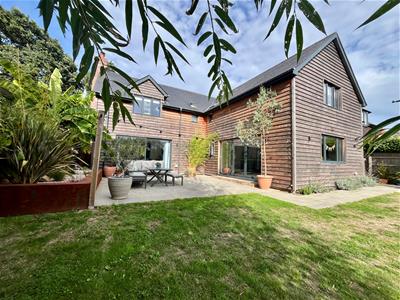
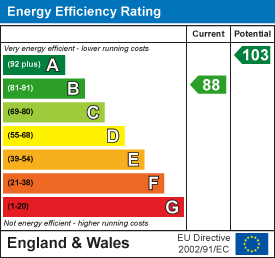
Built in 2020 to a bespoke design, Birchwood House is a striking contemporary residence offering almost 2,500 sq ft of beautifully presented accommodation. Thoughtfully designed with modern family living in mind, the property enjoys generous, light-filled interiors and an impressive level of energy efficiency, all finished to an exacting standard throughout.
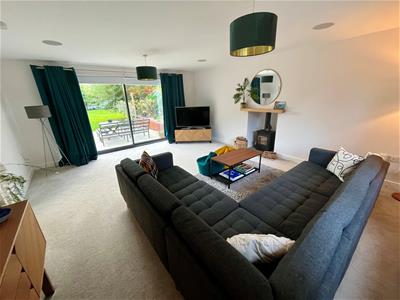
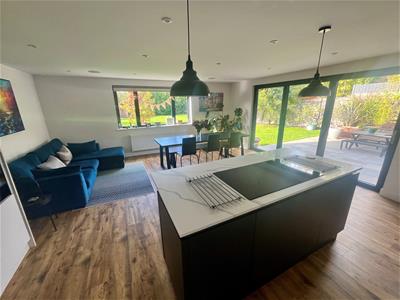
The welcoming reception hall leads to a superb sitting room featuring a log-burning stove, while the impressive 6.45m x 5.65m kitchen forms the heart of the home, offering generous space for cooking, dining and entertaining. Further ground floor accommodation includes a versatile dining room, which could also serve as a fifth bedroom, together with a utility room.
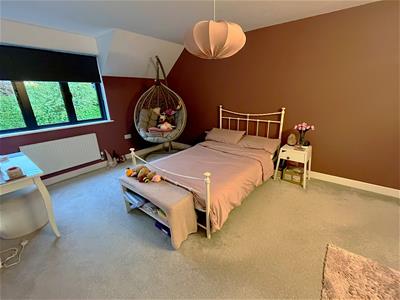
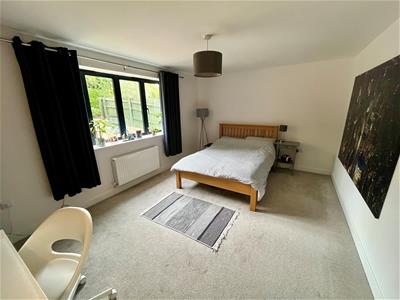
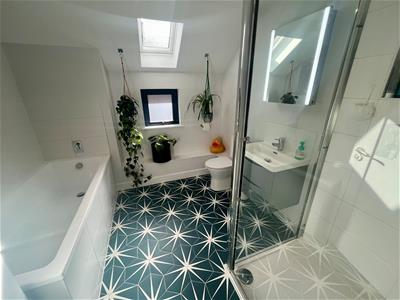
On the first floor, the spacious principal bedroom measures an impressive 5.7m and benefits from a stylish en-suite shower room. Three further well-proportioned bedrooms are complemented by a contemporary family bathroom. Bedroom two also offers excellent potential for the creation of a second en-suite, subject to any necessary consents.
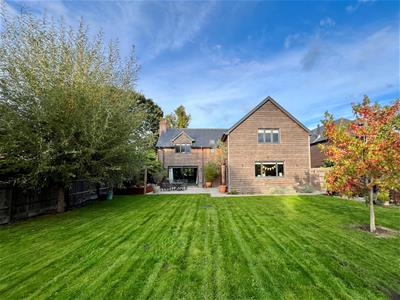
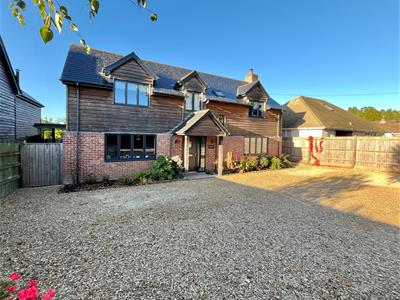
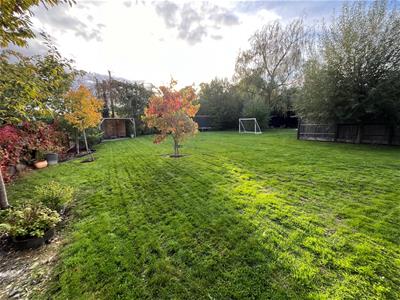
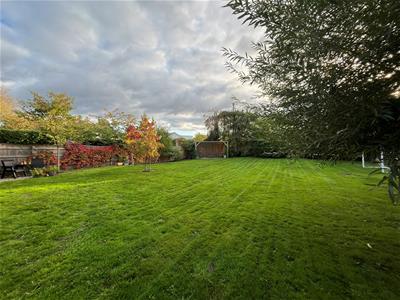
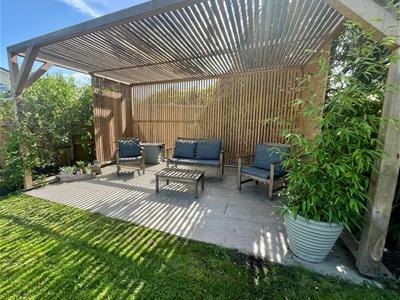
Outside, the property continues to impress with a substantial driveway providing parking for up to six vehicles. To the rear, the generous south-facing garden enjoys sunshine throughout the day and features an attractive pergola alongside a bespoke workshop/shed, creating an ideal setting for both relaxation and outdoor entertaining.
Quietly positioned along a private road in the heart of this sought-after village, Birchwood House enjoys a prime location with a range of everyday amenities within easy walking distance. Excellent transport links provide convenient access to Salisbury, Romsey and the M27.
Rarely does a home of this quality, specification and setting come to the market. Early viewing is highly recommended to fully appreciate all that Birchwood House has to offer.
Directions
Proceed to Alderbury following the Southampton Road through the village. Turn right onto Rectory Road, turning right after a short time onto Rectory Lane. Birchwood House can be found on your left hand side.
Porch
Front door to:
Reception Hall
5.65m x 3.4m (18'6" x 11'1" )Stairs to first floor with open area under. Radiator and wooden style flooring.
Cloakroom
White WC and wall hung vanity unit, radiator, obscure double glazed window, extractor fan and wooden style flooring.
Sitting Room
5.1m x 4.82m (16'8" x 15'9" )Well proportioned and light room with double glazed window to front aspect and sliding doors overlooking the rear garden. Inset log burner with floating mantle and stone hearth, two radiators and ceiling speakers.
Kitchen/Dining/Living
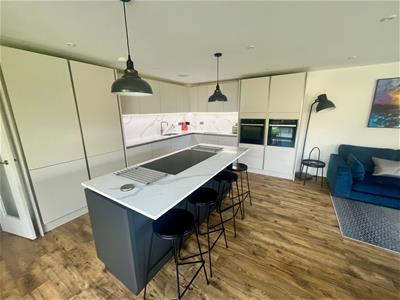
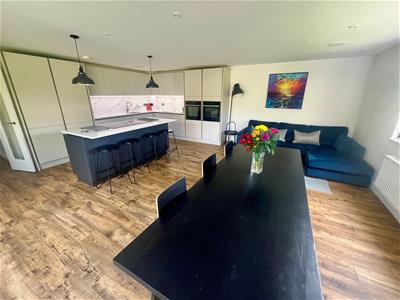
6.45m x 5.65m (21'1" x 18'6" )Lovely open plan space perfectly suited to modern family life with wooden style flooring throughout.
Kitchen Area – Handle-less wall and base unite with quartz worksurface and splashback. Inset Neff induction hob, twin ‘hide and slide’ ovens, integral larder refrigerator and dishwasher. Inset 1 ¼ bowl sink with mixer tap, underunit lighting, breakfast bar and ceiling spotlights.
Living Area – Double glazed bi-fold doors to side and window overlooking the rear garden. Radiator, ceiling speakers and ceiling spotlights.
Dining Room/Bedroom Four
4.75m x 3.45m (15'7" x 11'3" )A versatile room with potential for playroom and home office. Double glazed window to front aspect, radiator.
Utility Room
4.75m x 2.5m (15'7" x 8'2" )Matching range of handle-less wall and base units with worksurface over. Inset stainless steel sink unit with mixer tap, spaces for washing machine, tumble dryer and full height refrigerator/freezer. Wall mounted gas boiler, full height cupboard housing pressurised hot water tank and softener (available by separate negotiation). Double glazed door and window to side, radiator, ceiling spotlights and wooden style flooring.
First Floor Landing
Velux window to front aspect, substantial shelved linen cupboard and access to loft space.
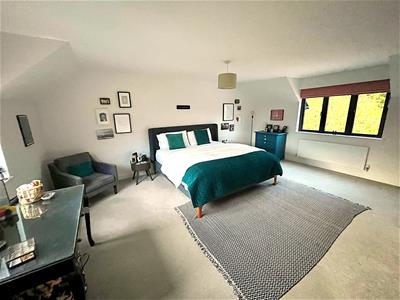
Master Bedroom
5.7m x 4.75m (18'8" x 15'7" )Double glazed windows to front and rear aspects, two large double width wardrobes and radiator.
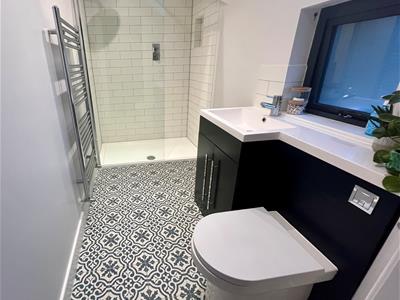
En-Suite – Contemporary finish comprising walk in shower with rainfall head, vanity basin and concealed cistern WC. Tiled splashbacks and floor, heated towel rail, double glazed window and Velux window to rear aspect, extractor fan and ceiling spotlights.
Bedroom Two
5m x 4.15m (16'4" x 13'7" )Double glazed window overlooking the rear garden, three built in triple wardrobes and radiator (NB The room currently has a small stud wall to create two sleeping bays but could easily be removed).
Study/Potential En-Suite
2.2m x 1.75m (7'2" x 5'8" )Double glazed and Velux window to side aspect.
Bedroom Three
4.55m x 3.45m (14'11" x 11'3" )Double glazed window to front aspect, built in double wardrobe and further ‘walk-in’ cupboard and radiator.
Bedroom Four
3.2m x 3m (10'5" x 9'10" )Double glazed window to front aspect, built in double wardrobe and radiator.
Family Bathroom
2.71m x 2.7m (8'10" x 8'10" )Fitted with WC, vanity basin, generous bath with hidden filler and separate shower enclosure with thermostatic control and rainfall head. Tiled splashbacks and floor, heated towel rail, extractor fan, inset ceiling spotlights, double glazed window and Velux window to side aspect.
Outside
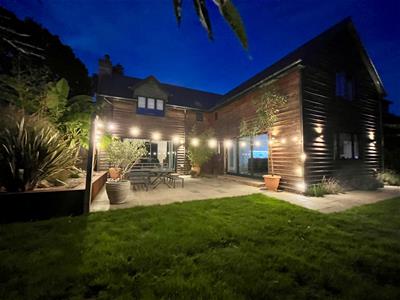
The property is approached via a private access track. Expansive gravelled driveway with matching raised flower beds, well stocked flower borders to either side of the front door, outside lights. To one side of the house is a hardstanding storage area, to the other a high level gate to the rear garden. The rear garden has a Southerly aspect and is well enclosed by wooden fencing and mature hedgerow. Immediately outside the sitting room and kitchen is an expansive grey sandstone patio with outside lighting and socket with a feature raised flower bed. A pathway leads to the side of the house where a range of storage and outside tap can be found. The majority of the garden is laid to lawn with a selection of mature ornamental trees. Toward one corner is a bespoke pergola with porcelain tiling. The garden extends to a further area with an extensive selection of mature hedging and Silver Birch tree. Substantial and insulated garden shed/workshop (4.6m x 2.85m) with double doors and double glazed window to side.
Disclaimer
Under the Estate Agency Act 1979 Venditum has an obligation to disclose that the owner of this property is a director of this firm.
Energy Efficiency and Environmental Impact
Although these particulars are thought to be materially correct their accuracy cannot be guaranteed and they do not form part of any contract.
Property data and search facilities supplied by www.vebra.com