
204 Woodgrange Drive
Southend-on-Sea
Essex
SS1 2SJ
Napier Avenue, Southend-on-Sea
Asking Price £200,000
2 Bedroom Flat
- Attractive, well-presented ground floor flat with garden area
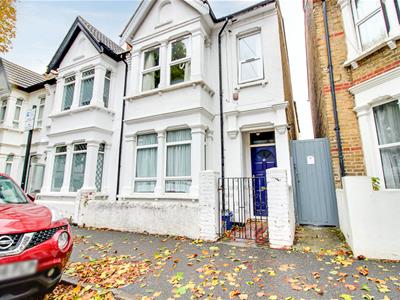
- Charming bay-fronted exterior with a striking blue entrance door and wrought-iron gate.
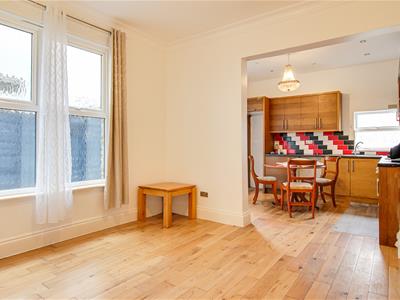
- Bright and spacious reception and dining areas, ideal for relaxing and entertaining.
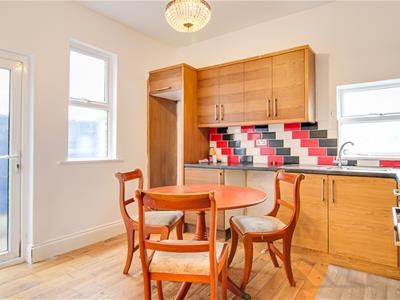
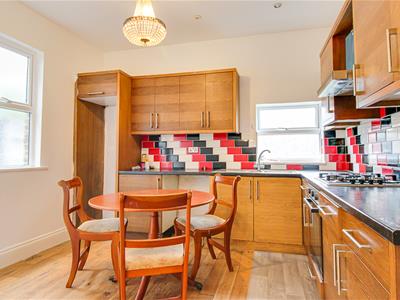
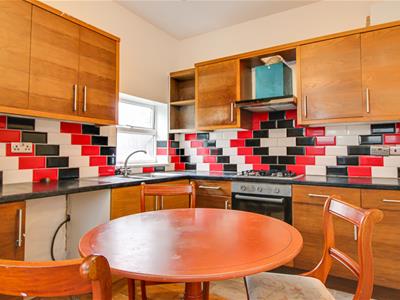
- Well-appointed fitted kitchen with integrated oven, four-ring gas hob and ample storage.
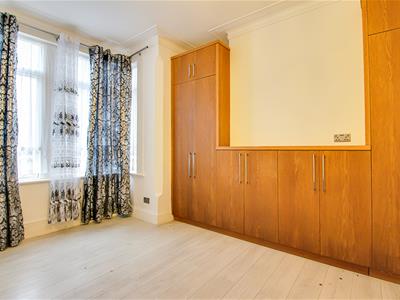
- Two well-proportioned double bedrooms with fitted storage.
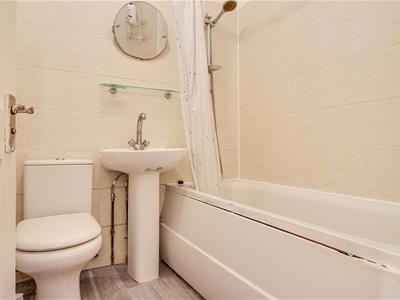
- Modern bathroom featuring a built-in bath with shower attachment.
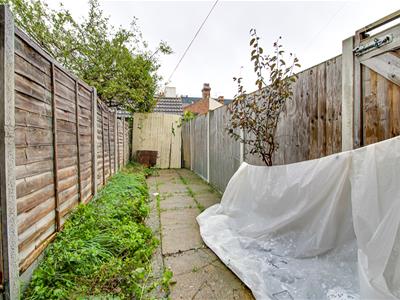
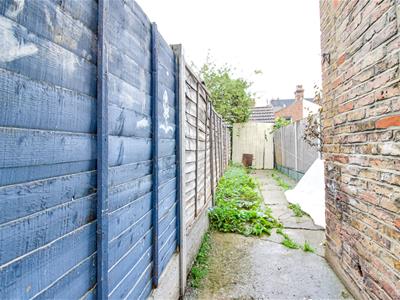
- Enclosed rear garden with a tiled patio, flower beds and space for outdoor seating.
- Hardwood flooring, double glazing and characterful bay windows.
- Convenient single-level living with a welcoming hallway providing access to all rooms.
- Ideally situated close to Southend city centre, the seafront, local shops and amenities, with Southend Victoria railway station conveniently nearby for commuters.
* TWO DOUBLE BEDROOMS * GROUND FLOOR FLAT * PRIVATE REAR GARDEN * BAY-FRONTED PROPERTY * FITTED KITCHEN * DOUBLE GLAZING * CLOSE TO SOUTHEND CITY CENTRE * SEAFRONT NEARBY * SOUTHEND VICTORIA STATION CLOSE BY * Bear Estate Agents are pleased to welcome to the market this well-presented two-bedroom ground floor flat, situated along Napier Avenue in Southend-on-Sea. Offering spacious and versatile accommodation, the property features a bright reception and dining area, a fitted kitchen with ample storage and worktop space, two well-proportioned double bedrooms and a bathroom. Externally, the property benefits from a private rear garden with a tiled patio, flower beds and space for outdoor seating, alongside an enclosed front garden with a decorative tiled pathway and an attractive bay-fronted exterior. Ideally located within easy reach of Southend city centre, the seafront, local shops and amenities, as well as Southend Victoria railway station, this property would make an excellent first-time purchase or investment opportunity!
Frontage
A well-presented ground floor flat within an attractive property converted into two self-contained flats. The property benefits from double glazing throughout and an appealing bay-fronted façade. To the front, an enclosed garden is complemented by a decorative tiled pathway, a striking blue entrance door and a traditional wrought-iron gate, creating an attractive first impression.
Entrance Hall
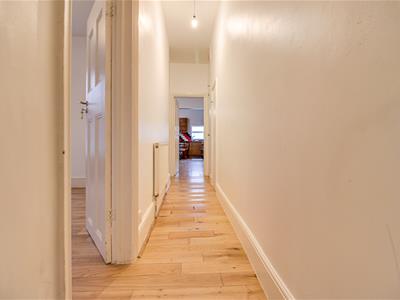
A welcoming entrance hallway featuring a smooth ceiling with pendant lighting, hardwood flooring, and a wall-mounted radiator, providing access to all rooms within the property.
Dining Room
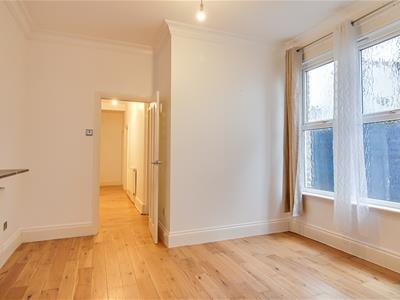
3.84m x 3.53m (12'7 x 11'7)A bright and spacious dining room featuring a smooth coved ceiling with pendant lighting, hardwood flooring, a wall-mounted radiator, and a double-glazed bay window allowing plenty of natural light. The room benefits from an open-plan layout onto the adjoining reception area.
Kitchen
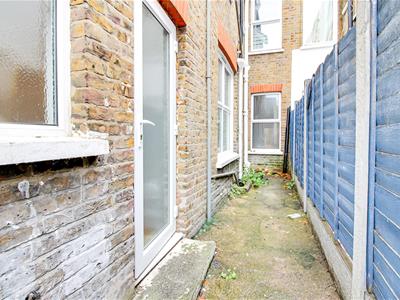
3.58m x 2.90m (11'9 x 9'6)A well-appointed kitchen featuring a smooth ceiling with pendant lighting, hardwood flooring, double-glazed privacy-glass windows, and a door providing direct access to the rear garden. The kitchen is fitted with ample storage cupboards and generous worktop space, a tiled splashback, stainless steel sink, integrated oven, four-ring gas hob, and extractor fan, with additional space for a fridge/freezer.
Bathroom
1.70m x 1.63m (5'7 x 5'4)A well-appointed bathroom featuring a smooth ceiling with recessed spotlights, tiled walls, laminate flooring, a built-in bath with shower head attachment, WC, wash basin, and a wall-mounted mirror with shelf.
Bedroom One
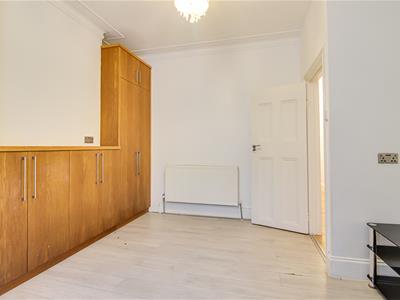
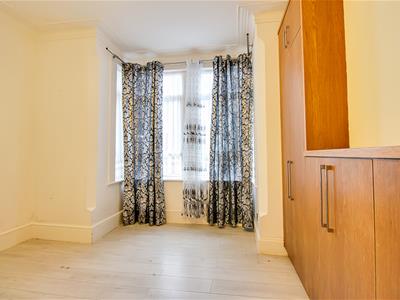
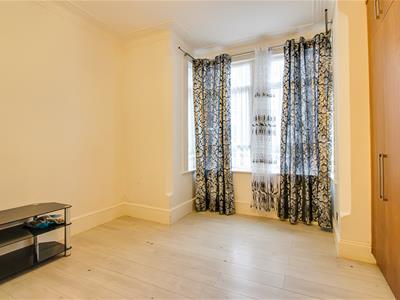
3.45m x 4.27m (11'4 x 14)A spacious double bedroom featuring a smooth coved ceiling with pendant lighting, a double-glazed bay window allowing plenty of natural light, hardwood flooring, fitted cupboards, a wall-mounted radiator, and power points.
Bedroom Two
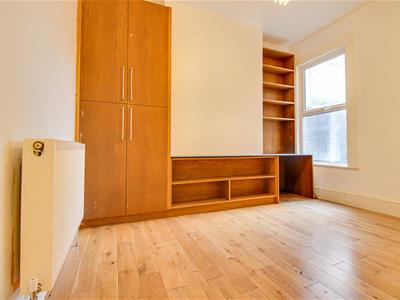
3.48m x 3.10m (11'5 x 10'2)A well-presented double bedroom featuring a smooth ceiling with pendant lighting, hardwood flooring, a fitted wardrobe and shelving, a wall-mounted radiator, double-glazed window, and power points.
Rear Garden
A secure, enclosed rear garden featuring a courtyard-style tiled patio, attractive flower beds, and ample space for outdoor seating and relaxation.
Energy Efficiency and Environmental Impact
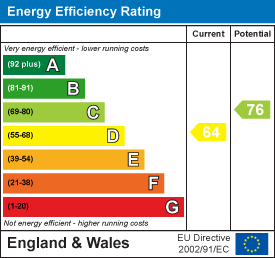
Although these particulars are thought to be materially correct their accuracy cannot be guaranteed and they do not form part of any contract.
Property data and search facilities supplied by www.vebra.com