
7 King Street
Richmond
North Yorkshire
DL10 4HP
Moorside Road, Richmond
£284,950
3 Bedroom House - Semi-Detached
- NICELY POSITIONED 3/4 Bedroom Semi
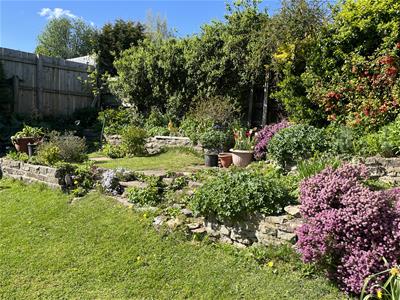
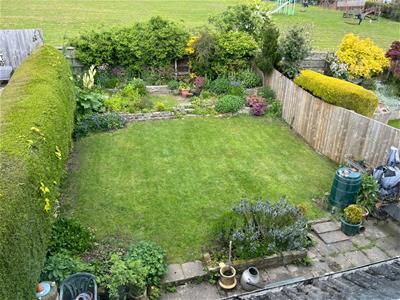
- Lovely Private Garden - Open Rear Aspect
- For Sale with NO ONWARD CHAIN
- Sitting Room & Separate Dining Room
- Kitchen/Breakfast Room & Washroom/WC
- Ground Floor Bedroom 4/Office
- 3 Further Bedrooms & Bath/Shower Room
- 3-Car Parking, Workshop Shed & Gas CH
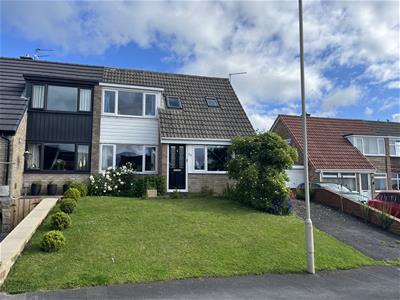
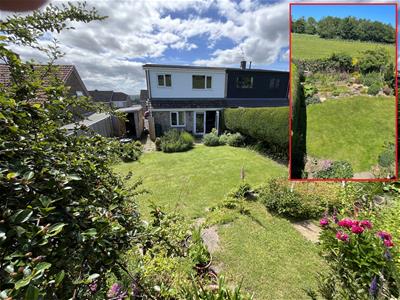
GREAT HOME & GREAT POSITION with fine VIEWS. For Sale with NO ONWARD CHAIN. Ideal ‘schools location’ on quiet no-through road with nearby playing field & walks at Oliver’s Duckett 'folly fortress' & beyond.
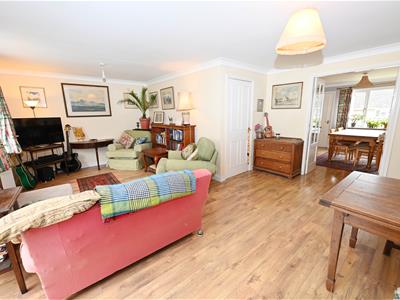
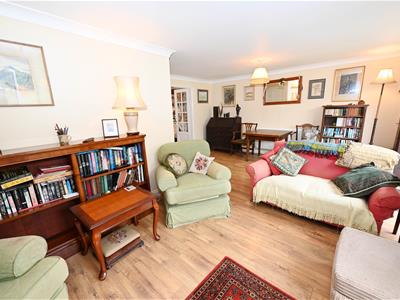
LIGHT AIRY VERSATILE LIVING with 6.22m x 4.68m max (20'4" x 15'4") Sitting Room, large 3.74m x 3.58m (12'3" x 11'8") Dining Room, Kitchen/Breakfast Room & Utility/WC; 3 double Bedrooms, large 4.36m (14'3") Bath & Shower Room. 3-Car Parking & Workshop Shed. Private Rear Garden, Open Rear Aspect & Fine Elevated Front Views – HIGHLY RECOMMENDED.
FRONT PORCH
UPVC double-glazed front door.
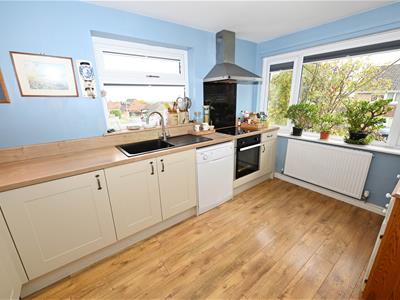
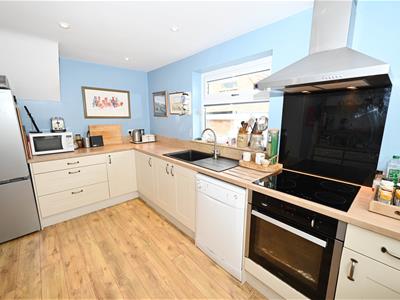
KITCHEN/BREAKFAST ROOM
3.89m x 2.50m (12'9" x 8'2")A light, airy room with dual-aspect UPVC double-glazed windows, fitted with a range of units with worktops & inset sink, integrated electric oven & hob with extractor over, plumbing for dishwasher & space for fridge/freezer. Down-lighting.
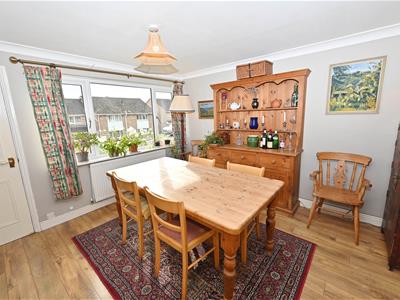
DINING ROOM
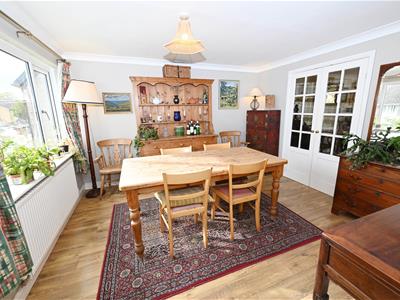
3.74m x 3.58m (12'3" x 11'8")A deep room with Oak finish flooring, full-width UPVC double-glazed window to front & twin doors to:
SITTING ROOM
6.22m x (3.1m min) 4.68m max (20'4" x (10'2" min)A lovely, large private room with UPVC double-glazed window & patio doors to overlooking the Rear Gardens.
INNER HALL
Stairs to first floor, built-in cupboard & UPVC double-glazed door to outside.
UTILITY/WASHROOM & WC
2.32m x 1.35m (7'7" x 4'5")Plumbing for washing machine, washbasin & WC. UPVC double-glazed window to side.
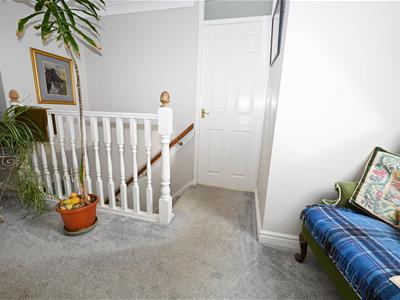
FIRST FLOOR LANDING
Small READING AREA with double-glazed Velux window. Access to loft with light point & boarding.
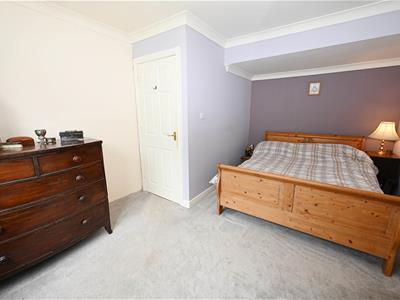
Double BEDROOM 1.
4.45m x 3.37m max (14'7" x 11'0" max)Including built-in wardrobes. UPVC double-glazed window to rear with great views.
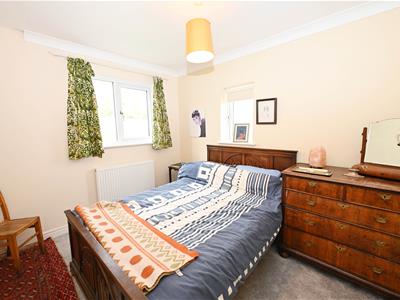
Double BEDROOM 2.
3.17m x 2.75m (10'4" x 9'0")A light, airy room with dual-aspect UPVC double-glazed windows & with great rear views.
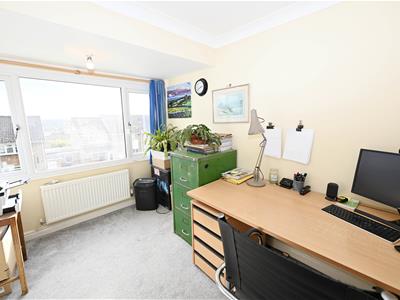
Double BEDROOM 3.
3.18m x 2.46m (10'5" x 8'0")Another light room with full-width UPVC double-glazed window to front – far-reaching views.
BATH & SHOWER ROOM
4.36m x (2.27m max) 1.41m (14'3" x (7'5" max) 4'7"Deep inset bath, separate ‘level-access’ shower cubicle, washbasin & WC. Built-in shelved cupboard also housing the Ideal gas boiler. UPVC double-glazed window to side.
OUTSIDE FRONT
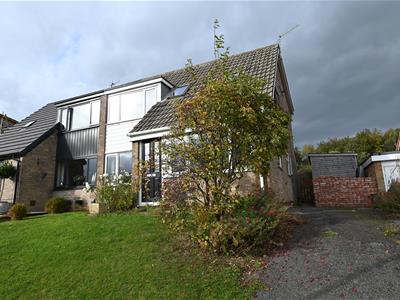
Lawn with flower/shrub border. 2-car Tarmac driveway (Potential for more parking – see next door) with cold water tap & gate to:
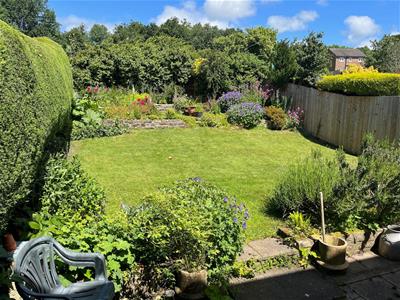
ENCLOSED REAR GARDEN
Screened garden with extensive flagged patio & outside light, lawn with established hedge & shrub screen. WORKSHOP SHED (see below).
WORKSHOP SHED
3.60m x 1.80m (11'9" x 5'10")A useful addition with gable door, side window & power connected.
NOTE
(1)Freehold
(2)Council Tax Band: C
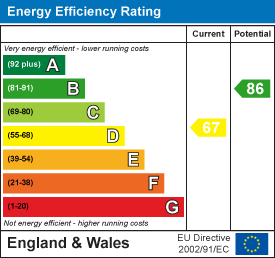
(3)EPC: TBC - Expired 24 May 2026
(4)Mains Water, Gas, Electricity & Drainage
(5)Gas Central Heating & UPVC Double Glazing
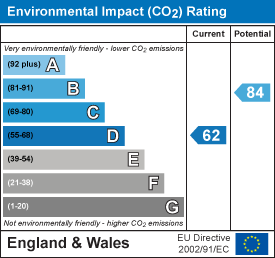
Energy Efficiency and Environmental Impact
Although these particulars are thought to be materially correct their accuracy cannot be guaranteed and they do not form part of any contract.
Property data and search facilities supplied by www.vebra.com