
10 Anson Street
Rugeley
WS15 1LH
Hawthorn Way, Rugeley
£340,000
4 Bedroom House
- NO UPWARD CHAIN
- SOUGHT AFTER LOCATION CLOSE TO LOCAL AMENITIES
- MUST BE VIEWED TO APPRECIATE
- WELL PRESENTED THROUGHOUT
- GOOD SIZED ACCOMMODATION OFFERING FLEXIBLE LIVING
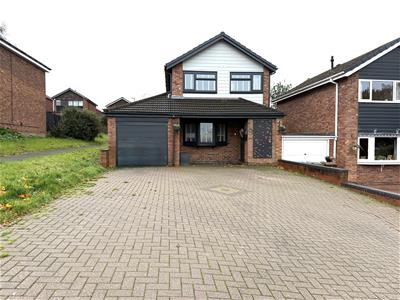
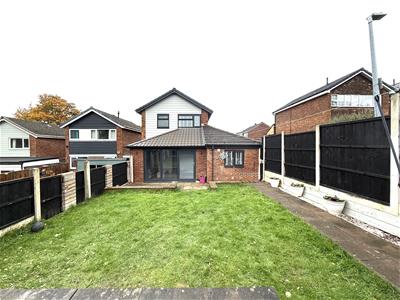
Chase Owl are pleased to market this well presented extended four bedroom home. Situated in a quiet location, close to local amenities and being offered with NO UPWARD CHAIN. Having Entrance Hallway, Lounge, Breakfast Kitchen, Family Room, Utility/ Study and Bedroom Annexe with Dressing Room and En Suite. First Floor Landing to Three Bedrooms and Shower Room. Plentiful parking to front and Enclosed Garden to rear.
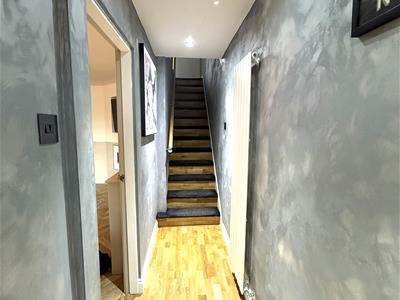
Entrance Hallway
Approached from a composite front entrance door and having inset ceiling lights, oak flooring, radiator, useful cloaks cupboard and stairs leading to First Floor Landing. Door to Lounge.
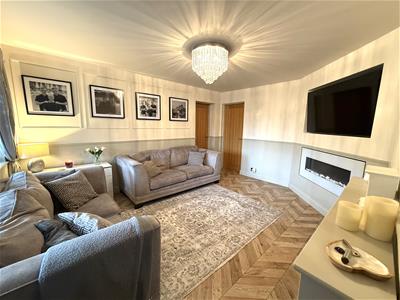
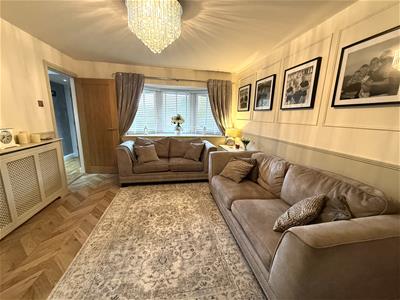
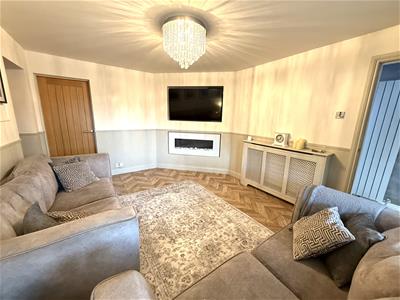
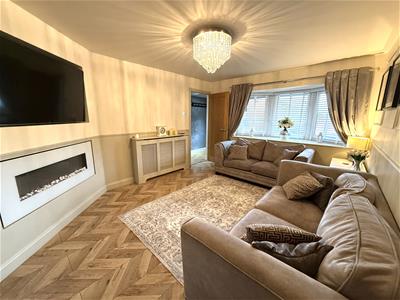
Lounge
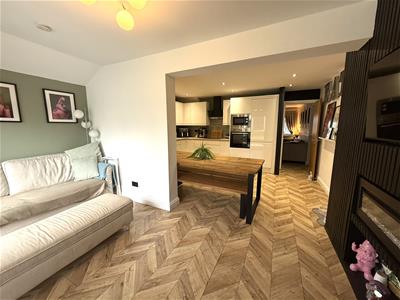
4.34m x 3.40m (14'3" x 11'2")Having a media wall with inset pebble electric feature fire. Ceiling light point, radiator, decorative dado rail, laminate flooring and upvc double glazed bow window to front aspect. Doors to Bedroom Annex and Kitchen.
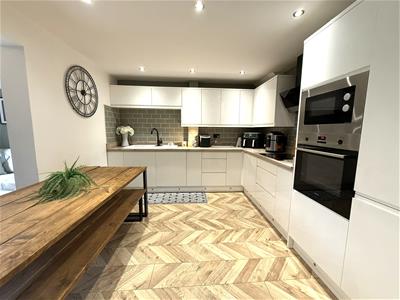
Breakfast Kitchen
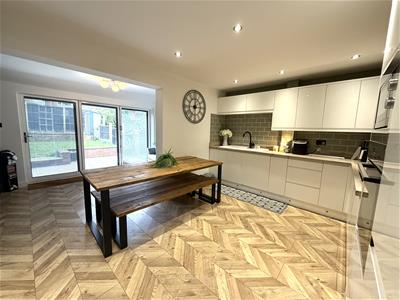
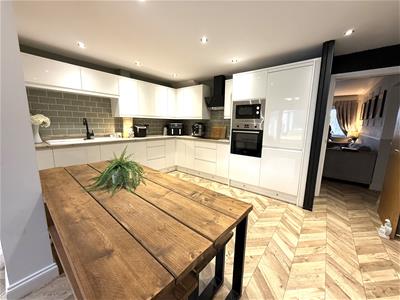
4.50m x 3.28m (14'9" x 10'9")Being fitted with a range of gloss white wall and base mounted units with work surfaces over, incorporating inset enamel sink with hot tap and drainer. Built in electric oven, induction hob with extractor hood over, integrated microwave, dishwasher and fridge / freezer. Inset ceiling lights, radiator, laminate flooring and being open plan to Family Room.
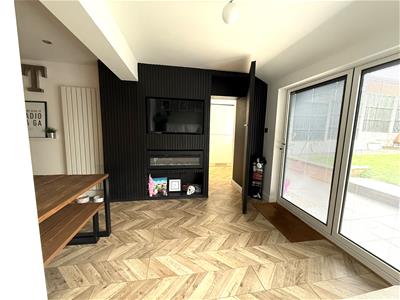
Family Room
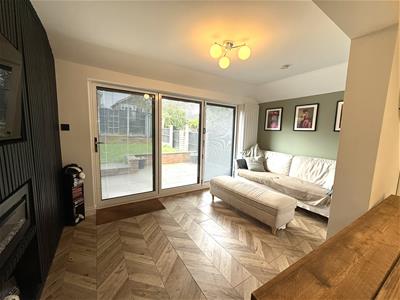
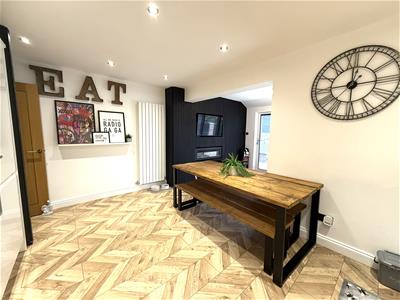
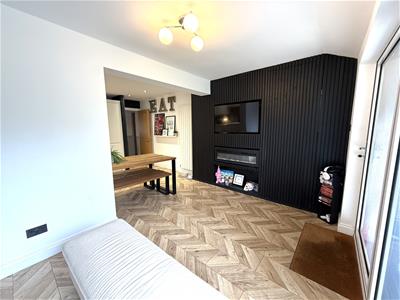
4.04m x 2.64m (13'3" x 8'8")Having media wall with feature inset electric fire. Ceiling light point, radiator, laminate flooring and bi fold doors to Rear Garden. A secret door to Study / Utility Room.
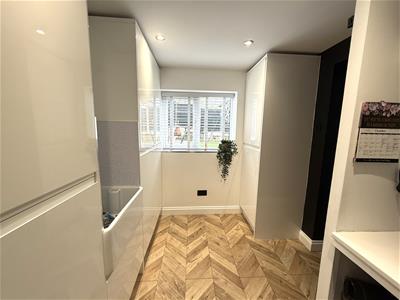
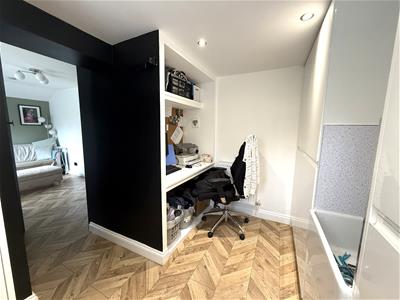
Utility Room / Study
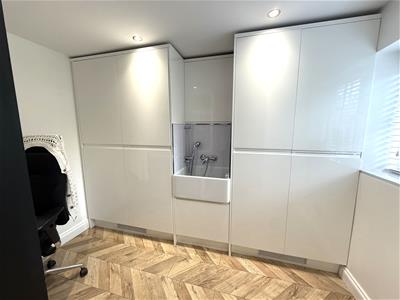
2.90m x 2.29m (9'6" x 7'6")Being fitted with a range of wall and base mounted units with inset enamel sink with shower attachment. Inset ceiling lights, radiator, laminate flooring and upvc double glazed window to rear aspect.
Bedroom Annex; Dressing Room
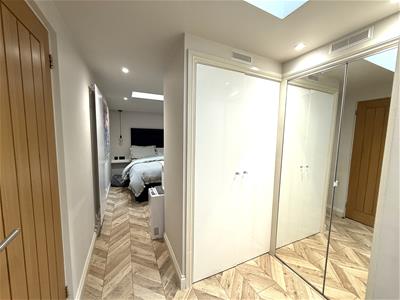
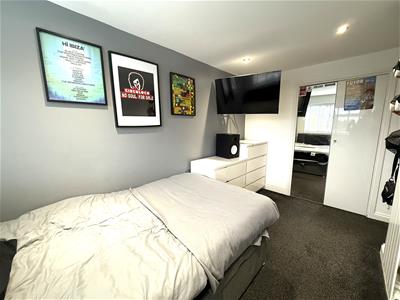
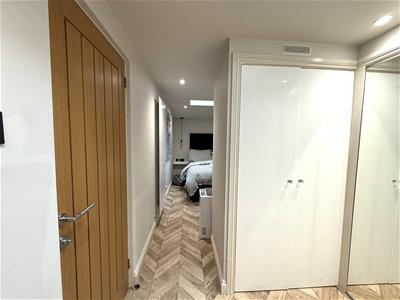
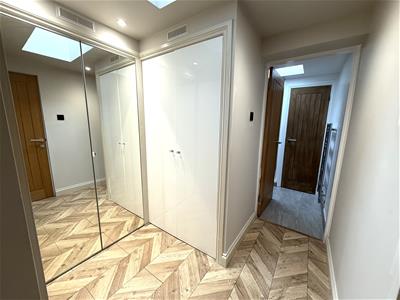
Approached from door in Lounge and having a range of built in wardrobes with mirror fronts. Inset light point, laminate flooring and skylight to ceiling.
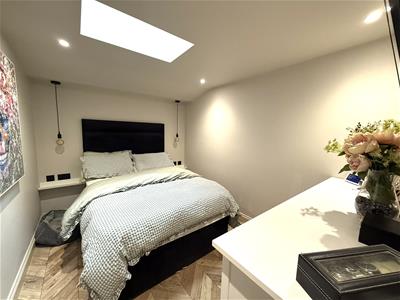
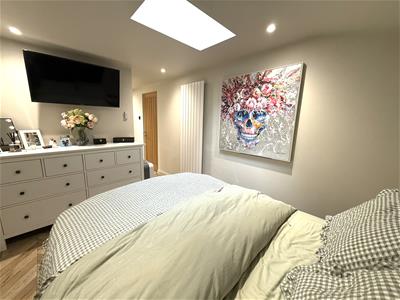
Bedroom
3.30m x 2.44m (10'10" x 8'0")Having light points, laminate flooring, radiator and skylight to ceiling.
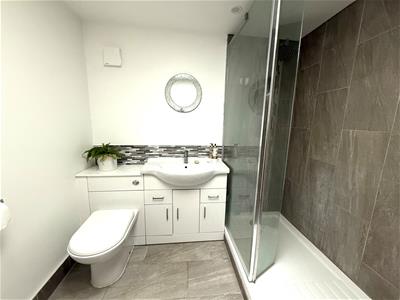
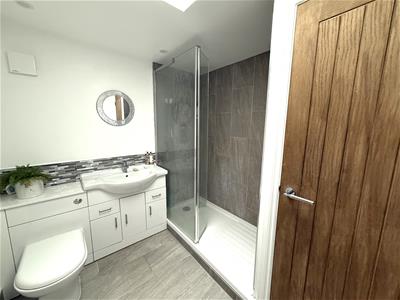
En Suite Shower Room
Comprising walk in shower cubicle. vanity hand wash basin and closet w.c. Inset ceiling lights, tiled flooring, extractor fan, heated towel rail, part tiling to walls and airing cupboard with shelving.
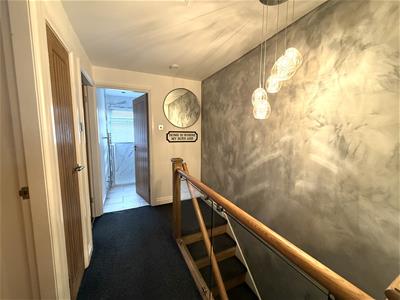
First Floor Landing
Approached from stairs in Hallway and having ceiling light point, loft access and airing cupboard housing combination boiler.
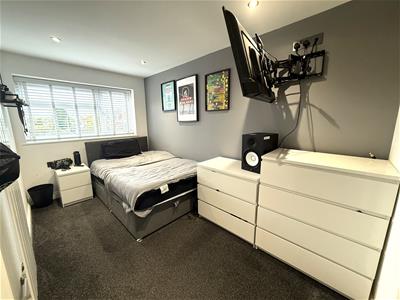
Bedroom One
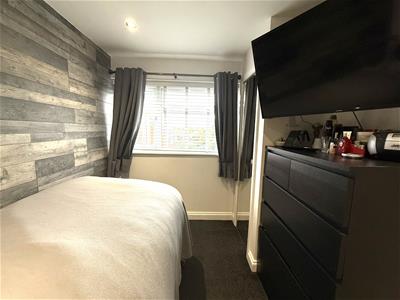
3.86mx 2.59m (12'8"x 8'6")Having built in wardrobe, inset ceiling lights, radiator and upvc double glazed window to front aspect.
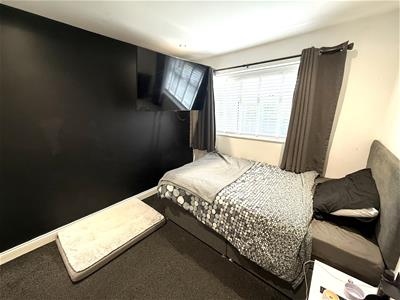
Bedroom Two
2.90m x 2.59m (9'6" x 8'6")Having inset ceiling lights, built in wardrobe, radiator and upvc double glazed window to rear aspect.
Bedroom Three
2.82m x 2.29m (9'3" x 7'6")Having inset ceiling lights, built in wardrobe, radiator and upvc double glazed window to front aspect.
Shower Room
Comprising walk in shower cubicle, closet w.c and vanity hand wash basin. Inset ceiling lights, heated towel rail, tiled flooring and upvc double glazed window to rear aspect.
Outside
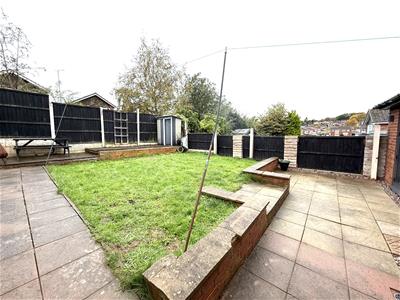
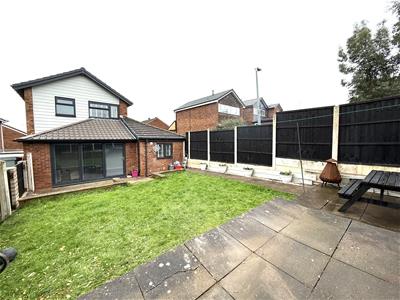
The front of the property having a block paved driveway providing parking for several vehicles. This in turn leading to Garage store with roller shutter door and covered canopy to front entrance door. The enclosed rear garden having a paved patio with steps to lawn with borders and a further paved seating area. Shed and outside tap.
Agents Notes
We have not tested any of the electrical, central heating or sanitary ware appliances. Purchasers should make their own investigations as to the workings of the relevant items. Floor plans are for identification purposes only and not to scale. All room measurements quoted in these sales particulars are approximate.
Fixtures and Fittings:
All those items mentioned in these particulars by way of fixtures and fittings are deemed to be included in the sale price. Others, if any, are excluded. However we would always advise that this is confirmed by the purchaser at the point of offer.
Money Laundering;
Any purchasers will be asked to produce identification documents and proof of funding before instruction of Solicitors.
Although these particulars are thought to be materially correct their accuracy cannot be guaranteed and they do not form part of any contract.
Property data and search facilities supplied by www.vebra.com