
204 Woodgrange Drive
Southend-on-Sea
Essex
SS1 2SJ
High Street, Canewdon, Rochford
Price Guide £475,000
4 Bedroom House - Detached
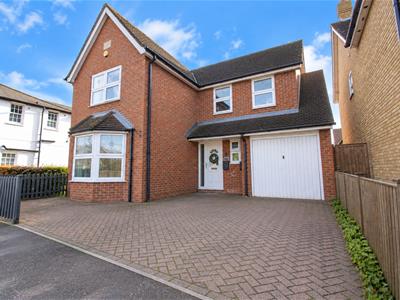
- Attractive four-bedroom detached family home with a distinctive L-shaped design
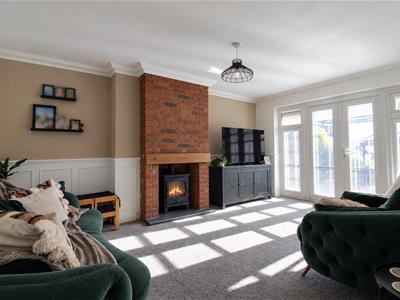
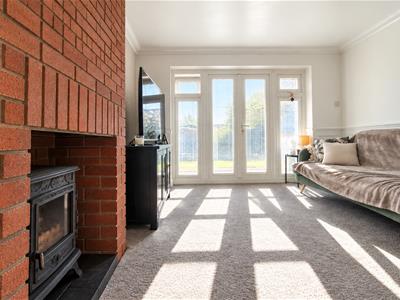
- Spacious lounge featuring an exposed-brick chimney breast and multi-fuel stove
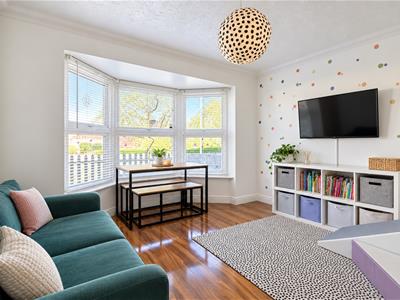
- Bay-fronted reception room, ideal as a playroom or additional living space
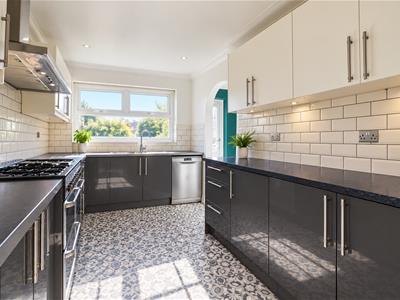
- Modern fitted kitchen with contrasting cabinetry and adjoining utility room
- Generous principal bedroom with private en-suite shower room
- Three further bedrooms, including a versatile fourth bedroom currently used as a home office
- Stylish family bathroom with bath and overhead shower
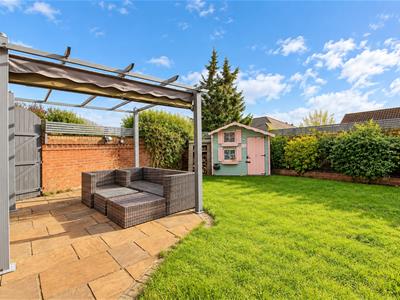
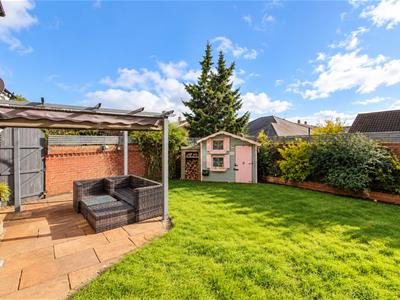
- South-facing rear garden with paved terrace, pergola-style canopy and lawn
- Broad block-paved driveway providing ample off-street parking, plus an integral garage
- Sought-after village setting in Canewdon, close to local amenities, countryside walks and transport links to London
* PRICE GUIDE £475,000 - £500,000 * FOUR BEDROOM DETACHED FAMILY HOME * DISTINCTIVE L-SHAPED DESIGN * SPACIOUS LOUNGE * MODERN FITTED KITCHEN AND UTILITY ROOM * PRINCIPAL BEDROOM WITH EN-SUITE * VERSATILE BAY-FRONTED RECEPTION ROOM * SOUTH-FACING REAR GARDEN WITH PERGOLA * BLOCK-PAVED DRIVEWAY AND INTEGRAL GARAGE * VILLAGE LOCATION * The Bonnington is an attractive four-bedroom detached family home offering spacious and versatile accommodation. The property features a welcoming entrance hall, a bay-fronted reception room, and a generous lounge with an exposed-brick chimney breast and multi-fuel stove, with French doors opening onto the garden. The modern fitted kitchen benefits from an adjoining utility room, while upstairs offers four bedrooms, including a principal bedroom with en-suite, and a family bathroom. A ground-floor WC adds further convenience. Externally, the property boasts a broad block-paved driveway, an integral garage and gated side access to the south-facing rear garden. Featuring a paved terrace, pergola-style canopy, lawn and established planting, the garden provides an ideal setting for relaxing and entertaining. Situated on Canewdon High Street, the property is conveniently located for village amenities, local schools and countryside walks. Rochford is approximately four miles away, offering further amenities and direct rail connections to London Liverpool Street. Offering generous living space, a versatile layout and a desirable village setting, this is an excellent family home. Early viewing is highly recommended to avoid disappointment!
Frontage
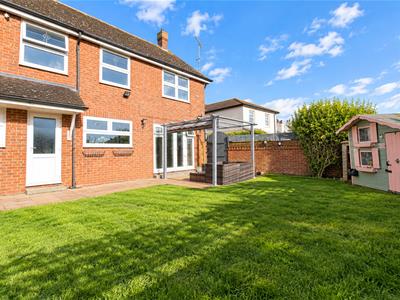
An attractive four-bedroom detached home boasting a distinctive L-shaped design, double glazing and a charming bay-fronted ground floor. The property benefits from a block-paved driveway providing off-road parking, complemented by wooden fencing that adds privacy and defines the boundaries of the property.
Entrance Hall
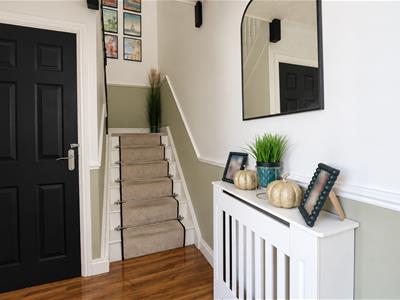
A welcoming entrance hall featuring a smooth coved ceiling with pendant lighting, attractive hardwood flooring and decorative dado rail detailing. The space benefits from a wall-mounted radiator with cover, convenient power points and a useful storage cupboard. The entrance hall provides access to all ground-floor rooms.
Living Room
2.69m x 3.51m (8'10" x 11'6")A bright and spacious bay-fronted living room, offering plenty of natural light through the double-glazed windows. The room features a textured coved ceiling with pendant lighting and attractive hardwood flooring, creating a welcoming space ideal for relaxing and entertaining.
Kitchen
3.86m x 2.39m (12'8" x 7'10")A well-appointed modern fitted kitchen featuring a textured coved ceiling with pendant lighting, part-tiled walls and decorative tiled flooring. The kitchen offers ample storage and worktop space, with room for a double oven and an integrated extractor fan. Further benefits include a stainless steel sink, double-glazed window allowing natural light to flow through, and convenient power points. Opening to:
Utility Room
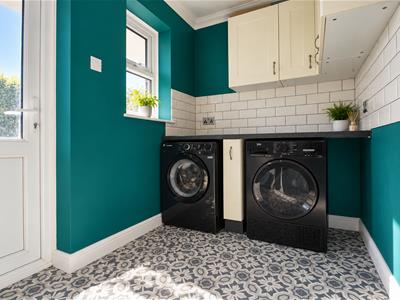
1.57m x 2.31m (5'2" x 7'7")A practical utility room featuring a textured coved ceiling with pendant lighting, part-tiled walls and decorative tiled flooring. A double-glazed window allows natural light into the space, while power points and dedicated space for both a washing machine and tumble dryer provide added convenience.
Living Room
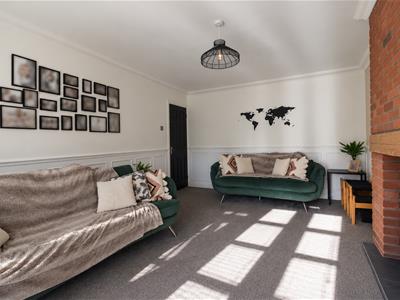
4.88m x 3.45m (16'0" x 11'4")A spacious and characterful reception room featuring a textured coved ceiling with pendant lighting, complemented by dado rail detailing and part-panelled walls. An exposed brick feature fireplace adds charm and character to the space, while carpet flooring provides a comfortable finish. Further benefits include a wall-mounted radiator and convenient power points.
WC
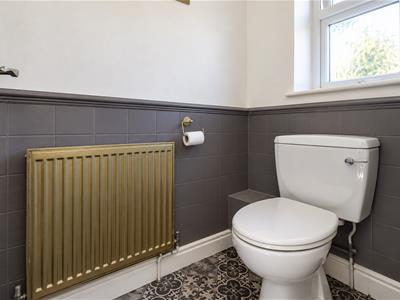
The ground floor WC comprises a WC and wash basin, complemented by part-tiled walls and hardwood flooring. Further features include a double-glazed privacy window, pendant lighting and a wall-mounted radiator.
Landing
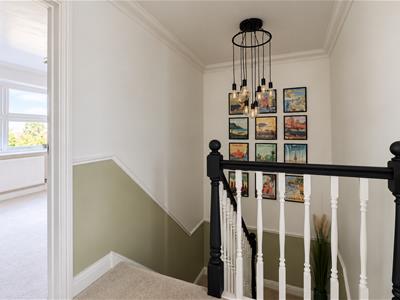
The first-floor landing features a smooth coved ceiling with an elegant pendant light and inset spotlights, creating a bright and welcoming space. The staircase is fitted with a carpet runner, complemented by a dado rail and carpet flooring. Further benefits include loft hatch access and convenient power points, with the landing providing access to all first-floor rooms.
Bedroom One
2.69m x 3.48m (8'10" x 11'5")A well-presented double bedroom featuring a smooth coved ceiling with pendant lighting, a double-glazed window allowing natural light to fill the room, and comfortable carpet flooring. Further benefits include a wall-mounted radiator and convenient power points.
Bedroom Two
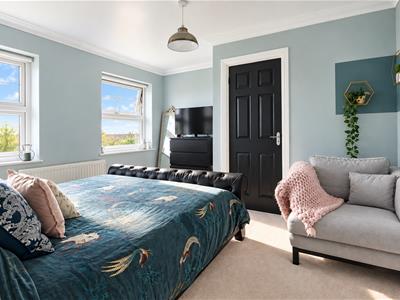
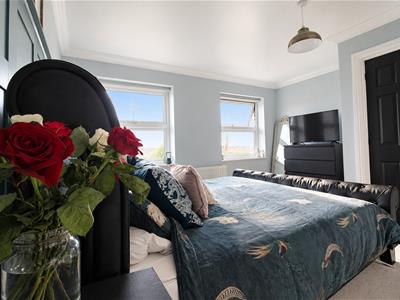
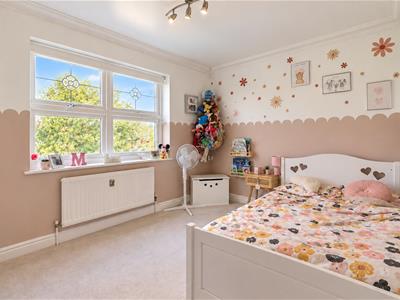
4.19m x 4.04m (13'9" x 13'3" )A bright and spacious king-sized bedroom, featuring stylish part-panelled walls and carpet flooring. The room benefits from a smooth ceiling with pendant lighting, a double-glazed window allowing plenty of natural light to flow through, and convenient power points. Further enhancing the space is direct access to a private en-suite shower room.
Ensuite
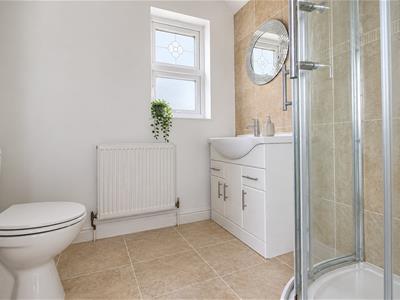
1.96m x 1.91m (6'5" x 6'3")The master bedroom benefits from a private en-suite shower room, comprising a corner shower, WC and wash basin with built-in storage, complemented by a wall-mounted mirror. Further features include part-tiled walls, tiled flooring, a smooth ceiling with pendant lighting, a double-glazed privacy window and a wall-mounted radiator.
Bedroom Three
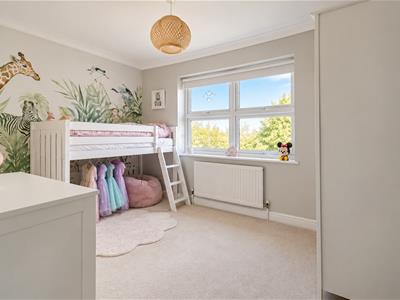
2.51m x 3.51m (8'3" x 11'6")A well-presented double bedroom featuring a smooth coved ceiling with pendant lighting, a double-glazed window allowing natural light to fill the room, and carpet flooring. Further benefits include a wall-mounted radiator and convenient power points.
Bedroom Four/Office
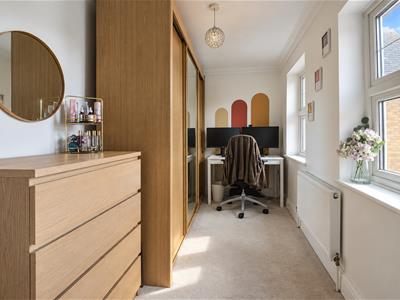
1.75m x 4.09m (5'9" x 13'5")A versatile home office featuring a smooth coved ceiling with pendant lighting, double-glazed windows allowing natural light to flow through, and practical carpet flooring. Further benefits include a wall-mounted radiator and power points, making it an ideal space for working from home or use as a study.
Bathroom
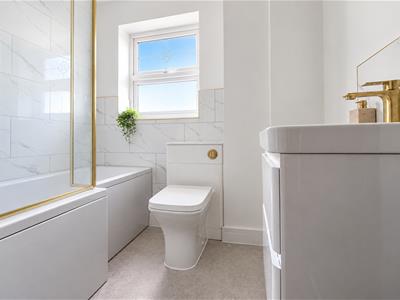
2.03m x 2.44m (6'8" x 8'0")The bathroom features a smooth ceiling with pendant lighting, part-tiled walls complemented by marble-effect tiles, and stylish gold fittings. A built-in bath with a shower head attachment provides added convenience, while a double-glazed privacy window allows natural light to filter through. The room is finished with practical vinyl flooring.
Garage
5.11m x 2.39m (16'9" x 7'10")A spacious garage offering excellent versatility, ideal for additional parking or convenient storage.
Rear Garden
The rear garden is a lovely feature of the property, offering a well-maintained outdoor space with a beautifully kept lawn. Fully enclosed for added privacy, the garden also benefits from a patio seating area and a pergola, creating the perfect setting for relaxing, entertaining guests and enjoying the warmer months.
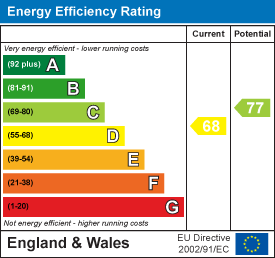
Energy Efficiency and Environmental Impact
Although these particulars are thought to be materially correct their accuracy cannot be guaranteed and they do not form part of any contract.
Property data and search facilities supplied by www.vebra.com