
Porthrepta Road, Carbis Bay.
Offers In The Region Of £799,995
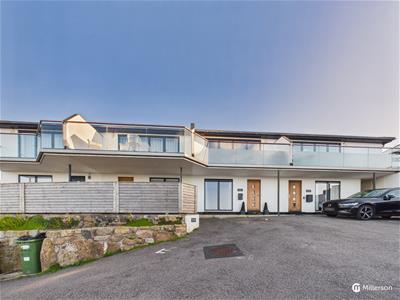
3 Bedroom House
- A SUPERBLY PRESENTED THREE BEDROOM THREE BATHROOM REVERSE LEVEL HOME
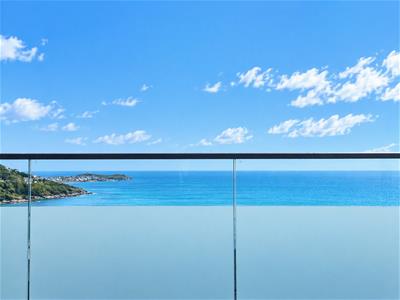
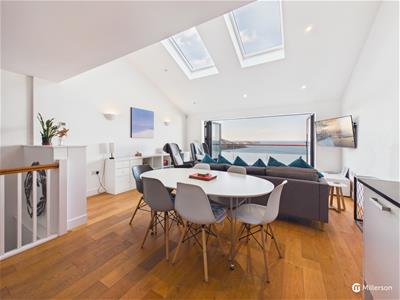
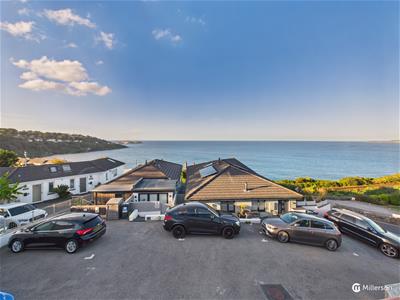
- ENJOYING PANORAMIC SEA AND COASTAL VIEWS
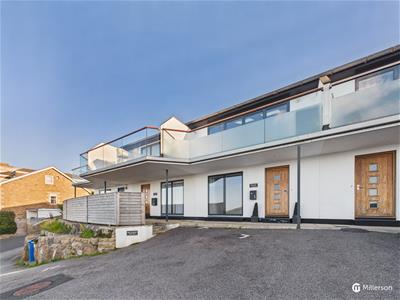
- LARGE BALCONY AND REAR TERRACE WITH OUTSIDE SHOWER
- SPACIOUS LIVING ACCOMMODATION
- ALLOCATED PARKING
- ENSUITE SHOWER ROOM
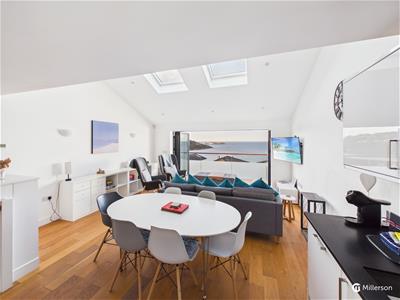
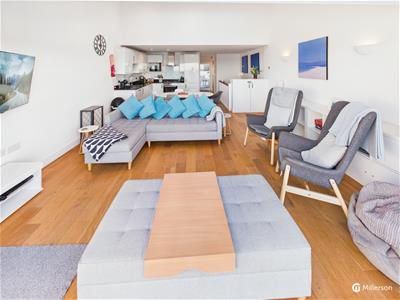
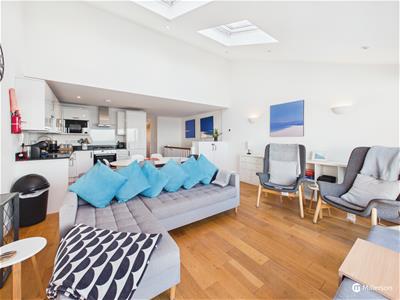
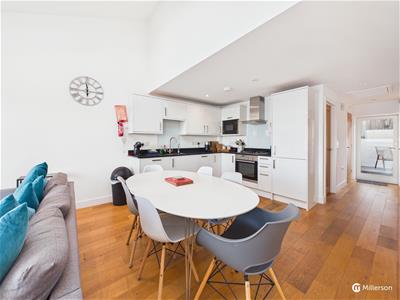
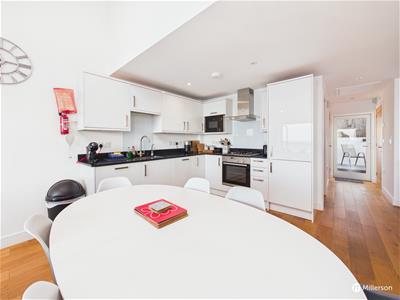
- OPEN PLAN LOUNGE/KITCHEN/DINER
- CURRENTLY RUN AS A SUCCESSFUL HOLIDAY LET
- CAN BE SOLD FURNISHED AND EQUIPPED VIA SEPARATE NEGOTIATION
- SCAN QR CODE FOR MATERIAL INFORMATION
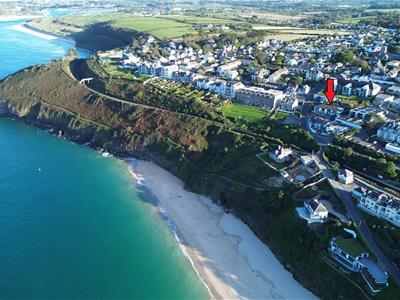
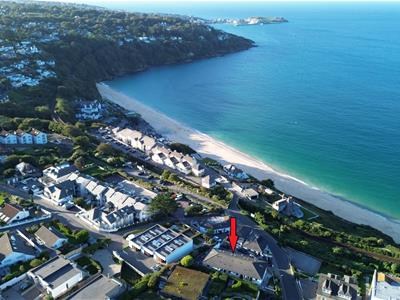
Offered to the market with no onward chain is this stunning three bedroom, three bathroom, reverse level contemporary home situated on the seaward side of Carbis Bay, a short distance from the beautiful sandy beach.
The property enjoys spacious living accommodation and offers delightful panoramic sea and coastal views. An internal viewing is sure to impress! Phone now to arrange your viewing appointment.
PROPERTY DESCRIPTION
An impeccably presented, three bedroom, three bathroom reverse level home located on the seaward side of Carbis Bay commanding delightful panoramic views across St Ives Bay.
The accommodation briefly comprises, entrance hallway, two bedrooms both with ensuite facilities. The first floor comprises; a spacious open plan lounge, kitchen, diner with access onto the balcony with sea and coastal views. Bedroom three and a separate shower room plus access to the rear terrace.
LOCATION
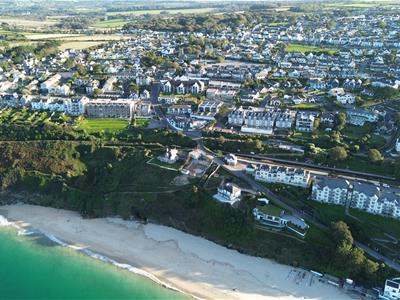
Carbis Bay is a highly regarded, scenic village and seaside resort in Cornwall, situated just about one mile (1.6 km) south-east of the well-known town of St Ives. The beach at Carbis Bay is awarded Blue Flag status, recognising excellent water quality, safety, and facilities, making this the ideal beach for families to enjoy. This delightful home is situated a short walk from Carbis Bay Beach and Carbis Bay railway, providing easy access to St Ives, Lelant or St Erth along this picturesque branch line.
THE ACCOMMODATION COMPRISES
(All dimensions are approximate and measured by LIDAR)
Entrance door leading into...
ENTRANCE HALLWAY
Engineered oak flooring, inset ceiling spot lights, useful built in storage cupboard with sliding doors, carpeted stairs to first floor level, further built in storage cupboard.
Door leading into...
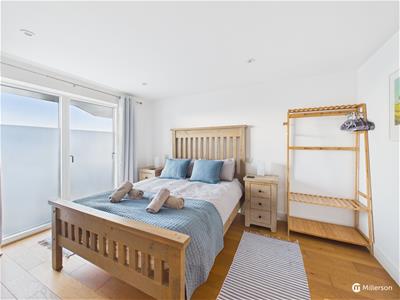
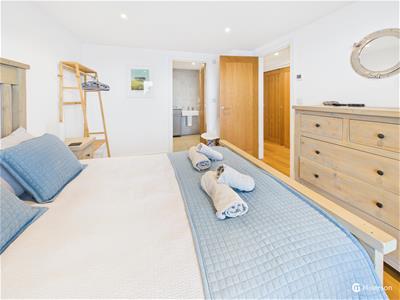
BEDROOM 1
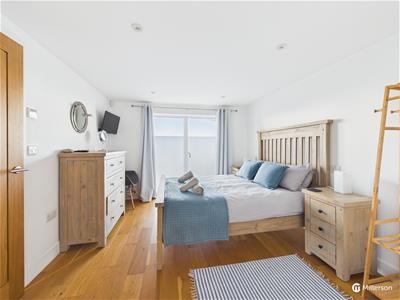 Oak engineered flooring, inset ceiling spot lights, double glazed window to the front with sliding patio door.
Door into...
ENSUITE BATHROOM
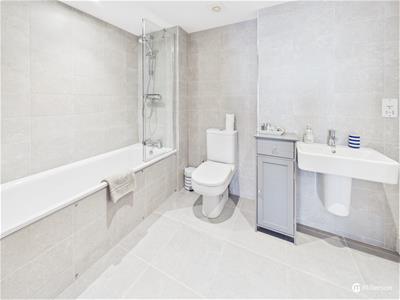 Fitted with a modern white suite comprising panel enclosed bath with mixer tap, mains fed shower over, glass shower screen and tiled surround.
Low level w/c with push button flush, wall hung wash hand basin with monobloc tap, tiled splash back, shaver socket and mirror to the side. Heated towel rail, tiled flooring,
BEDROOM 2
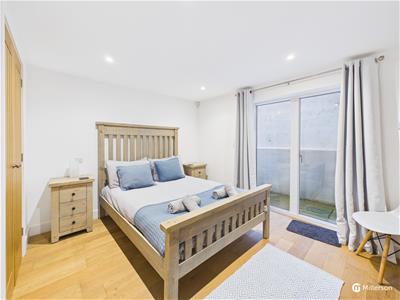 Engineered oak flooring, inset ceiling spot lights, built in wardrobe with hanging rail, and built in storage area under the stairs housing a tumble drier.
Double glazed window to the rear with double glazed sliding patio door leading out onto a small rear courtyard area with shower and outside tap, timber shed and pedestrian access through the neighbouring courtyard.
From the bedroom a door leads into...
ENSUITE SHOWER ROOM
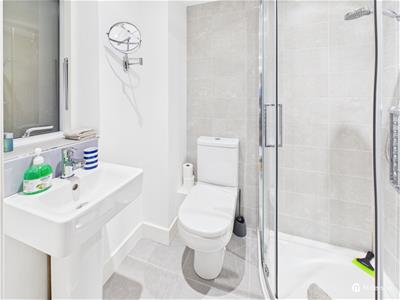 Corner shower cubicle with mains fed shower, inset ceiling spot light, glass sliding doors and tiled surround.
Low level w/c with push button flush, pedestal wash hand basin with monobloc tap, tiled splash back, obscured double glazed window to the rear. Heated towel rail, tiled flooring.
From the entrance hallway, stairs lead up to...
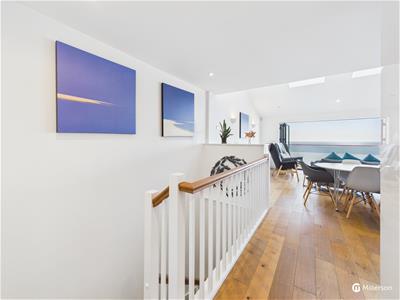
FIRST FLOOR LANDING
Oak engineered flooring, built in storage cupboard, glazed door leading outside and door into...
BEDROOM 3
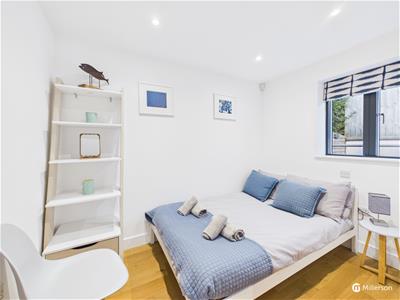 Oak engineered flooring, built in cupboard, double glazed window to the rear, inset ceiling spotlights.
SHOWER ROOM
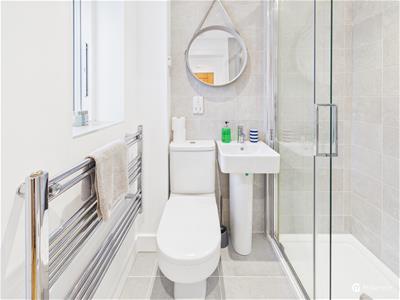 Shower cubicle with mains fed shower, tiled surround, sliding glass door. Pedestal wash hand basin, low level w/c with push button flush, heated towel rail, obscured double glazed window to the rear, inset ceiling spot lights and ceiling mounted extractor fan.
OPEN PLAN LOUNGE/KITCHEN/DINER
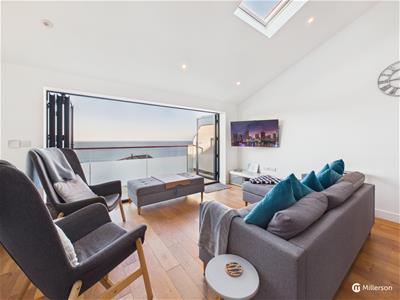
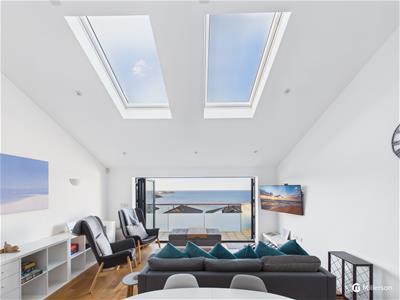
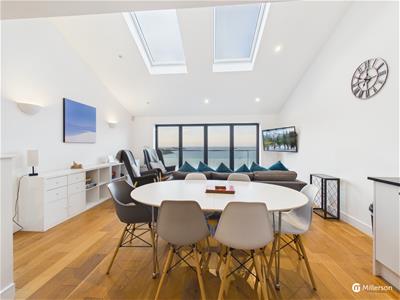
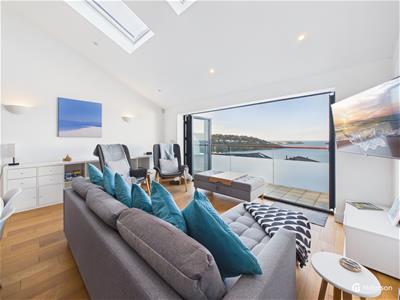
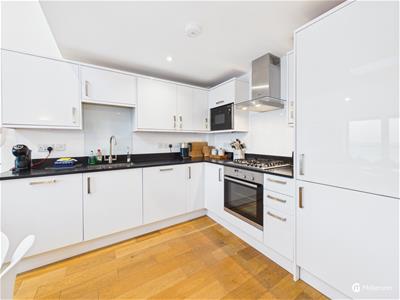
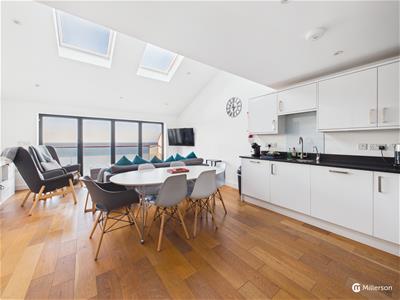 A particularly light and spacious open plan living space with oak engineered flooring, modern kitchen fitted with a range of high gloss base and wall mounted units with under cabinet lighting.
Integrated Neff oven, microwave and four ring gas hob, splash back and stainless steel extractor above. Integrated dishwasher, and fridge freezer.
Quartz work surface with a stainless steel one and a half bowl under mount sink with mixer tap, splash back and quartz upstand.
Lounge/Diner - Oak engineered flooring, part vaulted ceiling with two large roof lights, inset ceiling spot lights, two wall lights. Tri folding patio doors offering superb sea and coastal views and providing access onto...
BALCONY
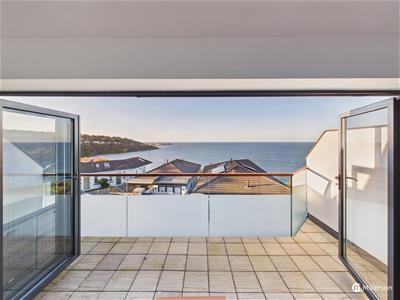
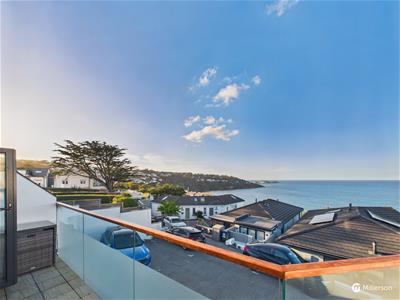 A good sized balcony enjoying superb panoramic sea and coastal views with paved flooring and ample space for table and chairs or sun loungers, making this an ideal spot for al fresco dining.
REAR TERRACE
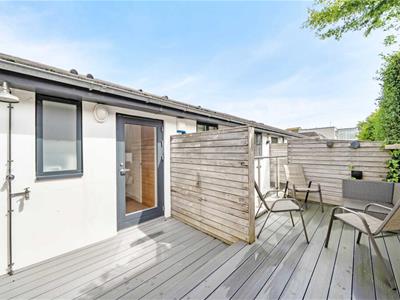 A good sized terrace with composite decking offering plenty of space for seating with the added benefit of an outside shower and separate tap,
PARKING
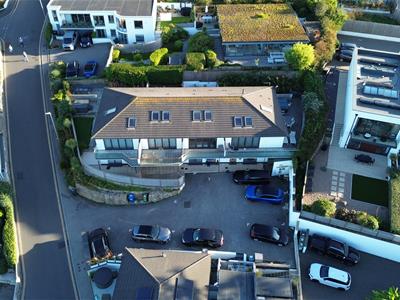
There is an allocated parking space to the right hand side of the property.
SERVICES
Mains gas, water, electricity, and sewerage.
The property is heated via underfloor heating.
DIRECTIONS
From our office in Hayle, turn left, towards the A30. At the Loggans Moor roundabout, take the third exit and continue along the A30. At the large roundabout, take the second exit heading towards the village of Lelant. Continue through the village and continue into Carbis Bay, just as you enter Carbis Bay, turn right before the traffic lights and proceed down Porthrepta Road.
The property is situated a short distance down the road on the left hand side
MATERIAL INFORMATION
 Verified Material Information
Costs and tenure
Tenure: Freehold
Council tax band: E
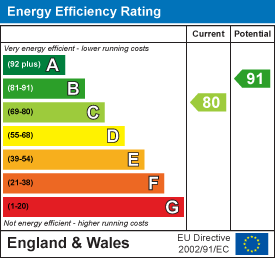
EPC rating: C
The building
Mid-terrace house, standard construction
3 bedrooms, 3 bathrooms, 1 reception
Accessibility adaptations: None
Services
Mains electricity
Mains water
Mains foul drainage
Mains surface water drainage
Mains gas central heating
Heating features: Double glazing and underfloor heating
Broadband: FTTC (Fibre to the Cabinet)
Mobile coverage: O2 good, Vodafone good, Three good, EE good
Parking: Allocated
Not in a controlled parking zone
No disabled parking available
Risks and restrictions
Not a listed building
Not in a conservation area
No tree preservation order
Title register restrictions (CL345958):
- Restriction on registration of dispositions (B-register restriction): No disposition (transfer or other change of ownership) of the registered estate may be registered without a written consent signed by the holder of the charge dated 17 December 2018 in favour of HSBC UK Bank PLC. In practice this means the lender’s written consent is required to register a new owner until the mortgage is repaid.
- Restrictive covenants are recorded in the title deeds, including those contained in the Transfer dated 17 December 2018 and earlier transfers. These impose negative obligations on the owner (for example limits on use or building) — the exact terms are in the deeds and should be reviewed before exchange.
- Mines and minerals are excepted from the registration (they are not included in the title).
Non-coal mining area: yes
All information is provided without warranty. Contains HM Land Registry data © Crown copyright and database right 2021. This data is licensed under the Open Government Licence v3.0.
The information contained is intended to help you decide whether the property is suitable for you. You should verify any answers which are important to you with your property lawyer or surveyor or ask for quotes from the appropriate trade experts: builder, plumber, electrician, damp, and timber expert.
Energy Efficiency and Environmental Impact
Although these particulars are thought to be materially correct their accuracy cannot be guaranteed and they do not form part of any contract.
Property data and search facilities supplied by www.vebra.com