
Aspire Estate Agents (Aspire Agency LLP T/A)
Tel: 01268 777400
Fax: 01268 773107
227 High Road
Benfleet
Essex
SS7 5HZ
Nursery Drive, Hawkwell, Hockley
Guide price £750,000
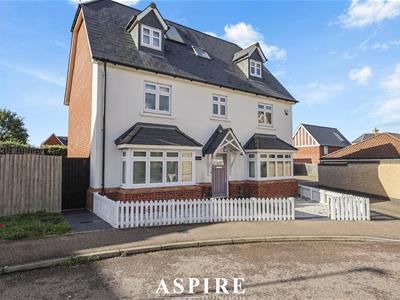
6 Bedroom House - Detached
- GUIDE PRICE £750,000 – £775,000
- EXCEPTIONAL SIX-BEDROOM EXECUTIVE DETACHED FAMILY RESIDENCE
- 2512 SQ FT OF BEAUTIFULLY APPOINTED ACCOMMODATION ACROSS THREE FLOORS
- PRESTIGIOUS POSITION WITHIN THE HIGHLY SOUGHT-AFTER CLEMENTS GATE DEVELOPMENT
- STUNNING 24FT LUXURY KITCHEN/BREAKFAST ROOM WITH CORIAN WORKTOPS, NEFF APPLIANCES & BI-FOLDING DOORS
- TWO GENEROUS RECEPTION ROOMS INCLUDING AN IMPRESSIVE LOUNGE & SEPARATE STUDY
- LUXURIOUS PRINCIPAL BEDROOM SUITE WITH EXTENSIVE FITTED WARDROBES & PRIVATE EN-SUITE
- TWO EN-SUITE BEDROOMS, FOUR-PIECE FAMILY BATHROOM & GROUND FLOOR CLOAKROOM
- BEAUTIFULLY LANDSCAPED LOW-MAINTENANCE REAR GARDEN WITH EXPANSIVE RAISED DECKING & ENTERTAINING AREAS
- IMPRESSIVE 23FT DETACHED DOUBLE GARAGE WITH POWER, LIGHTING & ADDITIONAL OFF-STREET PARKING
GUIDE PRICE £750,000 – £775,000 | AN EXCEPTIONAL SIX-BEDROOM EXECUTIVE DETACHED FAMILY HOME OFFERING APPROACHING 3,000 SQ FT OF LUXURIOUS ACCOMMODATION ACROSS THREE FLOORS, FEATURING A STUNNING 24FT BESPOKE KITCHEN/BREAKFAST ROOM, TWO RECEPTION ROOMS, TWO EN-SUITES, BEAUTIFULLY APPOINTED MASTER SUITE, LANDSCAPED REAR GARDEN AND DETACHED DOUBLE GARAGE, PERFECTLY POSITIONED WITHIN THE PRESTIGIOUS CLEMENTS GATE DEVELOPMENT.
Guide Price £750,000 – £775,000
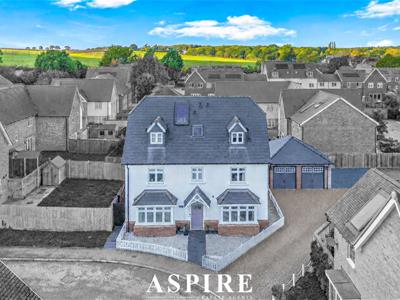
Aspire Estate Agents are proud to present this truly exceptional six-bedroom executive detached residence, occupying a desirable position within the highly sought-after Clements Gate development. Offering approaching 3,000 sq ft of beautifully appointed accommodation arranged across three impressive floors, this outstanding family home combines contemporary luxury, generous proportions and exceptional versatility, creating the perfect environment for modern family living.
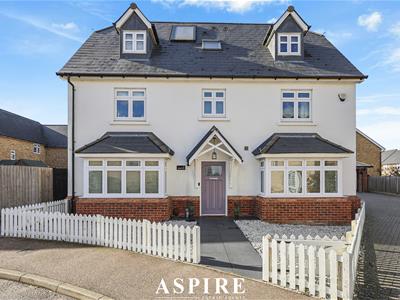
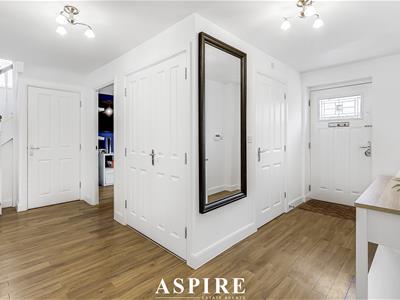
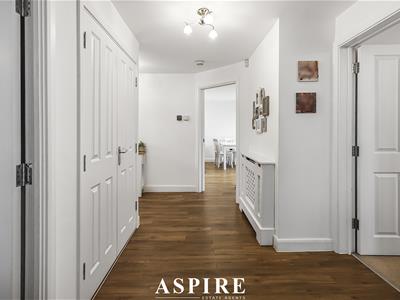
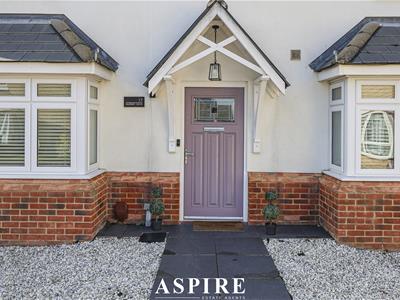
From the moment you arrive, the property's attractive exterior and commanding presence immediately set the tone for the quality and space found throughout. Stepping inside, a spacious and welcoming entrance hallway creates an impressive first impression, complete with elegant Karndean flooring, excellent built-in storage and a staircase rising to the upper floors.
The ground floor has been thoughtfully designed to accommodate both relaxed family living and sophisticated entertaining, with two beautifully proportioned reception rooms offering flexibility to suit a variety of lifestyles.
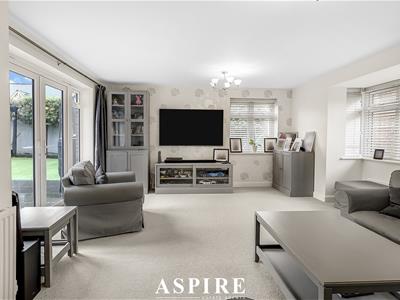
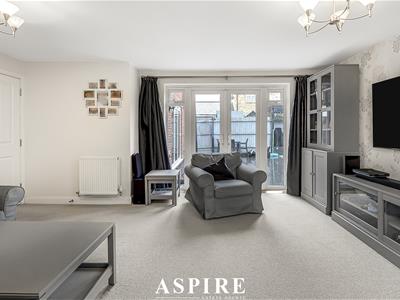
The impressive lounge enjoys an abundance of natural light courtesy of its attractive bay window, additional rear-facing window and French doors opening directly onto the garden. Providing a wonderful setting for family evenings or entertaining guests, this inviting room effortlessly connects the indoor and outdoor living spaces.
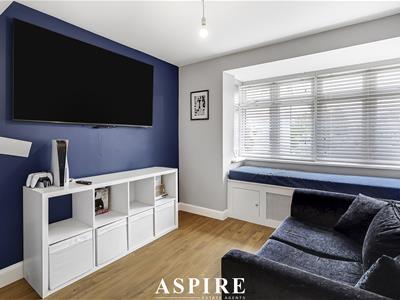
A separate study, complete with a charming bay window and bespoke built-in window seating with storage, offers the perfect environment for those working from home. Equally suited as a snug, playroom or additional reception room, this versatile space further enhances the practicality of the property.
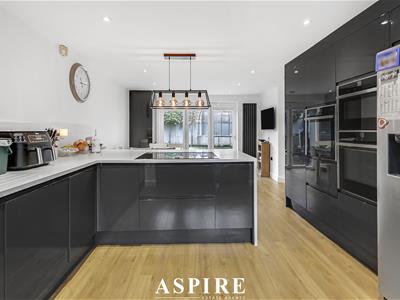
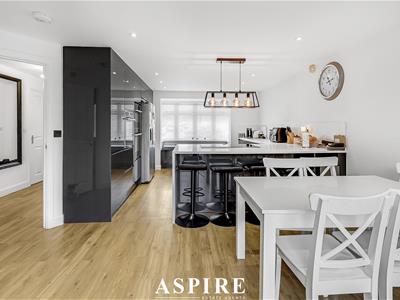
Undoubtedly one of the most impressive features of this remarkable home is the stunning 24ft luxury kitchen/breakfast room, beautifully designed to create a spectacular centrepiece for family life.
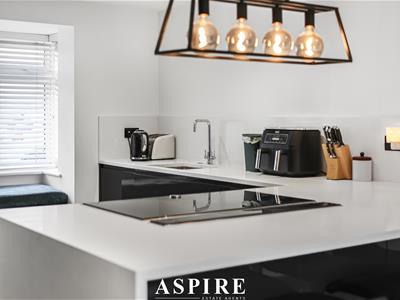
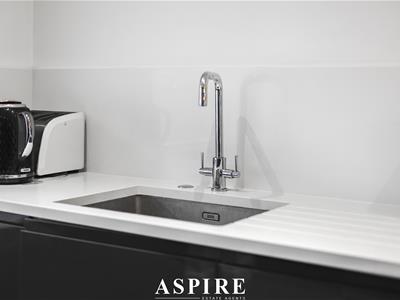
Recently fitted to an exceptional standard, the kitchen boasts an extensive range of contemporary high-gloss cabinetry complemented by luxurious Corian work surfaces, integrated triple electric ovens and a stylish breakfast bar incorporating an induction hob with a sleek NEFF extractor. Thoughtful finishing touches include feature lighting, a bespoke bay window seating area and elegant Karndean flooring, creating a space that is as visually impressive as it is practical.
Expansive bi-folding doors open directly onto the rear garden, allowing natural light to flood the room and creating a seamless transition between indoor and outdoor entertaining. Whether hosting family celebrations, enjoying relaxed weekend breakfasts or preparing meals together, this exceptional kitchen provides the perfect setting.
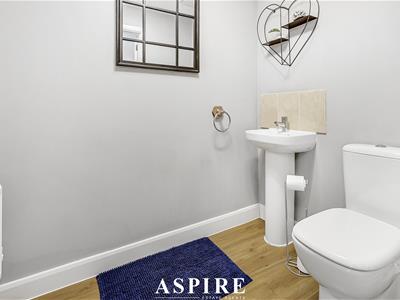
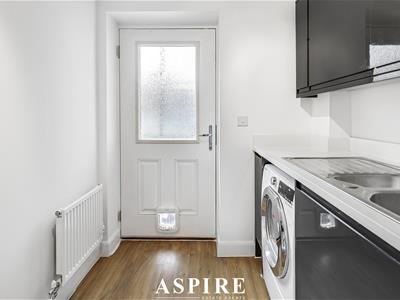
A separate utility room offers additional storage, appliance space and direct access to the garden, while a conveniently positioned ground floor cloakroom completes the accommodation on this level.
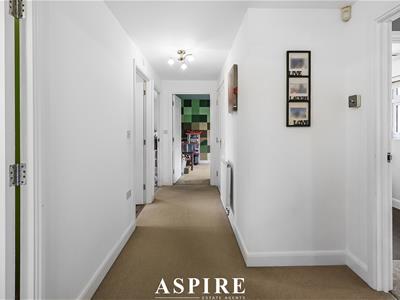
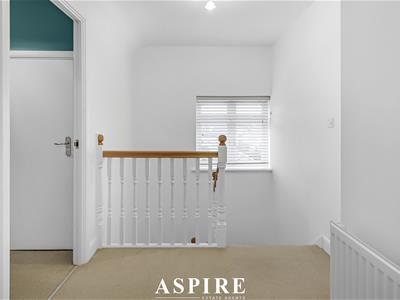
Ascending to the first floor, the sense of space and quality continues with a collection of generously proportioned bedrooms, each thoughtfully arranged to provide comfortable and flexible accommodation.
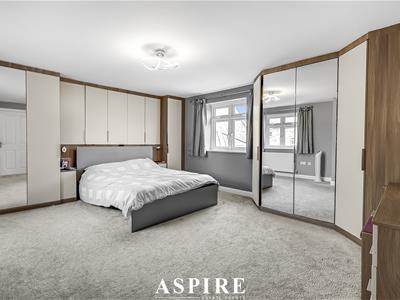
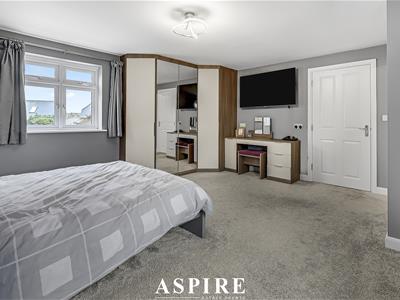
The magnificent principal bedroom suite is particularly impressive, measuring approximately 17ft in length and benefiting from windows overlooking both the front and rear aspects. Beautifully appointed with an extensive range of fitted bedroom furniture, including full-height wardrobes, overhead storage and a dedicated dressing area, this luxurious retreat offers an abundance of storage without compromising on space.
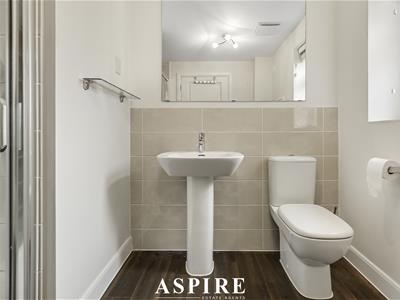
A private en-suite shower room, featuring a contemporary walk-in shower, stylish fittings and heated towel radiator, completes this exceptional principal suite.
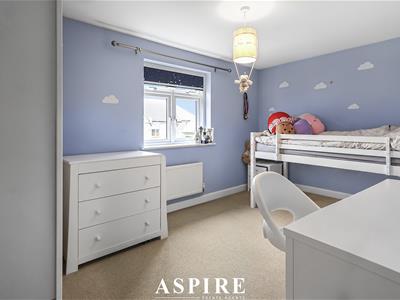
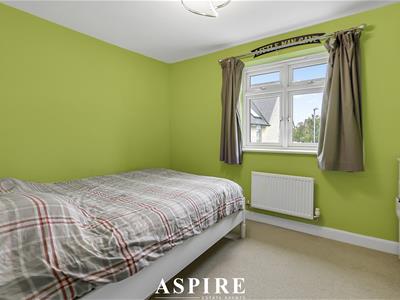
Two further generously sized double bedrooms are positioned on this floor, one of which benefits from fitted wardrobes, alongside an additional bedroom ideal for younger family members, guests or use as a further home office.
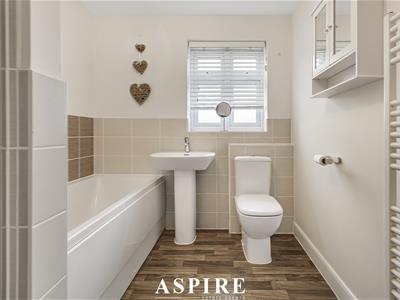
Serving the first floor is a beautifully appointed four-piece family bathroom, complete with a separate walk-in shower, bathtub, wash hand basin and WC, providing both style and practicality for busy family life.
The second floor offers an impressive degree of versatility, making this property particularly well suited to larger families, multigenerational living or those requiring additional private accommodation.
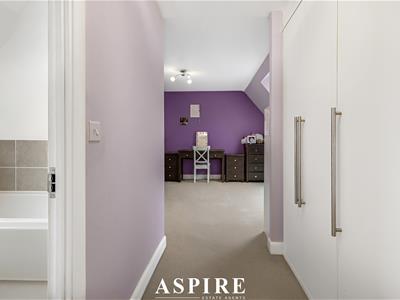
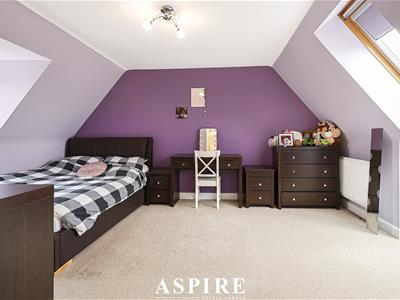
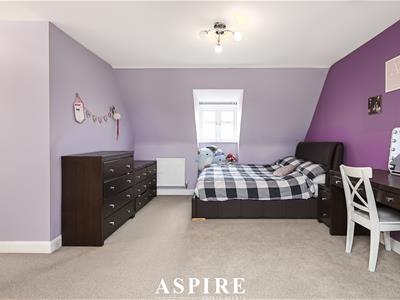
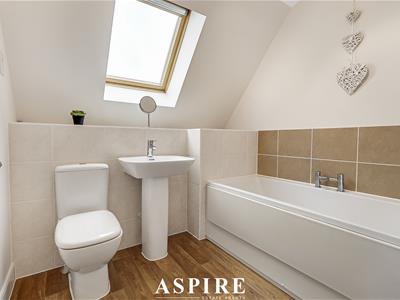
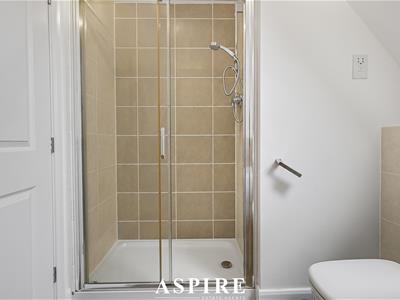
A substantial second bedroom benefits from fitted wardrobes, Velux windows providing excellent natural light and its own spacious four-piece en-suite bathroom, complete with both a bathtub and separate shower. This wonderful suite offers an ideal retreat for older children, visiting relatives or guests seeking additional privacy.
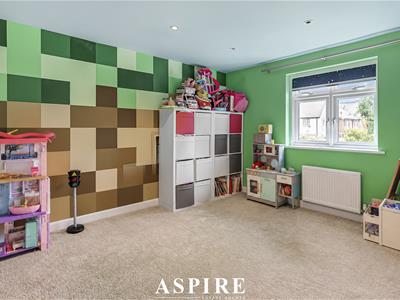
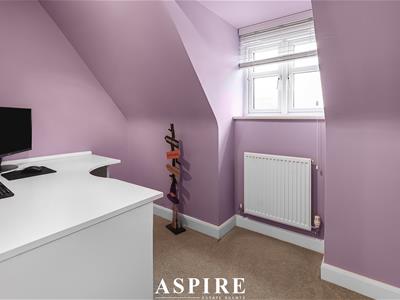
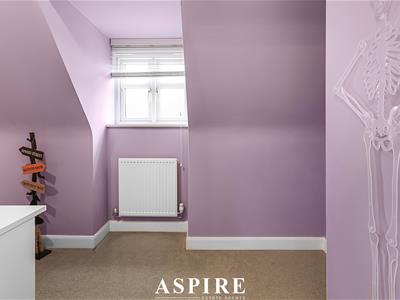
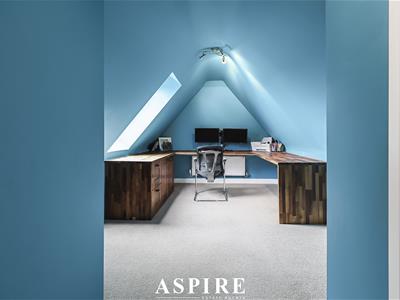
A further generously proportioned bedroom and an additional nursery or occasional room complete the upper floor, providing excellent flexibility to accommodate changing family requirements. Additional eaves storage and built-in cupboards ensure practicality has been carefully considered throughout.
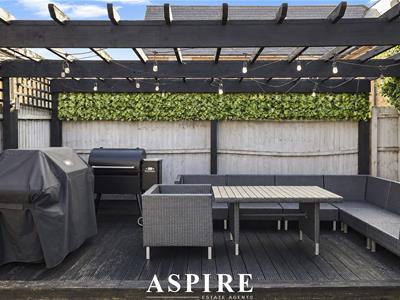
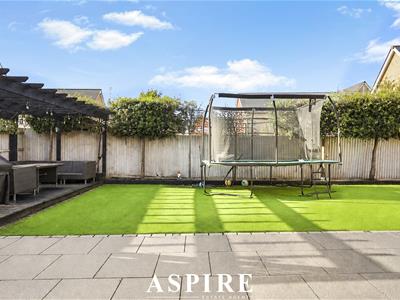
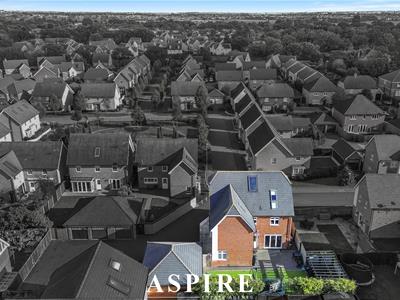
Externally, the property continues to impress with a beautifully arranged, low-maintenance rear garden, designed to provide an attractive and functional outdoor space throughout the seasons.
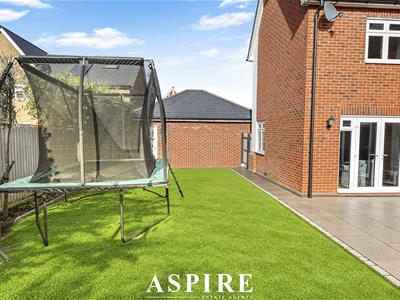
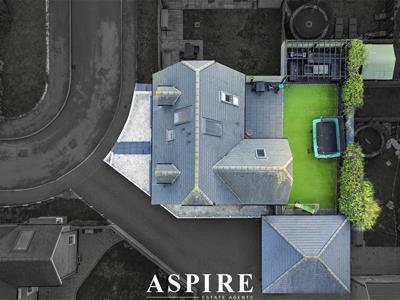
An inviting patio area provides the perfect setting for alfresco dining and summer entertaining, leading onto an artificial lawn framed by attractive landscaping. A substantial raised decking area extends across the rear and side of the garden, creating further space for outdoor seating, social gatherings or simply relaxing in the sunshine.
The garden also benefits from gated access and a convenient pedestrian door leading into the impressive detached double garage.
Measuring approximately 23ft by 20ft, the pitched-roof double garage provides excellent secure parking and additional storage, complete with twin up-and-over doors, power and lighting. Further off-street parking is available directly in front of the garage.
To the front, attractive picket fencing and a pathway leading to the entrance complement the property's appealing exterior.
Situated within the prestigious Clements Gate development, this exceptional residence enjoys an attractive residential setting, offering a wonderful environment for families seeking space, privacy and a sense of community.
Combining substantial accommodation, luxurious finishes and a highly adaptable three-storey layout, this remarkable home presents an outstanding opportunity for purchasers seeking a premium family residence with room to grow.
With 2512 sq ft of accommodation, an exceptional kitchen, multiple reception spaces, luxurious bedroom suites and a detached double garage, this is a home that truly needs to be experienced to be fully appreciated.
Early viewing is strongly recommended. Contact Aspire Estate Agents today to arrange your private appointment.
Ground Floor
- Kitchen / Breakfast Room: 24'7" x 14'9" (7.49m x 4.50m)
- Lounge: 16'11" x 16'8" (5.15m x 5.09m)
- Study: 11'5" x 10'5" (3.49m x 3.17m)
- Utility Room: 7'7" x 6'4" (2.32m x 1.94m)
First Floor
- Bedroom One: 16'11" x 14'11" (5.16m x 4.30m)
- Bedroom Two: 13'2" x 10'2" (4.01m x 3.09m)
- Bedroom Three: 13'9" x 8'10" (4.20m x 2.70m)
- Bedroom Four: 10'10" x 8'10" (3.29m x 2.70m)
- En-Suite: Measurements not provided
Second Floor
- Bedroom Five: 16'11" x 9'5" (5.15m x 2.87m)
- Bedroom Six: 17'2" x 11'4" (5.22m x 3.46m)
- Bedroom Seven / Nursery: 11'5" x 7'5" (3.49m x 2.25m)
Energy Efficiency and Environmental Impact

Although these particulars are thought to be materially correct their accuracy cannot be guaranteed and they do not form part of any contract.
Property data and search facilities supplied by www.vebra.com