
47 Corporation Street
Northampton
Northamptonshire
NN17 1NQ
Carlisle Close, Corby
£224,950
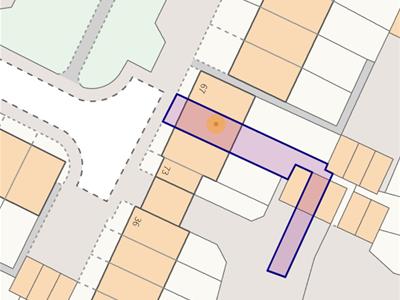
3 Bedroom House - Mid Terrace
- NO CHAIN
- THREE/FOUR BEDROOMS
- KITCHEN OVER LOOKING GARDEN
- CLOSE TO MORRISONS
- WALKING DISTANCE TO OAKLEYVALE PRIMARY
- CLOSE TO GREEN SPACES
- GARAGE AND OFF ROAD PARKING
- THREE EN-SUITE ROOMS
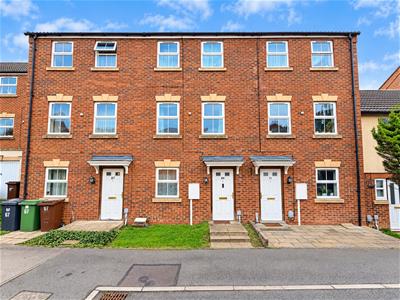
Situated within the highly desirable Oakley Vale development, Stuart Charles Estate Agents are delighted to offer for sale this distinctive and beautifully presented THREE/FOUR BEDROOM FAMILY HOME, offering an exceptional degree of versatility across three spacious floors. Boasting THREE DOUBLE BEDROOMS, ALL BENEFITING FROM EN-SUITE FACILITIES, this unique property provides flexible living arrangements perfectly suited to modern family life.
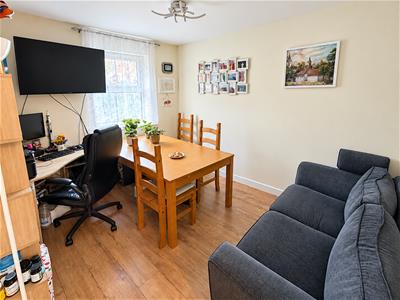
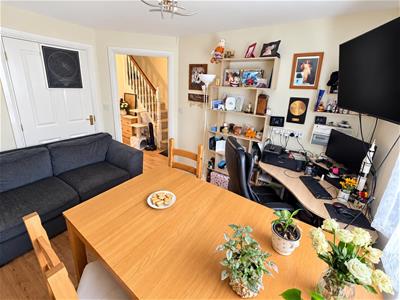
Upon entering, a welcoming entrance hall provides access to a generously proportioned double bedroom, currently utilised as a dining room, complete with its own en-suite. A fitted kitchen is positioned to the rear, completing the ground floor accommodation.
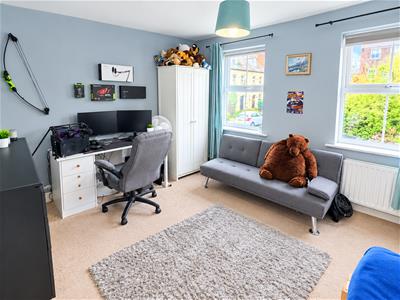
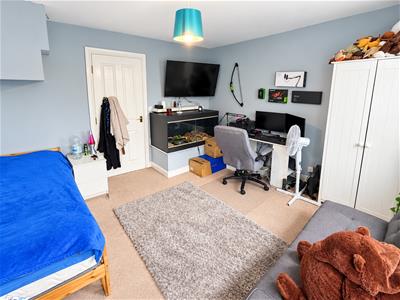
The first floor features a spacious and inviting lounge, providing an ideal setting for both relaxation and entertaining, alongside a further bedroom which offers the flexibility to be utilised as a home office, study or additional sleeping accommodation.
Occupying the second floor are two well-appointed double bedrooms, each enjoying the privacy and convenience of its own en-suite facilities.
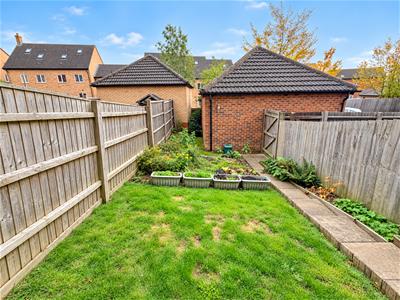
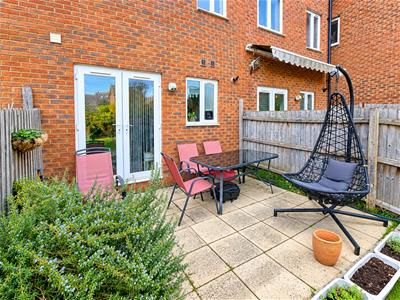
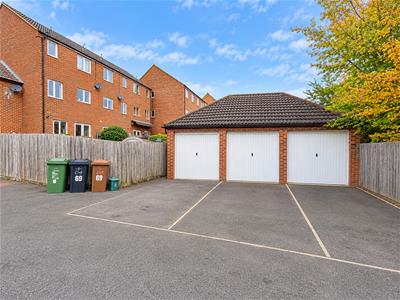
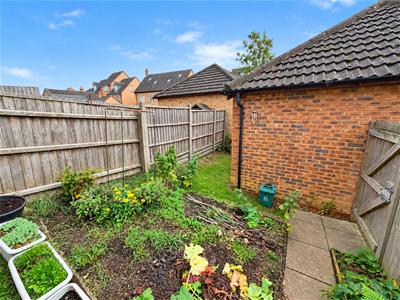
Externally, the property benefits from a private and enclosed rear garden, predominantly laid to lawn with a patio seating area, creating an ideal space for outdoor dining and entertaining. A rear access gate provides convenient access to the GARAGE AND OFF-ROAD PARKING.
Combining generous proportions, adaptable accommodation and a sought-after residential setting, this exceptional home presents an exciting opportunity for growing families, multi-generational households and buyers seeking something a little different.
An internal viewing is highly recommended to fully appreciate the space, individuality and versatility this wonderful home has to offer.
Entrance Hall
Entered via a double glazed door, radiator, stairs rising to first floor, doors to:
Dining Room/Bedroom Four
3.45m x 2.64m (11'4 x 8'8)Double glazed window to front elevation, radiator, door to
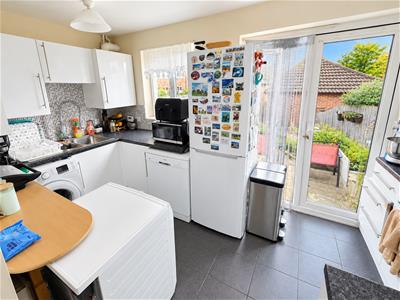
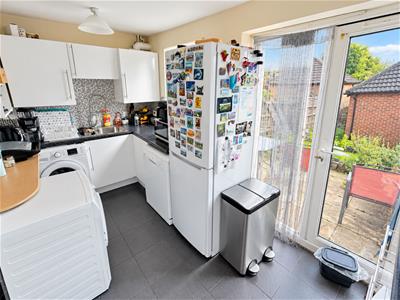
Kitchen
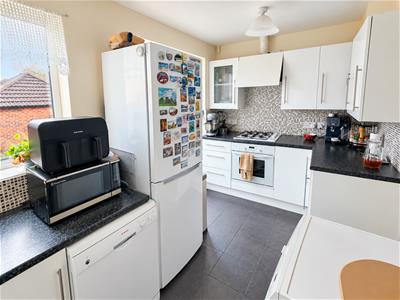
3.96m x 2.08m (13'00 x 6'10 )Fitted to comprise a range of base and eye level units with a one and a half bowl steel sink and drainer, gas hob with extractor, electric oven, space for free standing fridge/freezer, double glazed window to rear elevation, double glazed French doors to rear, under stairs storage.
First Floor Landing
Stairs rising from ground floor, stairs to second floor, door to:
Lounge
3.96m x 3.56m (13'0 x 11'8)Two double glazed windows to front elevation, radiator, Tv point, telephone point.
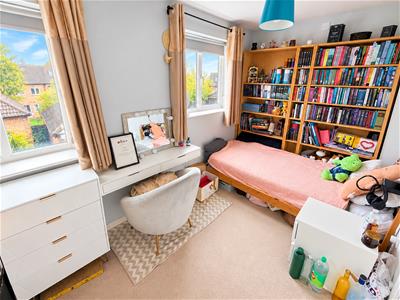
Bedroom Three
3.99m x 2.11m (13'1 x 6'11)Two double glazed windows to rear elevation, radiator.
Second Floor Landing
Stairs rising from 1st floor, doors to:
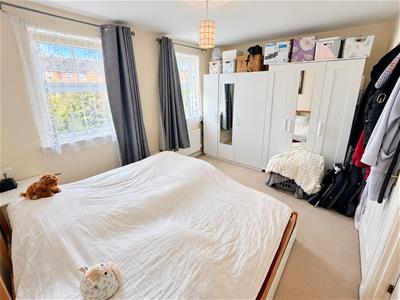
Bedroom One
3.99m x 2.90m (13'1 x 9'6)Two double glazed windows to front elevation, radiator, door to:
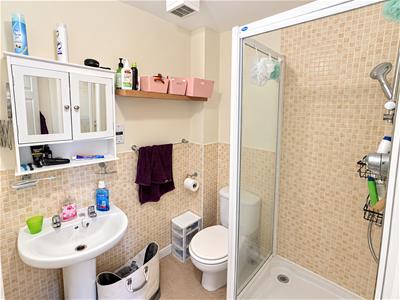
En-Suite
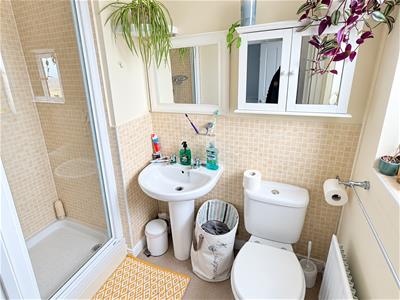
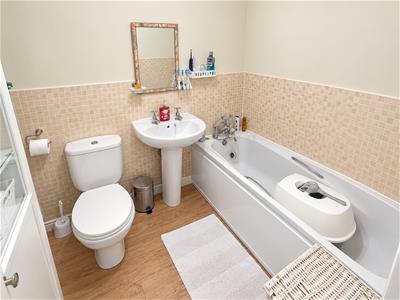
1.78m x 1.57m (5'10 x 5'2)Fitted to comprise a a three piece suite consisting of a shower cubicle, low level pedestal, low level wash hand basin, radiator.
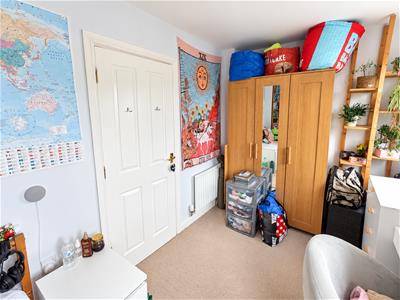
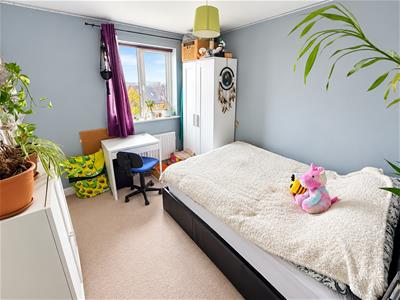
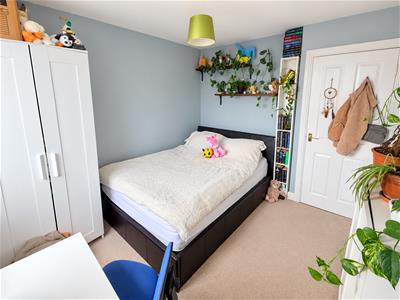
Bedroom Two
3.23m x 2.79m (10'7 x 9'2)Double glazed window to rear elevation, radiator.
En-Suite
2.13m x 1.14m (7'0 x 3'9)Fitted to comprise a a three piece suite consisting of a shower cubicle, low level pedestal, low level wash hand basin, radiator.
Outside
Front: Featuring low maintenance lawn area's.
Rear: A patio area leads onto a laid lawn and to mature planting area's with gated access to the garages.
Garage: With up and over door.
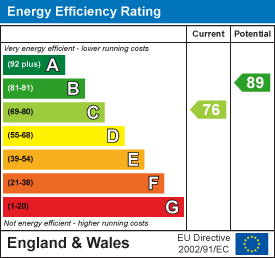
Energy Efficiency and Environmental Impact
Although these particulars are thought to be materially correct their accuracy cannot be guaranteed and they do not form part of any contract.
Property data and search facilities supplied by www.vebra.com