
Duffield House, Town Street
Duffield
Derbyshire
DE56 4GD
Cemetery Lodge, Hazelwood Road, Duffield
Offers Around £400,000
3 Bedroom House - Detached
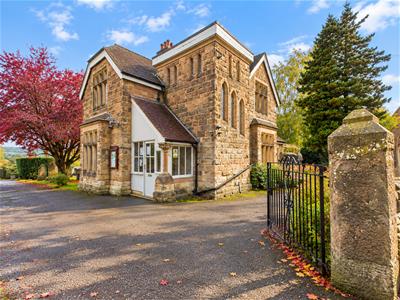
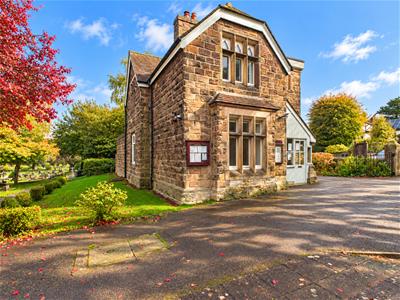
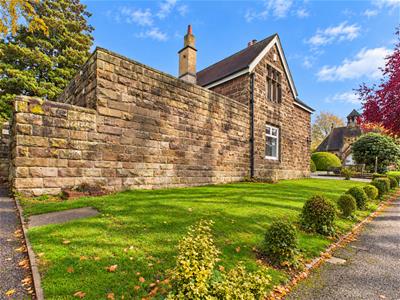
- Grade II Listed Victorian Detached Lodge
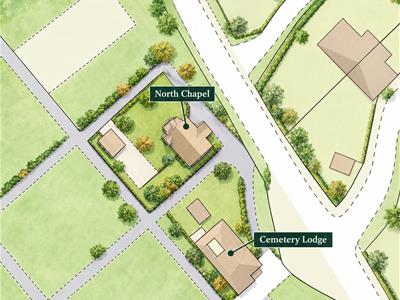
- Set with a Four-Acre Site
- Potential to Extend - subject to planning permission (STPP)
- Ecclesbourne School Catchment Area
- A Short Walk To Duffield Village Amenities - Countryside Walks & Golf Course
- Lounge, Dining Room, Kitchen
- Three Bedrooms, Bathroom
- Rare to the Open Market
- Views of Ecclesbourne Valley
- Approx. Plot Size - 425 sqm/508 yards/0.10 acres
Cemetery Lodge on Hazelwood Road, Duffield is a Grade II listed Victorian historic building built in 1880. Situated within the grounds of the four-acre Duffield Cemetery and offers a rare opportunity for true buyer to make a wonderful home.
The Location
 The village of Duffield is extremely sought after providing an excellent range of amenities including a varied selection of shops, schools (William Gilbert/The Meadows and the noted Ecclesbourne school). There is a regular train service to Derby city centre which lies five miles to the south of the village. Local recreational facilities include football, cricket, tennis/squash club and Chevin golf course. A further point of note is the fact that the Derwent Valley in which the village of Duffield nestles is one of the few world heritage sites.
Accommodation
Porch
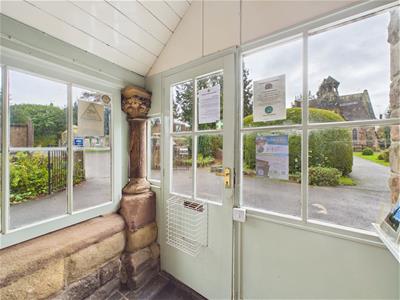 1.89 x 1.44 (6'2" x 4'8")With half glazed entrance door, glazed windows, tile flooring, exposed stonework and internal panelled door giving access to hallway.
Hallway
2.01 x 1.74 (6'7" x 5'8")With radiator, understairs storage cupboard and staircase leading to first floor.
Lounge
 3.88 x 3.43 (12'8" x 11'3")With chimney breast, deep skirting boards and architraves, high ceiling, coving to ceiling, radiator, window and internal panelled door.
Dining Room
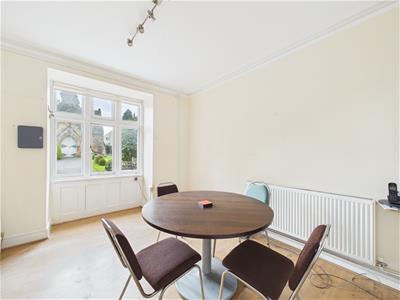
3.59 x 3.55 (11'9" x 11'7")With radiator, deep skirting boards and architraves, high ceiling and window.
Kitchen
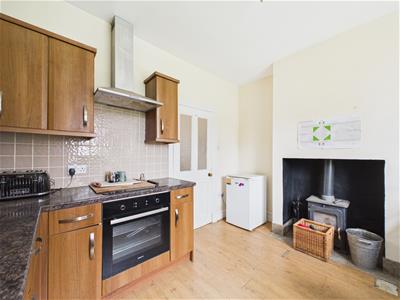 3.59 x 2.99 (11'9" x 9'9")With single stainless steel sink unit with mixer tap, wall and base fitted units with matching worktops, built-in electric hob, built-in electric oven, log burning stove, sealed unit double glazed window, far-reaching views to rear and half glazed door.
Rear Hallway
3.33 x 1.18 (10'11" x 3'10")With half glazed door and radiator.
Bathroom
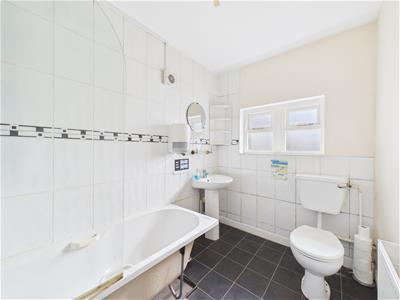 2.68 x 1.79 (8'9" x 5'10")With bath with electric shower, pedestal wash handbasin, low level WC, tile splashbacks, radiator, extractor fan and sealed unit double glazed window.
First Floor Landing
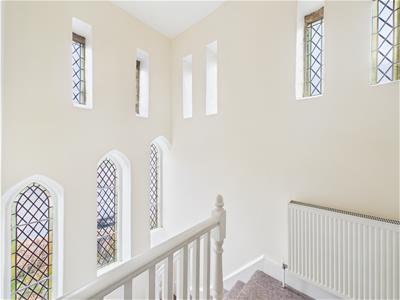 2.43 x 1.70 x 1.20 x 0.96 (7'11" x 5'6" x 3'11" xWith radiator and stained glass windows with leaded finish.
Bedroom One
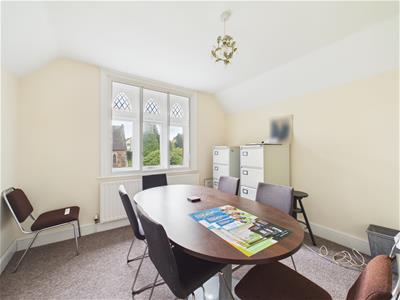 3.54 x 3.42 (11'7" x 11'2")With radiator, chimney breast, stained glass window with secondary double glazing and internal panelled door.
Bedroom Two
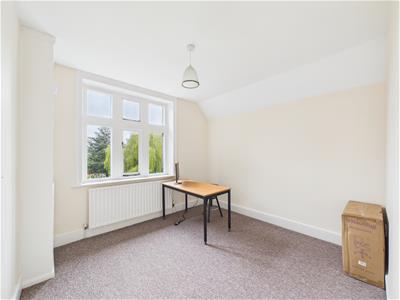 3.14 x 2.98 (10'3" x 9'9")With radiator, chimney breast, sealed unit double glazed window, far-reaching views to rear, built-in cupboard housing the central heating boiler and internal panelled door.
Bedroom Three
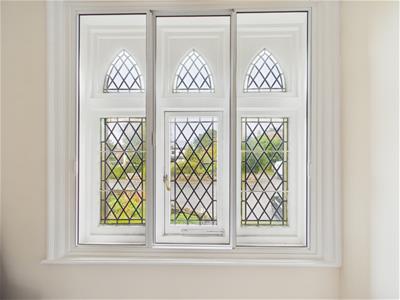 3.54 x 2.53 (11'7" x 8'3")With radiator, chimney breast, stained glass windows with leaded finish with secondary double glazing and internal panelled door.
WC
0.99 x 0.96 (3'2" x 3'1")With WC, wash basin, extractor fan and panelled door.
Rear Yard
4.40 x 3.01 (14'5" x 9'10")With cover and rear access gate.
Walk-In Store
1.32 x 1.24 (4'3" x 4'0")With window.
Store One
1.50 x 1.37 (4'11" x 4'5")With panelled door.
Store Two
2.28 x 1.55 (7'5" x 5'1")With panelled door.
Toilet
1.62 x 1.22 (5'3" x 4'0")With low level WC, wash basin, fully tiled walls, tile flooring, heated chrome towel rail/radiator and extractor fan.
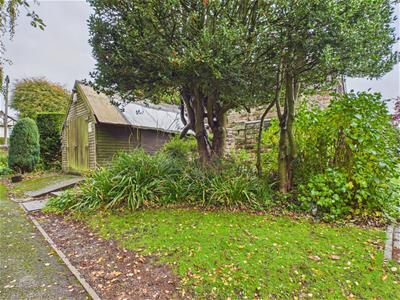
Timber Detached Garage
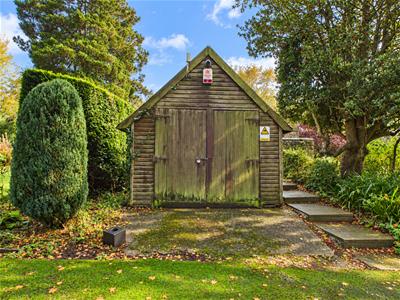
Gardens
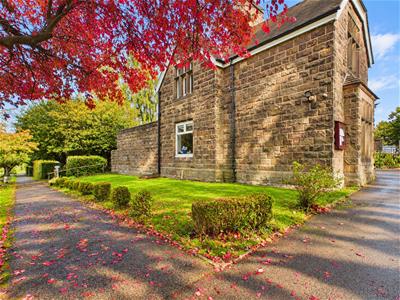
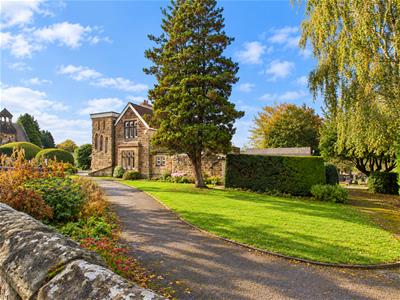 There are front and rear lawns.
Although these particulars are thought to be materially correct their accuracy cannot be guaranteed and they do not form part of any contract.
Property data and search facilities supplied by www.vebra.com