
38 Market Place
Belper
Derbyshire
DE56 1FZ
Park Road, Belper
£250,000 Under Offer
3 Bedroom House - Semi-Detached
- Three Bedroomed Semi Detached
- Beautifully Presented Throughout
- Off Road Parking
- PVCu Double Glazing
- Gas Central Heating
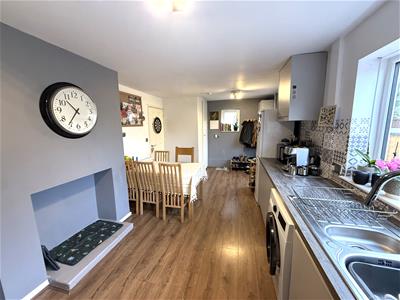
- Open Plan Dining Kitchen
- Garden to Rear
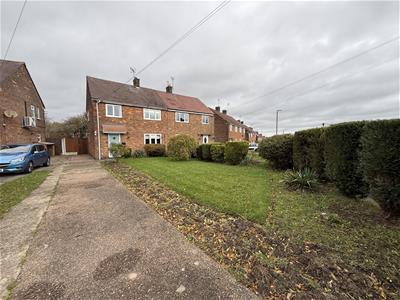
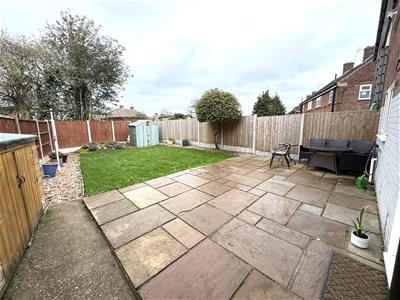
This attractive three bedroomed semi detached residence represents an excellent opportunity for the discerning purchaser looking to acquire an easy to manage and superbly presented family home. Having ample off road parking and a generous rear garden. The property has the benefit of sealed unit PVCu double glazing and gas central heating. The accommodation comprising in brief of open plan entrance hall, lounge and a modern dining kitchen having built in appliances To the first floor landing three very well proportioned bedrooms and a modern family bathroom having a three piece suite. Outside to the front a generous driveway proving ample off road parking with the garden to the front laid mainly to lawn with mature planted borders. Having gated side access to the rear garden which has an Indian flagstone patio immediately to the rear, giving way to a lawn having planted boarders and a herbaceous rockery and timber garden shed. Situated within a popular area of Belper known as Park Road, which is ideally situated in close proximity to a wide range of local amenities including shop, takeaways, school, bus routes and major road links with the town centre being approximately a mile away. Viewing Essential.
Entrance Hall
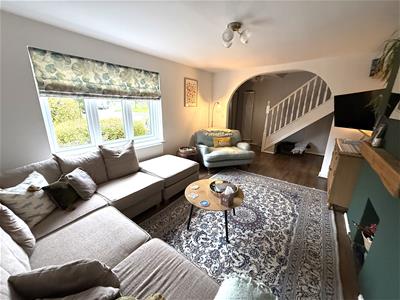
Having a storm porch canopy the property is entered via a composite door having glazed insert, column radiator, laminate wood grain effect flooring and stairs off to the first floor landing. Open plan to the lounge.
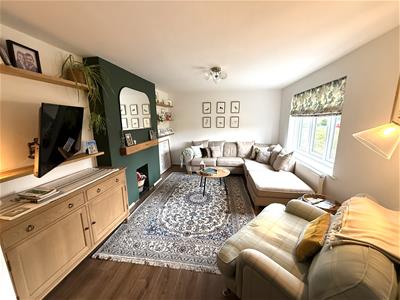
Lounge
6.33m reducing 5.45m x 3.12m extending 3.36m (20'Having a PVCu double glazed window to the front elevation, laminate wood grain effect flooring, central heating radiator and ceiling light. Feature fireplace recess and television point.
Fitted Dining Kitchen
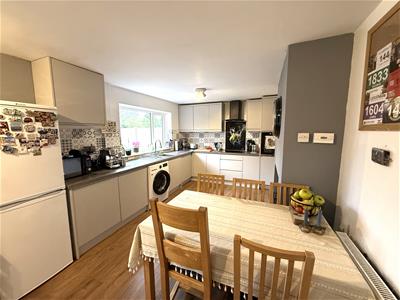
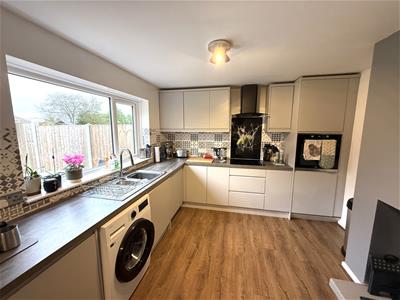
3.20m max x 6.33m reducing 5.20m (10'5" max x 20'Having a modern fitted kitchen comprising of a range of base wall and matching drawer units with roll top worksurfaces over incorporating a stainless steel one and a half sink drainer unit with chrome swan neck mixer tap. Complimentary splash back tiling, wood grain effect laminate flooring and ceiling light. Having an integrated fan assisted electric oven, four ring electric hob with extractor canopy over. Integrated dishwasher, space and plumbing for an automatic washing machine and space for a fridge freezer. PVCu double glazed windows to the rear garden aspect and side elevation. PVCu door, under stairs storage cupboard housing the Vaillant gas combination boiler which services the domestic hot water and central heating system.
To the first floor landing
Having a PVCu double glazed opaque window to the side elevation, loft hatch and doors to;
Bedroom One
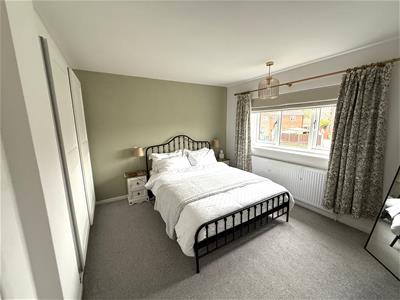
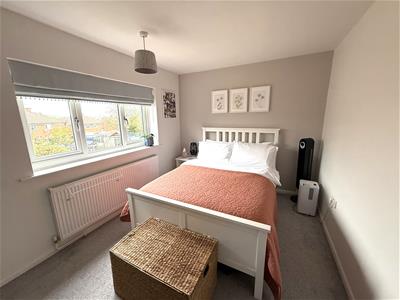
3.49m x 3.20m (11'5" x 10'5" )Having a PVCu double glazed window to the front elevation, wardrobe with sliding doors, built in storage cupboard, central heating radiator and ceiling light.
Bedroom Two
3.80m x 2.66m (12'5" x 8'8" )Having a PVCu double glazed window to the rear elevation, central heating radiator and ceiling light. Fitted cupboard with hanging space.
Bedroom Three
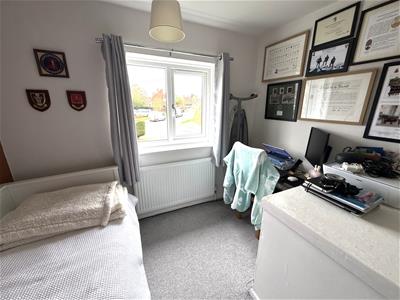
2.38m reducing 1.27m x 2.77m (7'9" reducing 4'1"Having a PVCu double glazed window to the front elevation, central heating radiator and ceiling light.
Family Bathroom
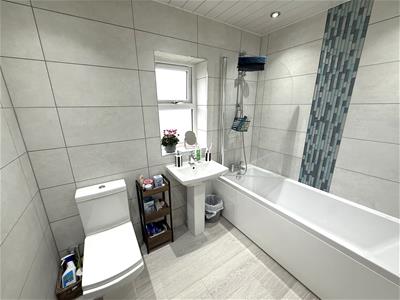
Having a beautiful and stylish three piece suite comprising of a bath with panelled side with mixer taps and shower over, close couple WC and pedestal hand wash basin. Complimentary wall tiling, recessed ceiling lighting, PVCu double glazed opaque windows to the rear and side and heated towel rail.
Outside
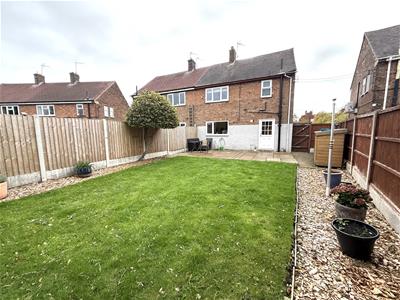
Outside to the front a generous driveway proving ample off road parking with the garden to the front laid mainly to lawn with mature planted borders. Having gated side access to the rear garden which has an Indian flagstone patio immediately to the rear making an ideal space for al fresco dining and entertaining which then then gives way to a lawn having planted boarders, herbaceous rockery and timber garden shed.
Area
Park Road is situated approximately a mile from the centre of Belper which provides an excellent range of amenities including shops, schools and recreational facilities. The village of Duffield lies some 3 miles to the south of Belper. The City of Derby approximately 8 miles to the south. Derby's outer ring road provides convenient onward travel to the major trunk roads and the motorway network.
There is a train service from Belper to London St Pancras. The famous market town of Ashbourne known as the gateway to Dovedale and the Peak District National Park lies approximately 10 miles to the west.
Directional Note
From our Belper office proceed along Chapel Street towards the Morrison's roundabout, turn left onto New Road, continue through the Market Place and bear right onto Lander Lane. At the T junction proceed straight across onto Parkside which then becomes Mill Lane, continue up the hill which then becomes Park Road where the property can found on the right hand side.
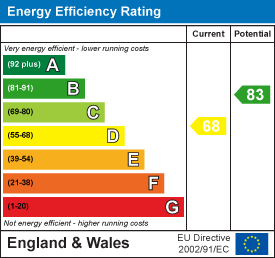
Energy Efficiency and Environmental Impact
Although these particulars are thought to be materially correct their accuracy cannot be guaranteed and they do not form part of any contract.
Property data and search facilities supplied by www.vebra.com