
108-110 High Street
Uckfield
East Sussex
TN22 1PX
Piltdown Rise, Uckfield, TN22 1UH
Asking Price £415,000
3 Bedroom House - Semi-Detached
- Fully funded solar panels and walking distance to town centre, local shops, schools and countryside walks
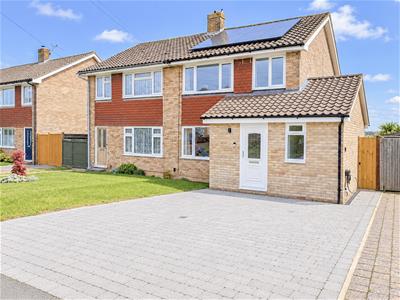
- Large private driveway with parking for several vehicles
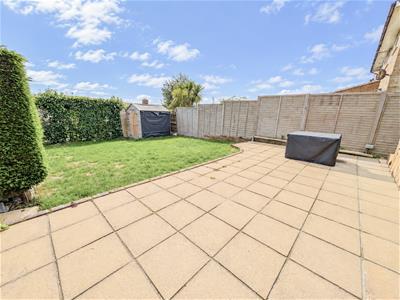
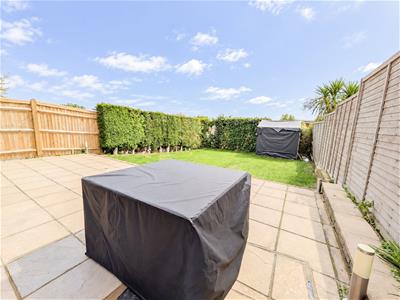
- Generous, level rear garden with entertaining terrace
- Stylishly presented three-bedroom semi-detached family home
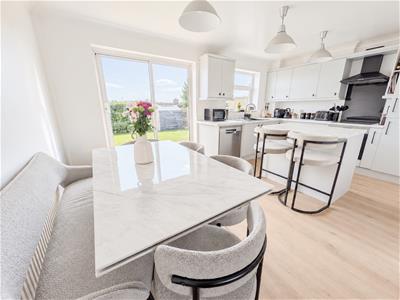
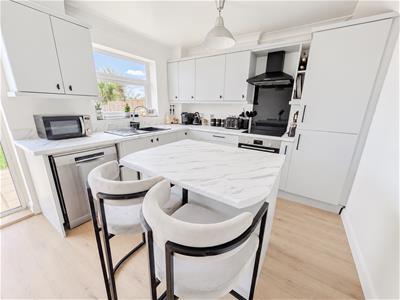
- Impressive kitchen diner with central island and breakfast bar
- Integrated appliances and contemporary fitted units
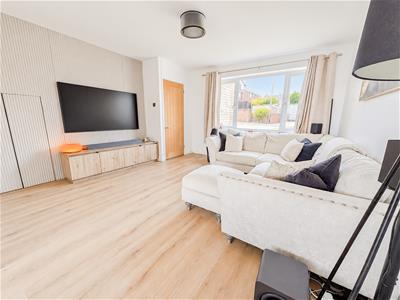
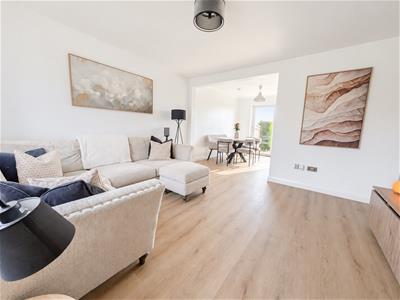
- Spacious living room with superb semi-open-plan layout
- Single-storey side extension with downstairs shower and WC
- Stunning far-reaching views across rooftops and open countryside
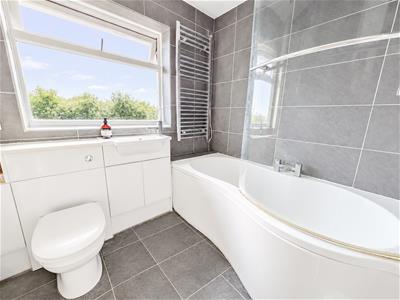
- Modern, fully tiled family bathroom
Stylish Three-Bedroom Family Home with Stunning Countryside Views
Beautifully presented and thoughtfully enhanced, this impressive three-bedroom semi-detached home offers stylish, versatile family living, complemented by stunning far-reaching views of surrounding countryside.
At the heart of the home is a superb kitchen diner, featuring contemporary cabinetry, integrated appliances and a central island with breakfast bar. The generous dining area flows seamlessly through to the spacious living room, creating an inviting, semi-open-plan living space ideal for both everyday family life and entertaining.
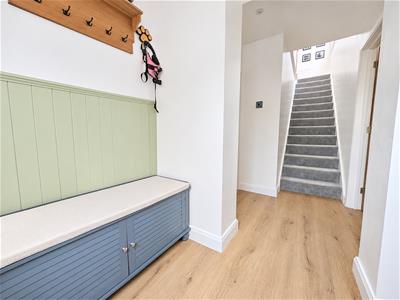
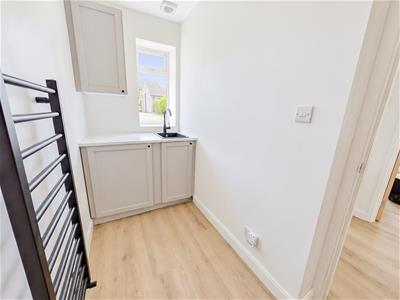
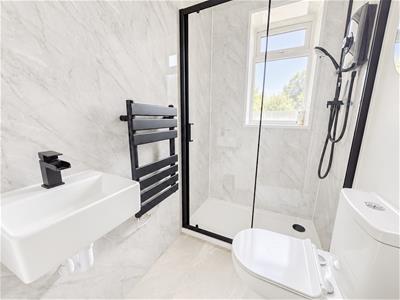
Further enhancing the property is a single-storey side extension, providing valuable additional accommodation with a practical utility area and a downstairs shower room — perfect for busy family living.
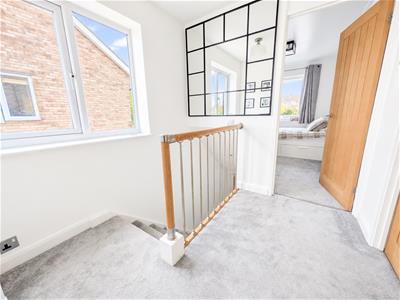
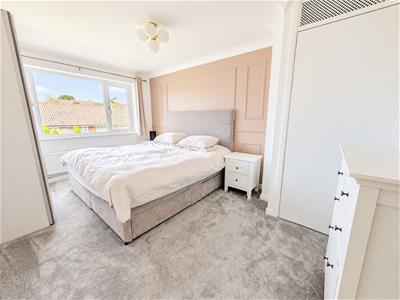
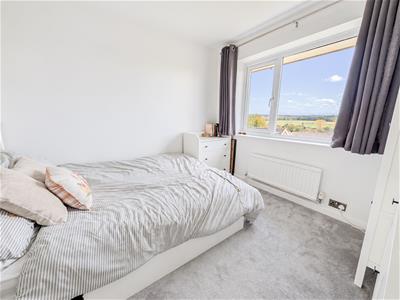
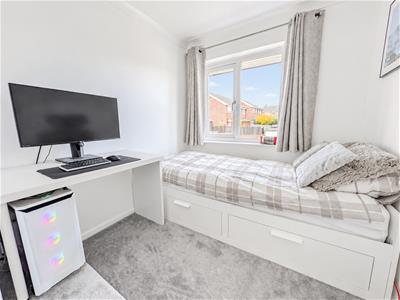
Upstairs, three well-proportioned bedrooms include two doubles, with the rear-facing rooms enjoying stunning far-reaching views across, open countryside and towards Buxted Park. A beautifully appointed, fully tiled family bathroom completes the first-floor accommodation with a fully boarded loft space for storage.
Outside, the property continues to impress. A generous, level rear garden features a paved seating terrace, established hedging offering an excellent space for relaxing and entertaining while enjoying the far-reaching views. To the front, a substantial private driveway provides off-road parking for several vehicles, with potential to extend further.
Additional benefits include solar panels, helping to improve energy efficiency, along with an EV charging port. Positioned in a highly convenient location within walking distance of local shops, schools, countryside walks and the town centre, with its range of shops, bars, restaurants, cinema and mainline railway station.
Living Room
4.04m x 3.99m (13'3" x 13'1")
Kitchen / Dining Room
5.00m x 3.12m (16'5" x 10'3")
Bedroom One
4.37m x 2.82m (14'4" x 9'3")
Bedroom Two
3.05m x 2.11m (10'0" x 6'11")
Bedroom Three
2.84m x 2.29m (9'4" x 7'6")
Bathroom
2.11m x 1.85m (6'11" x 6'1")
Utility Room
2.97m x 1.22m (9'9" x 4'0")
Shower Room
1.80m x 1.17m (5'11" x 3'10")
Council Tax Band C - £2,425.27 Per Annum
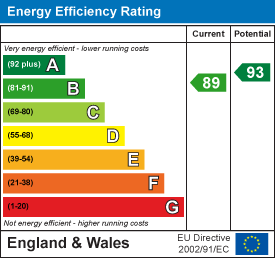
Energy Efficiency and Environmental Impact
Although these particulars are thought to be materially correct their accuracy cannot be guaranteed and they do not form part of any contract.
Property data and search facilities supplied by www.vebra.com