
34 High Street
Biddulph
Staffordshire
ST8 6AP
Station Road, Biddulph
£100,000
2 Bedroom House
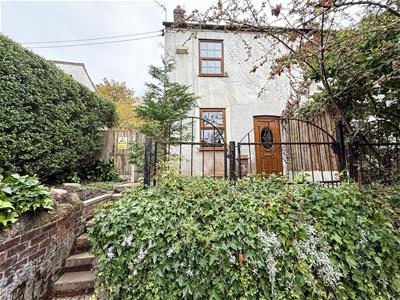
Offering an elevated position close to Biddulph town centre and its range of local amenities, this semi-detached two-bedroom house presents an excellent opportunity for investors, developers or buyers seeking a full renovation project. Offered for sale with no upward chain, the property offers potential for improvement and modernisation throughout.
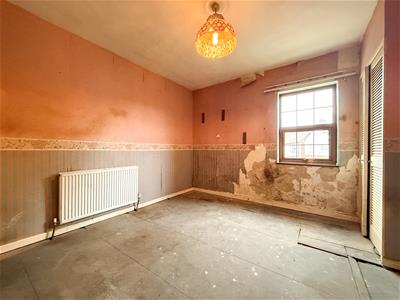
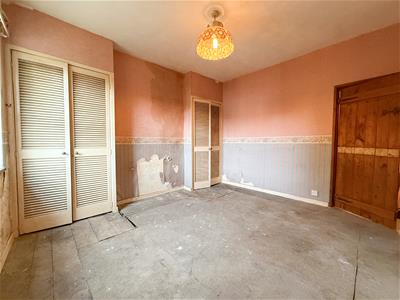
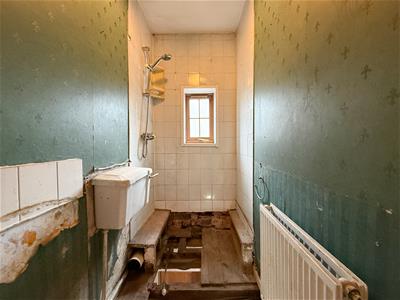
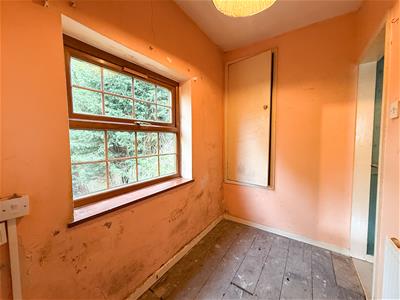
The accommodation comprises one reception room, two bedrooms and a bathroom. The property requires a full renovation, including a complete refit of the bathroom suite. Missing floorboards are also present, and prospective purchasers should be aware of the extent of work required when considering the property.
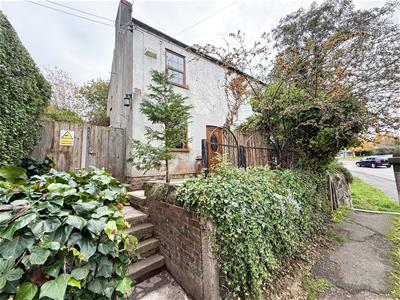
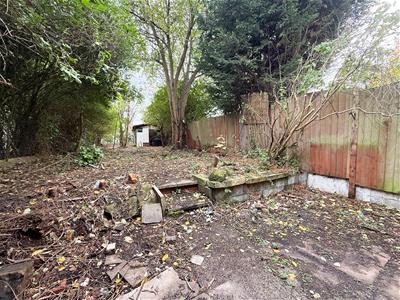
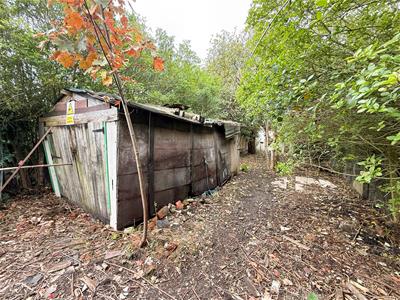
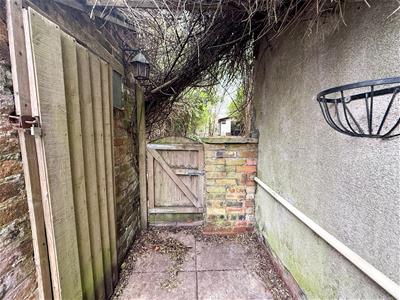
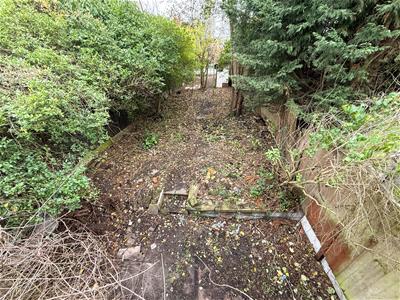
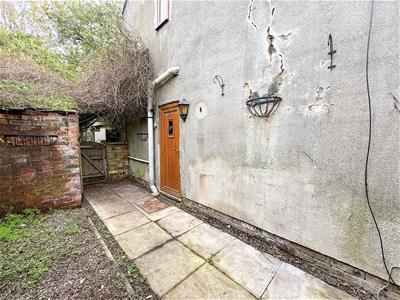
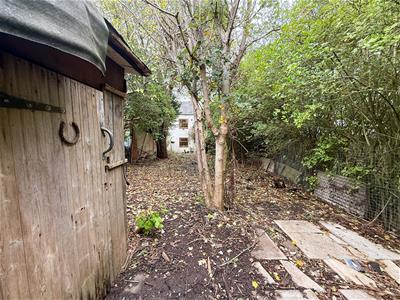
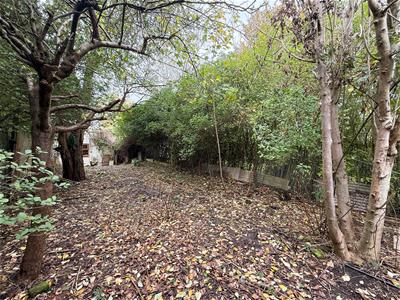
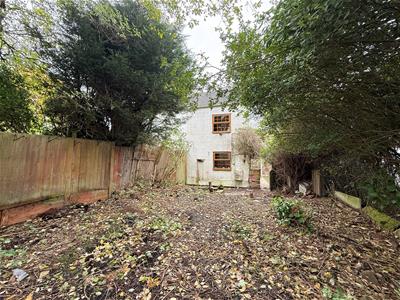
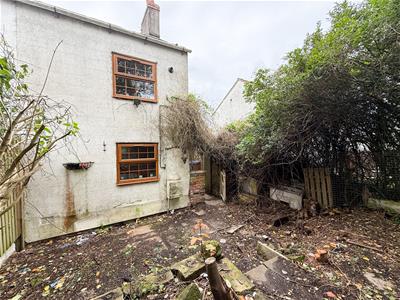
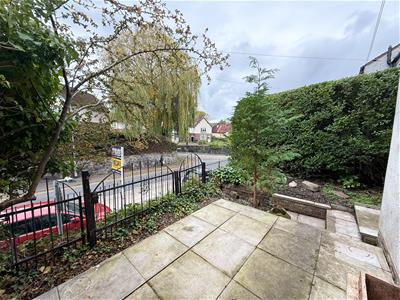
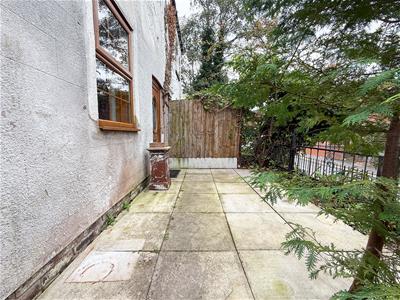
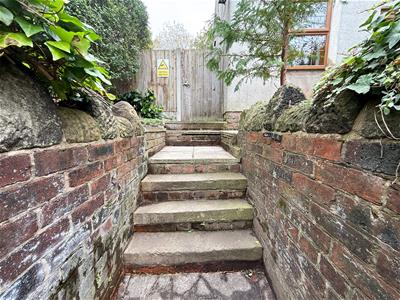
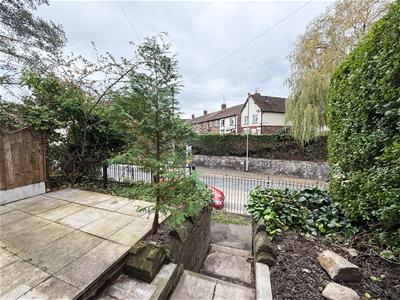
Externally, the property benefits from an elevated front courtyard accessed via a raised walkway from the pavement, together with a further side courtyard featuring a small brick-built outhouse, potentially suitable for bin storage. To the rear, there is a generous garden with established trees and shrubs, providing a mature outdoor space. A garage/outbuilding is also present; however, its structural condition and safety have not been verified, and prospective purchasers are advised to make their own enquiries.
On-street parking is available. Conveniently positioned for access to Biddulph town centre and its amenities, this property offers an opportunity for those looking to undertake a substantial renovation project and unlock its potential, subject to the necessary inspections and works required.
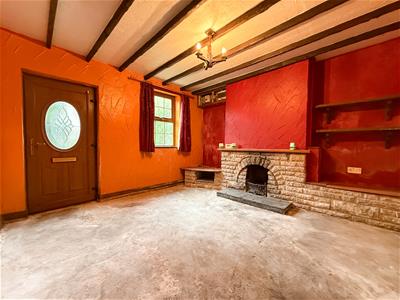
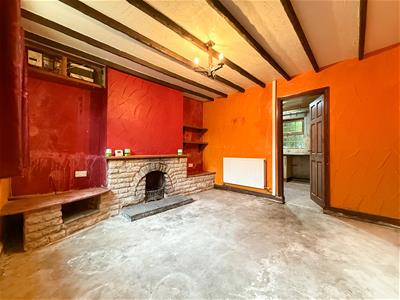
Lounge
3.61m x 3.55m (11'10" x 11'7")UPVC front entrance door with obscured glass panel, UPVC double glazed window to the front aspect, feature fireplace with stone hearth, radiator.
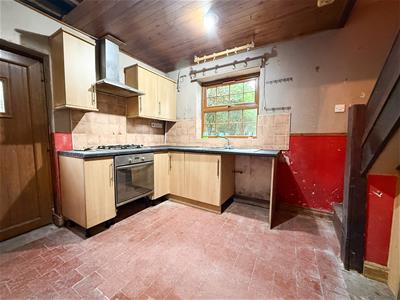
Kitchen
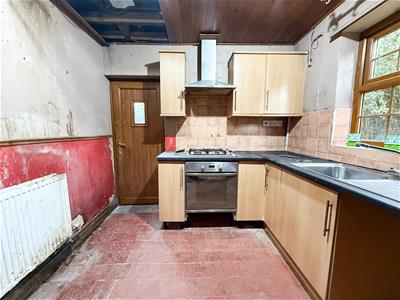
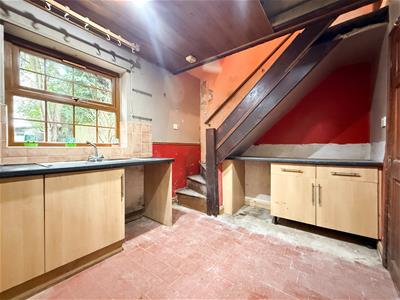
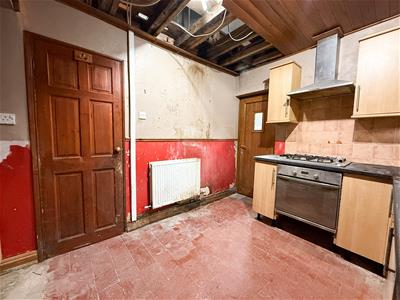
3.62m x 2.67m (11'10" x 8'9")UPVC double glazed window to the rear aspect, built-in cupboards and base units, stainless steel sink with drainer and mixer tap over, tiles to floor, stairs up to 1st floor landing
Bedroom One
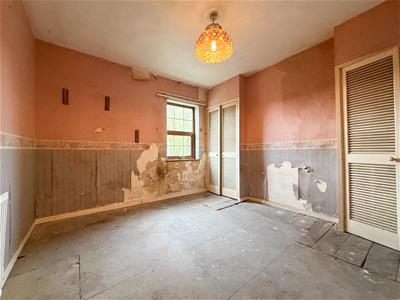
3.62 x 3.55 (11'10" x 11'7")UPVC double glazed window to the front aspect, radiator, built-in alcove storage.
Bathroom
Requires full new bathroom suite with flooring, UPVC obscured double glazed window to the side aspect, radiator.
Bedroom Two
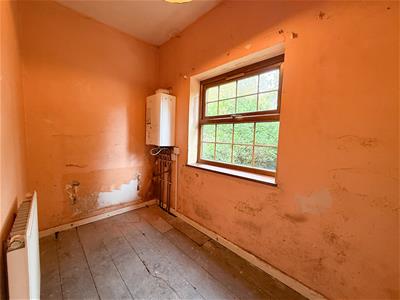
2.75 x 1.50 (9'0" x 4'11")UPVC double glazed window to the rear aspect, built in alcove storage, radiator, housing Logic Combi boiler.
Externally
To the front of the property, an elevated courtyard provides an attractive approach, accessed via a raised walkway from the pavement and complemented by established planting. A further courtyard is situated to the side of the property, offering additional outdoor space and featuring a small brick-built outhouse, which may be suitable for use as bin storage.
To the rear, a generous garden offers a good degree of greenery, with a variety of established trees and shrubs creating a mature, enclosed setting. There is also a garage/outbuilding within the grounds; however, its structural condition and safety have not been verified, and prospective purchasers are advised to make their own enquiries before considering its use
AML REGULATIONS
We are required by law to conduct anti-money laundering checks on all those buying a property. Whilst we retain responsibility for ensuring checks and any ongoing monitoring are carried out correctly, the initial checks are carried out on our behalf by Movebutler. You will receive a link via email from Movebutler once you have had an offer accepted on a property you wish to buy. The cost of these checks are £30 (incl. VAT) per buyer, which covers the cost of obtaining relevant data and any manual checks and monitoring which might be required. This fee will need to be paid by you in advance, ahead of us issuing a memorandum of sale, directly to Movebutler, and is non-refundable.
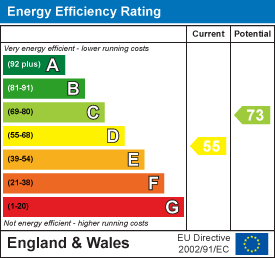
Energy Efficiency and Environmental Impact
Although these particulars are thought to be materially correct their accuracy cannot be guaranteed and they do not form part of any contract.
Property data and search facilities supplied by www.vebra.com