
4 The Green Market
Penzance
Cornwall
TR18 2SH
Gulval Cross, Gulval, Penzance
Asking Price £299,950
2 Bedroom House - Detached
- Detached Cottage
- Recently Renovated
- Two Double Bedrooms
- Pretty Cottage Garden
- Available Chain Free
- Efficient Biomass Heating System
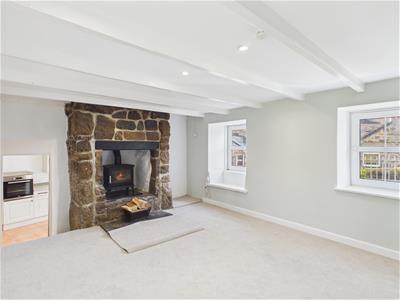
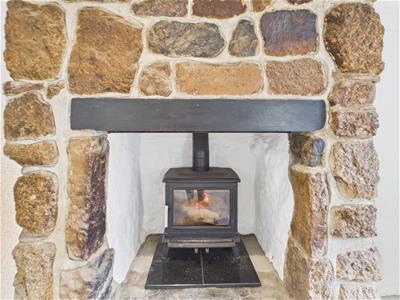
- Inglenook Fireplace
- Separate Dining Room
- Wood Burning Stove
- EPC F
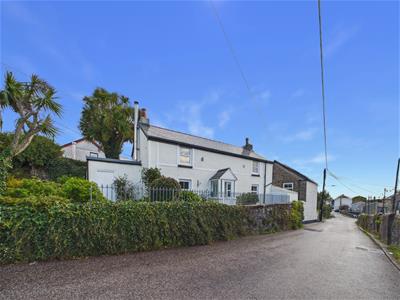
A wonderful recently renovated detached cottage which benefits from lots of natural light which compliments the character and finish of this fine family home. Set in the heart of the popular village of Gulval and within walking distance of a school, village Inn and a supermarket. The spacious accommodation benefits from a living room with an inglenook fireplace and a wood burning stove, separate dining room, newly installed kitchen with a built in oven and hob, off the kitchen is a useful utility room and a WC. On the first floor is the family bathroom and two double bedrooms.
This lovely home benefits from double glazing to the front elevation and has a new central heating via a newly installed efficient biomass system. At the front of the property is a pretty cottage garden with a small lawn and a variety of established plants.
An internal viewing is highly recommended to appreciate the overall size, character and presentation this lovely home has to offer.
Available chain free.
Freehold
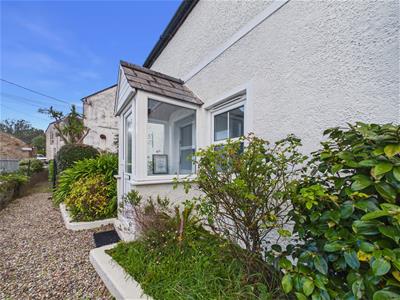
Porch
Double glazed, tiled floor, door in to the living room.
Living Room
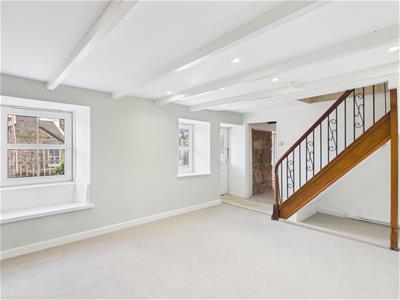
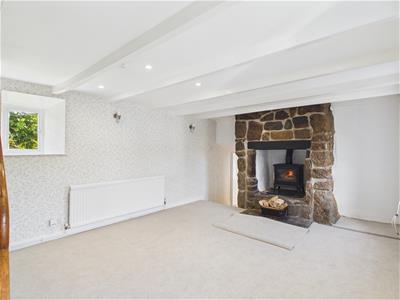 4.79 x 3.59 (15'8" x 11'9")A wonderful room with an inglenook fireplace with a wood burning stove, two double glazed windows to the front, one with a window seat, beamed ceiling, radiator, stairs rising to the first floor.
Dining Room
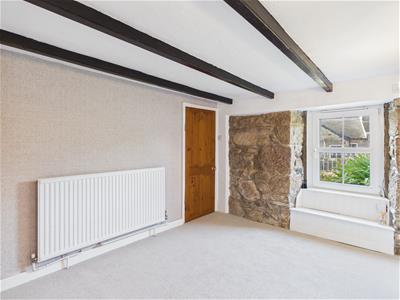
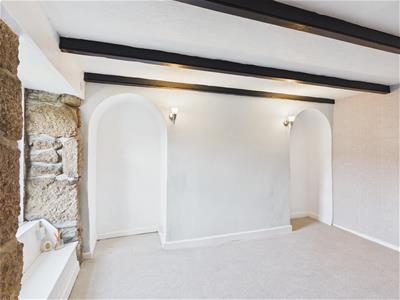
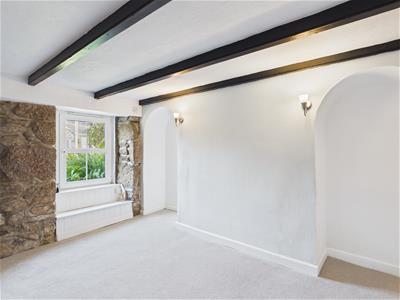 3.60 x 2.61 (11'9" x 8'6")Double glazed window to the front with a window seat below, radiator, two arched recesses.
Kitchen
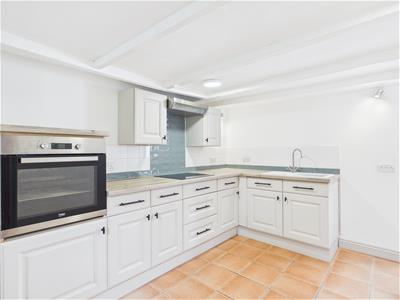
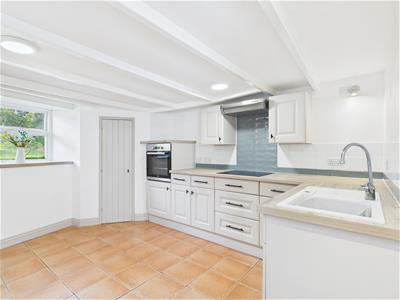 3.76 x 3.17 (12'4" x 10'4")A range of newly fitted wall and base units, inset sink, built in oven, inset hob with an extractor above, tiled floor, radiator, window to the rear, storage cupboard, door to the utility room and WC.
Utility Room
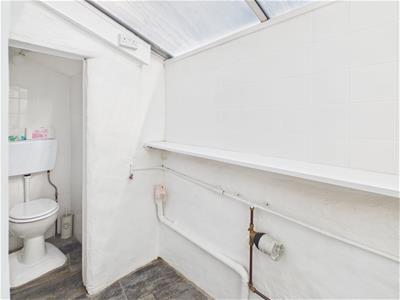 Spaces for a washing machine and tumble dryer, door to the front, WC
Landing
Doors to the bedrooms and bathroom.
Bedroom One
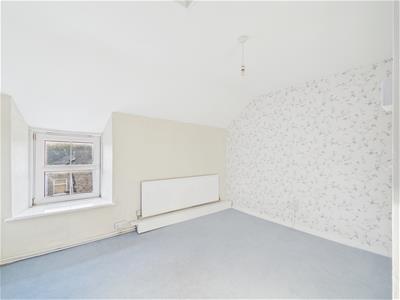
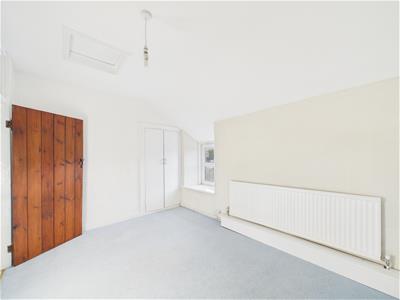
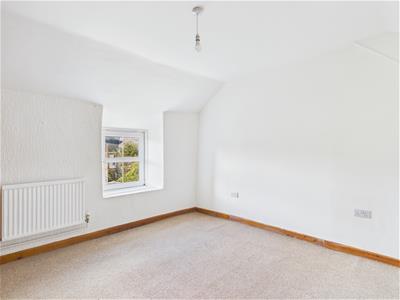 3.70 x 3.13 (12'1" x 10'3")Double glazed window to the front, radiator, built in cupboard housing a hot water cylinder, bridging cupboards above.
Bedroom Two
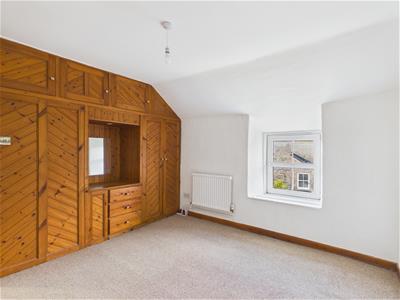
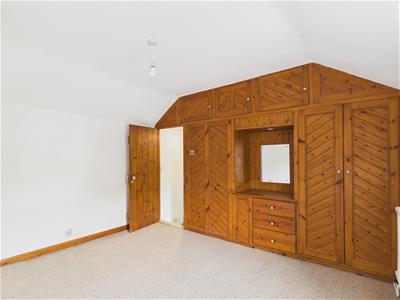
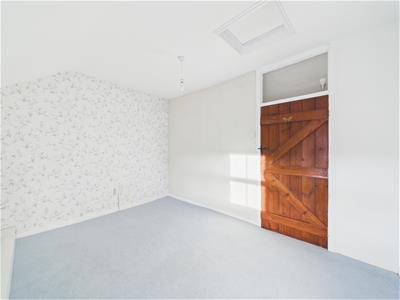 3.70 x 2.75 (12'1" x 9'0")Double glazed window to the front, built in double wardrobe, built in drawers, radiator.
Bathroom
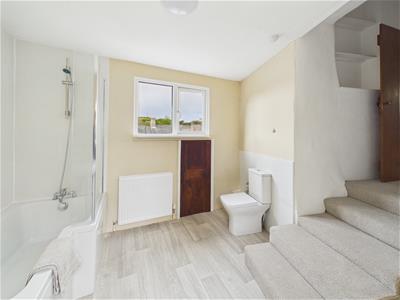
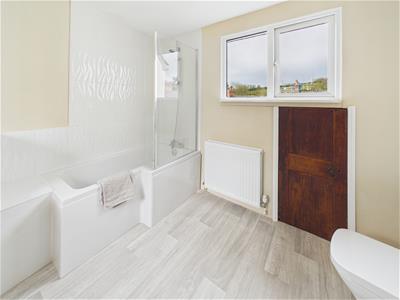
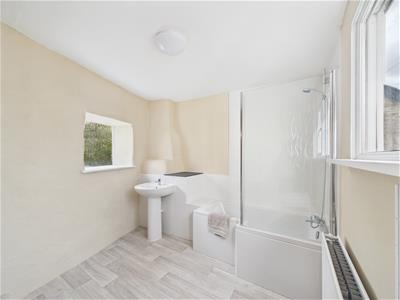 2.98 x 2.72 (9'9" x 8'11")A spacious bathroom with a bath and shower mixer tap, WC, pedestal wash hand basin, double glazed window to the front, window to the rear, radiator, cupboard with under eaves storage.
Boiler Room
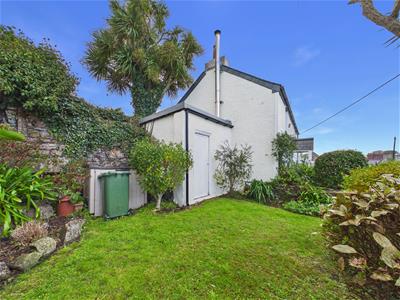
2.57 x 2.51 (8'5" x 8'2")Attached to the side of the property, housing a modern bio mass water and heating system designed for efficiency and being ecologically friendly.
Garden
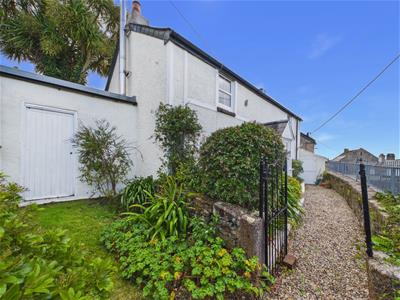
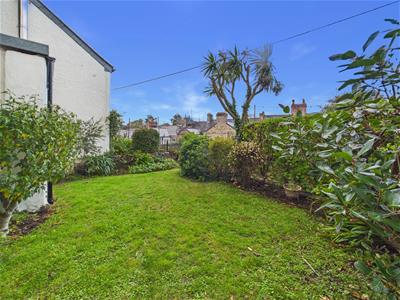 The pleasant garden has a small lawn area which is ideal for sitting out, there are a variety of established plants and bushes and a gravelled path leading to the front door.
Although these particulars are thought to be materially correct their accuracy cannot be guaranteed and they do not form part of any contract.
Property data and search facilities supplied by www.vebra.com