
Hardwick Close, Rushmere St. Andrew, Ipswich
Guide price £285,000
3 Bedroom House - Semi-Detached
- NO ONWARD CHAIN
- HIGHLY SOUGHT AFTER CLOSE ON POPULAR RUSHMERE PARK DEVELOPMENT
- EASTERLY FACING SECLUDED MATURE REAR GARDEN
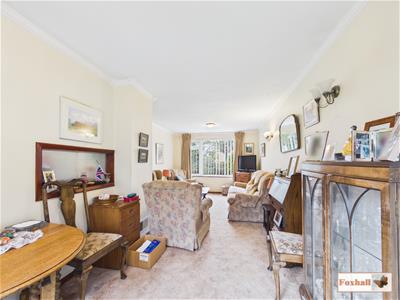
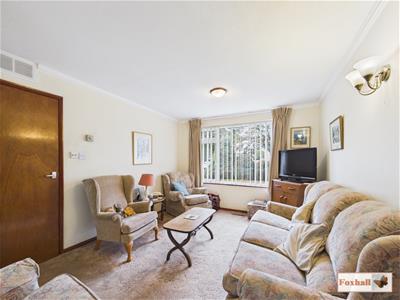
- LOUNGE / DINER
- KITCHEN
- UPSTAIRS BATHROOM
- THREE GOOD SIZED BEDROOMS
- GARAGE AND OFF ROAD PARKING
- SOME MODERNISATION REQUIRED
- FREEHOLD - COUNCIL TAX BAND - C
HIGHLY SOUGHT AFTER CLOSE ON POPULAR RUSHMERE PARK DEVELOPMENT - EASTERLY FACING SECLUDED MATURE REAR GARDEN - NO ONWARD CHAIN - LOUNGE / DINER - KITCHEN - UPSTAIRS BATHROOM - THREE GOOD SIZED BEDROOMS - GARAGE AND OFF ROAD PARKING - SOME MODERNISATION REQUIRED
***Foxhall Estate Agents*** are delighted to offer for sale this nicely proportioned three bedroom semi detached house situated in the valuer's opinion in one of the most popular closes on the highly sought after Rushmere Park development on the eastern side of Ipswich.
The property benefits from a secluded easterly facing rear garden, double glazed windows and is being sold with no onward chain.
The accommodation comprises entrance hall, lounge/diner and kitchen. To the first floor are three nicely proportioned bedrooms and a family bathroom. The property does however require some updating and tlc however is in a good order throughout.
Superb family location within Broke Hall Primary and Copleston High School catchment area. Short walk to the shops, bus routes and local amenities including the Rushmere St Andrew heath and golf course and Ipswich hospital. Good access to the A14 in one direction and Ipswich town centre and waterfront in the other direction and further shops, restaurants and local amenities.
This is a lovely family home in need of some modernisation in a sought after location.
Please ring today to book your viewing and don't miss out on this excellent opportunity!
Front Garden
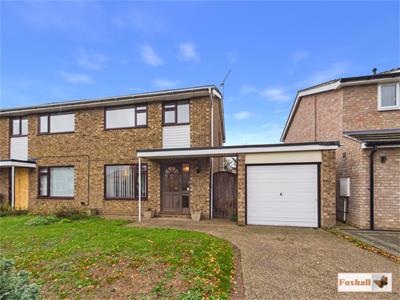
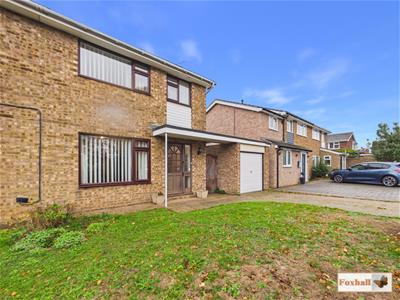
Hardstanding driveway access to the drive, pedestrian gate to through to the rear garden, slight overhanging open porch and a door to the front.
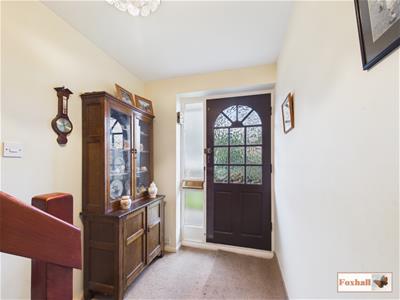
Entrance Hallway
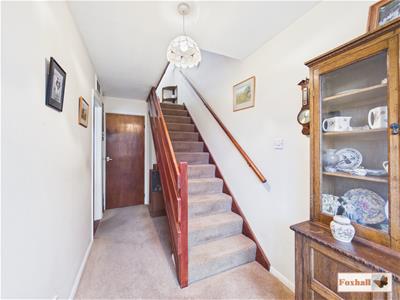 Entrance door and glazed window to the side coming into the hallway, carpet flooring, stairs up to the first floor, understairs storage area, door to the lounge / diner door to the kitchen and a floor standing Johnson and Starley heating boiler.
Lounge / Diner
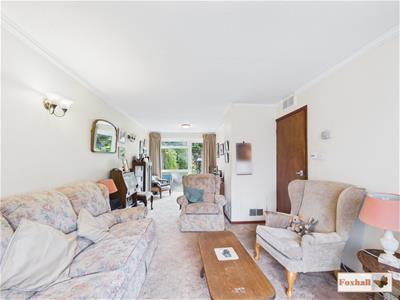
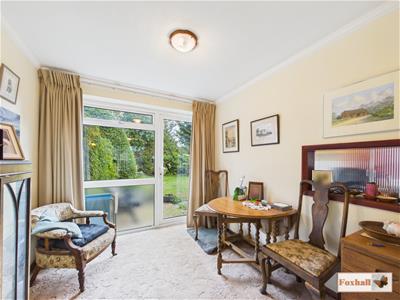 6.82 x 3.16 (22'4" x 10'4")Double glazed bay window to the front with fitted blinds, carpet flooring, coving and a phone and aerial point. through to the dining area with a hatch through to the kitchen, carpet flooring, double glazed door and windows looking out onto the garden, wall lights with a dimmer switch and a thermostat.
Kitchen
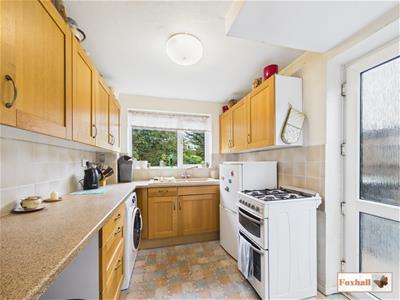
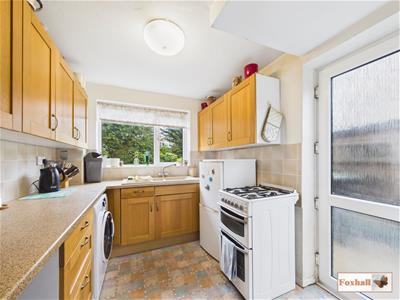 2.67 x 2.37 (8'9" x 7'9")Comprise of wall and base units with cupboards and drawers under, worksurfaces over, Asterite 1 1/2 sink bowl drainer unit with mixer tap, double glazed window to the rear with fitted blind, vinyl flooring, space for a fridge freezer, space for a freestanding oven, space and plumbing for a washing machine, further space under counter for other utilities, double glazed pedestrian UPVC door to the outside. splash-back tiling and a cupboard under the stairs.
Landing
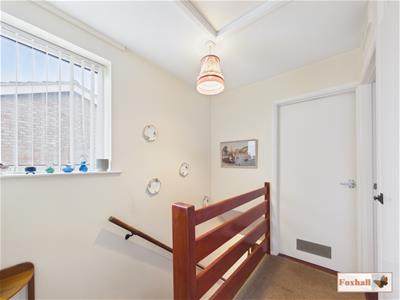
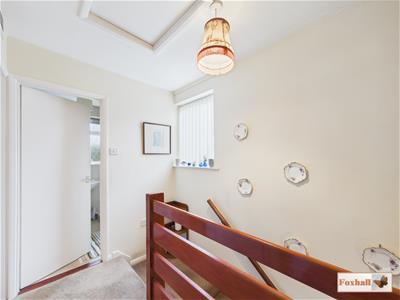 Double glazed window to the side with a fitted blinds, access to the loft, airing cupboard housing the tank, carpet flooring, access to bedrooms one, two, three and the bathroom.
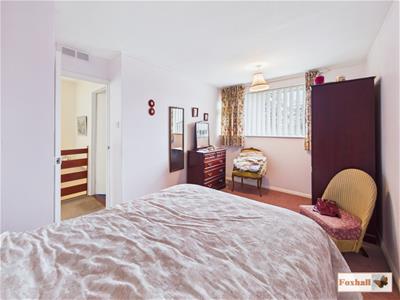
Bedroom One
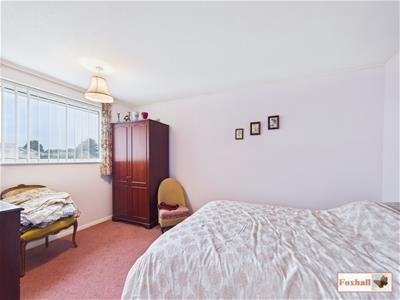 4.14 x 2.68 (13'6" x 8'9")Double glazed window to the front with fitted blinds and carpet flooring.
Bedroom Two
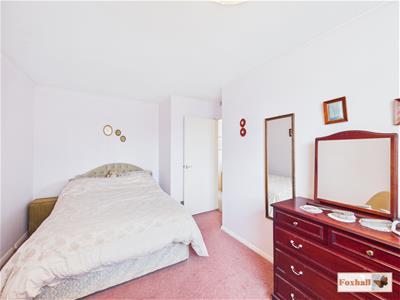 2.84 x 2.58 (9'3" x 8'5")Double glazed window to the rear with fitted blinds and carpet flooring.
Bedroom Three
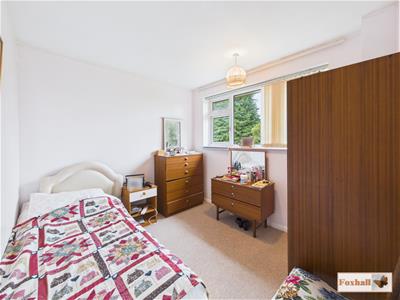 2.46 x 2.23 (8'0" x 7'3")Double glazed window to the front with fitted blinds, cupboard over the stairs and carpet flooring.
Shower Room
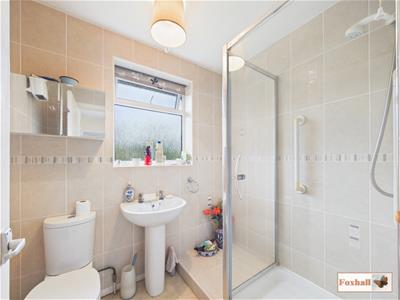 2.07 x 1.64 (6'9" x 5'4")Pedestal wash hand basin, low-flush W.C., walk-in shower cubicle with electric Mira Advanced shower over, vinyl flooring, wall mounted heater (not tested), obscure double glazed window to the rear with fitted blinds and fully tiled walls.
Rear Garden
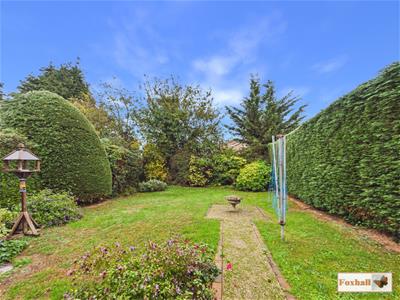
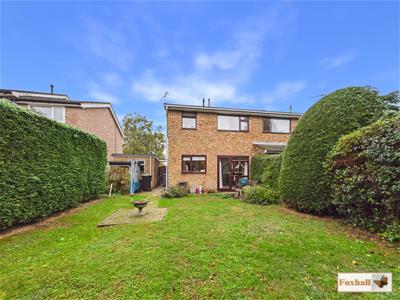
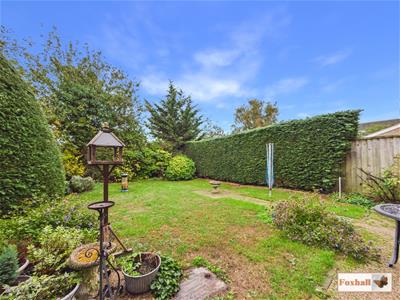
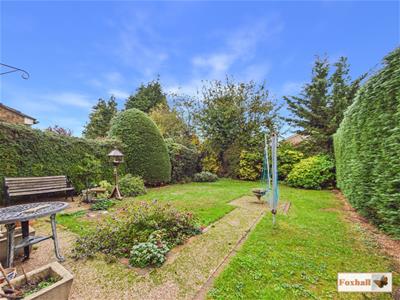 Fully enclosed rear garden, mainly laid to lawn, with a pathway to the centre, unoverlooked from the rear with mature hedging, trees including an apple tree etc and planting, small shed to stay and an outside tap. Making a really nice rear garden with potential to extend if required.
Garage
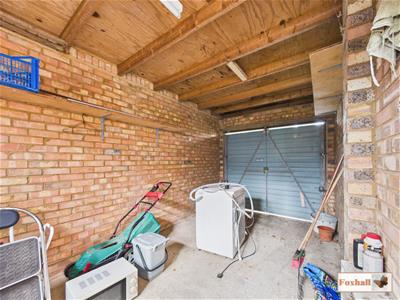 5.13m x 2.49m (16'10" x 8'2")Manual up and over door, window to the rear, pedestrian gate to the side, racking and power and light.
Agents Notes
Tenure - Freehold
Council Tax Band - C
Although these particulars are thought to be materially correct their accuracy cannot be guaranteed and they do not form part of any contract.
Property data and search facilities supplied by www.vebra.com