
18-19 Union Street
Ryde
Isle Of Wight
PO33 2DU
2 Dover Street, Ryde, PO33 2AQ
Guide Price £245,000
2 Bedroom Apartment
- Upper Ground Floor Apartment
- 2 Well Proportioned Double Bedrooms
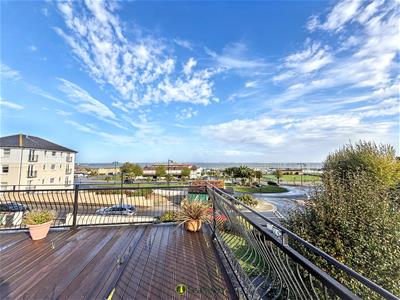
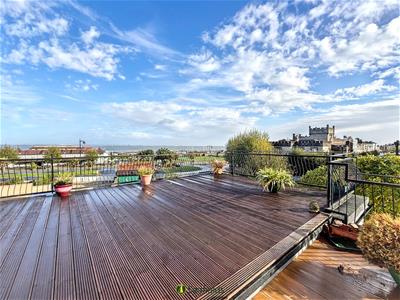
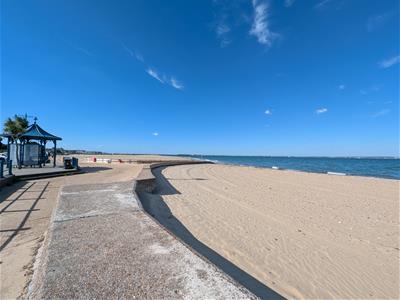
- Fabulous Views over Sea Front & Solent
- Large Sitting Room * Fitted Kitchen
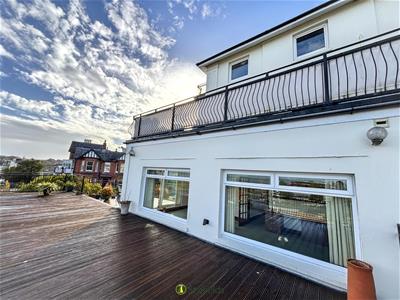
- Substantial Private Sea Facing Balcony
- Allocated Parking * Moments from Beach
- Share of Freehold * Balance of 125 Yr Lease
- Annual Fee: £2040 + £600 Sink Fund
- Council Tax Band: C * Chain Free
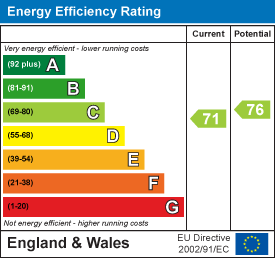
- EPC Rating: C
IMPRESSIVE COASTAL APARTMENT WITH INCREDIBLE SEA VIEWS!
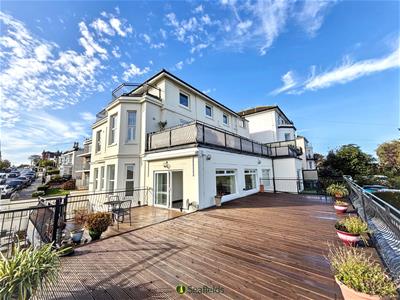
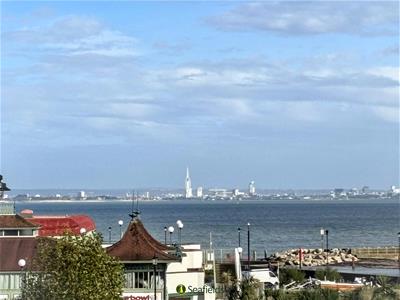
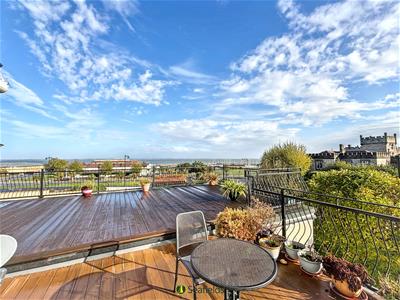
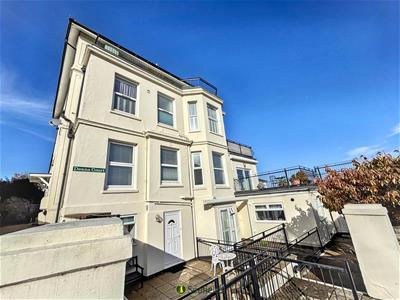
Occupying a highly sought after position just seconds from the seafront, this spacious UPPER GROUND FLOOR apartment is accessed via just 3 steps and enjoys an outstanding outlook across the Solent towards the mainland. The accommodation comprises a fitted kitchen, bright dual aspect sitting room, 2 DOUBLE BEDROOMS and shower room. Further benefits include GAS CENTRAL HEATING, double glazing and ALLOCATED PARKING. A particular highlight is the substantial PRIVATE BALCONY offering an exceptional outdoor space from which to enjoy the ever changing coastal scenery. Offered to the market CHAIN FREE, this superb apartment is ideally located close to the beach, local amenities and Island/mainland transport links, making it an excellent permanent home, holiday retreat or investment opportunity. Viewing is highly recommended.
ACCOMMODATION:
No 3. Deans Court is accessed from the rear of the building within only 3 steps to its entrance door. Once inside, the property is elevated due to the incline of the road - resulting in superb coastal views from the sitting room/balcony.
ENTRANCE HALL:
A welcoming entrance hall with doors to deep airing cupboard (housing 'Worcester' gas boiler) and large storage cupboard. Intercom. Radiator. Doors to:
SITTING/DINING ROOM:
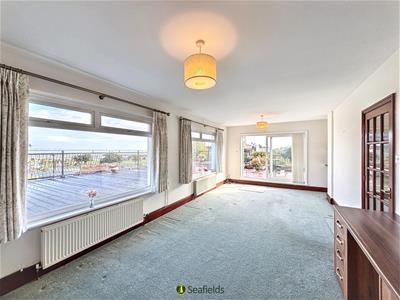
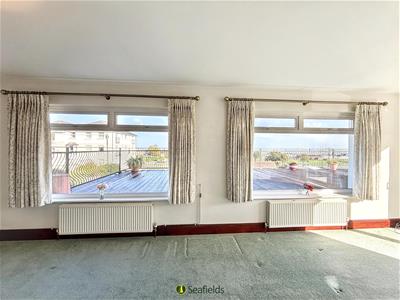
Superbly proportioned carpeted reception room with 2 x large double glazed windows to front, plus sliding doors to private decked balcony offering a breath taking outlook across the Marina, Solent and mainland beyond. 2 x ceiling lights. 2 x radiators.
KITCHEN:
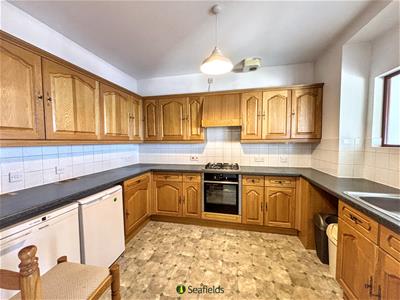
Spacious kitchen comprising a good range of wood fronted cupboard and drawer units with contrasting work surfaces over, incorporating inset stainless steel sink and drainer. Neff oven with four ring gas hob over and extractor fan. Space for undercounter fridge, freezer, dishwasher and washing machine. Internal window to sitting room offering sea views. Radiator.
BEDROOM 1:
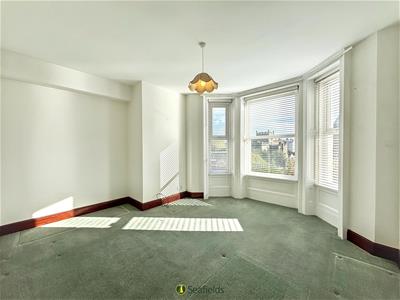
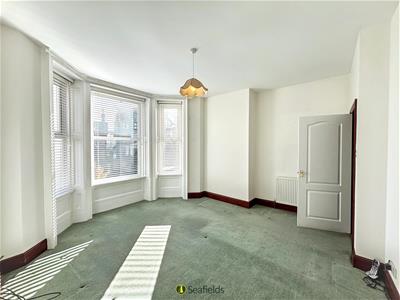
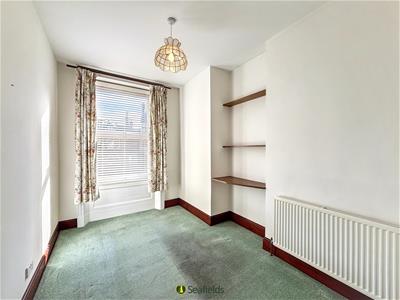
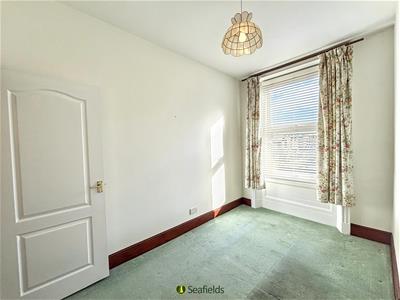
A well proportioned carpeted double bedroom with double glazed bay window to side with Solent views. Ceiling light. Radiator.
BEDROOM 2:
Smaller double bedroom with double glazed window to side. Ceiling light. Radiator.
SHOWER ROOM:
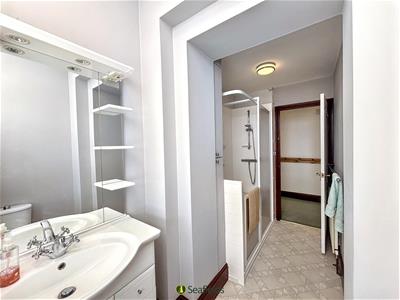
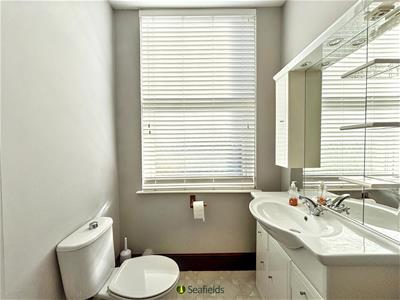
Suite with vinyl flooring comprising walk in tiled shower cubicle with seat, vanity wash hand basin with mirrored light up cabinet and w.c. Obscured window to side. 2 x ceiling lights. Extractor. Radiator.
BALCONY:
An exceptionally large sea-facing balcony with ample room for table and chairs which offers stunning views of the Solent and local scenery. An ideal spot for al fresco dining or entertaining.
PARKING:
There is an allocated parking space for No. 3 in the residents' car park accessed via Castle Street.
TENURE:
Leasehold: 125 Yrs w.e.f. 1997
Residents own Share of Management Co (and of Freehold)
Managing Company: CCPM
Restrictions: No holiday lets or pets permitted
Annual Service Charge: £2040 plus £600 reserve fee (both paid bi-annually)
USEFUL MATERIAL INFORMATION:
Conservation Area: Yes
Council Tax: C * EPC: C
Flood Risk: Very low
Services: Mains gas, electric and water
Seller's Situation: No onward chain.
Broadband Connectivity: Open Reach and Wight Fibre / Ultrafast Fibre available (for further details of broadband/mobile connectivity, log into checker.ofcom.org.uk)
DISCLAIMER:
Floor plan and measurements are approximate and not to scale. We have not tested any appliances or systems, and our description should not be taken as a guarantee that these are in working order. None of these statements contained in these details are to be relied upon as statements of fact.
Energy Efficiency and Environmental Impact
Although these particulars are thought to be materially correct their accuracy cannot be guaranteed and they do not form part of any contract.
Property data and search facilities supplied by www.vebra.com