
140 High Street,
Billericay
Essex
CM12 9DF
Ridgeway, Billericay
Guide Price £750,000
4 Bedroom House - Detached
- LOCATION! ** LOCATION! ** LOCATION!**
- MINUTES WALKING DISTANCE OF HIGH STREET & STATION
- HIGHLY SOUGHT AFTER TURNING
- FOUR DOUBLE BEDROOMS
- TWO BATHROOMS
- THREE RECEPTIONS
- DOUBLE GARAGE
- RARELY AVAILABLE LOCATION
- CLOSE TO GOOD INFANT & JUNIOR SCHOOLS
- VIEWING HIGHLY RECOMMENDED
**GUIDE PRICE RANGE £750,000-£775,000**LAUNCHING SAT.7th Nov.
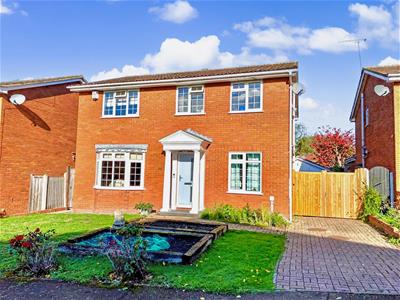
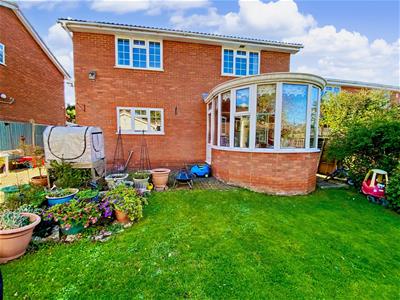
Situated in this highly sought-after turning, within easy reach of Billericay High Street and Mainline Railway Station, this most attractive four-bedroom detached family home is being offered for sale for the first time since its construction some 40 years ago. An increasingly rare opportunity to acquire a well-proportioned family home in this desirable location.
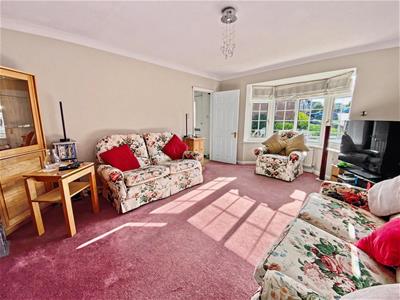
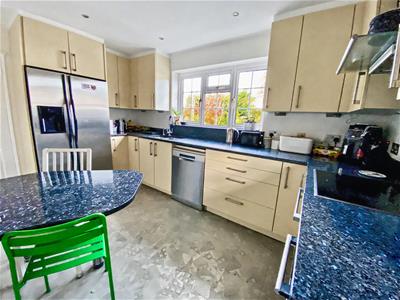
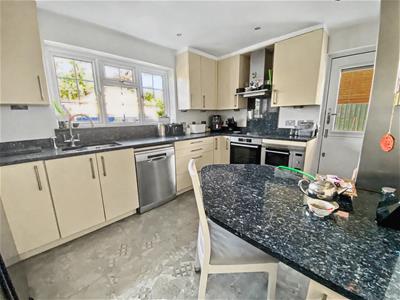
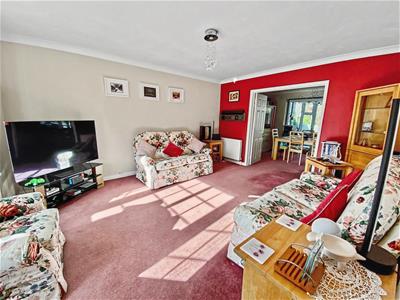
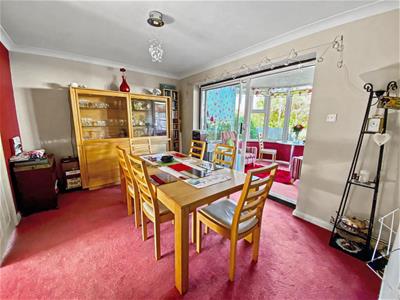
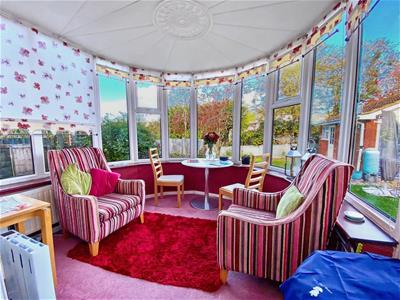
The bright and spacious accommodation begins with a generous entrance hall, study, utility room and ground floor cloakroom. The impressive lounge features double doors opening into a larger-than-average dining room, complemented by an attractive semi-circular, double-glazed conservatory overlooking the rear garden. A modern fitted kitchen/breakfast room, accessed from both the hallway and dining room, provides extensive storage and a range of built-in appliances.
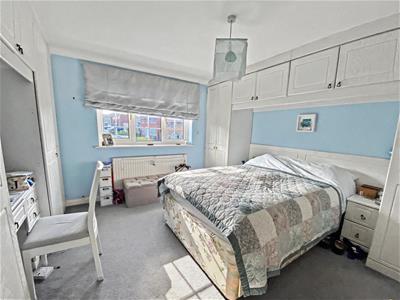
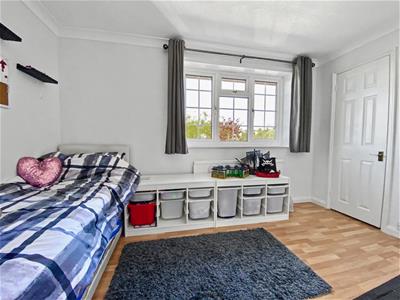
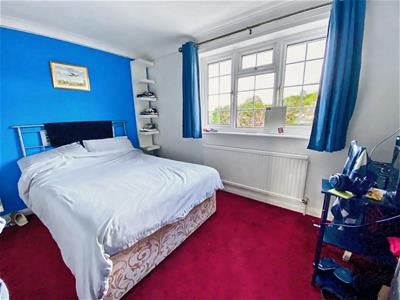
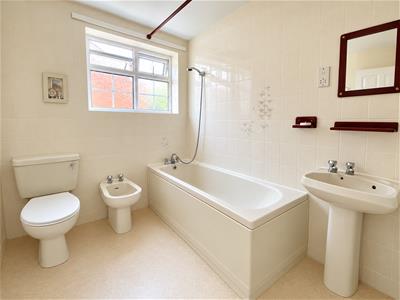
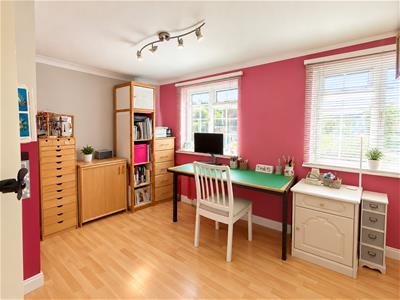
On the first floor, the landing leads to four well-proportioned double bedrooms, with the principal bedroom benefiting from fitted wardrobes and an en-suite shower room. A spacious family bathroom serves the remaining bedrooms. Additional storage is provided by a loft space, accessed via a retractable ladder and benefiting from lighting.
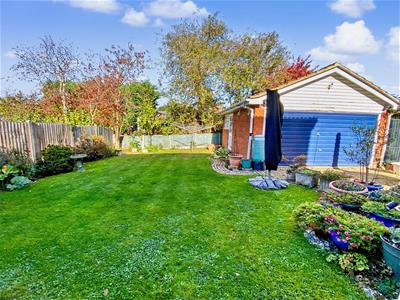
Externally, the property is set back from the road, with a driveway to the side leading through timber gates to a detached double-width garage, complete with an up-and-over door, power and lighting.
The mature rear garden extends to approximately 40ft and features a block-paved patio leading onto a neatly maintained lawn, complemented by well-stocked flower and shrub borders, creating an attractive setting for outdoor relaxation and entertaining.
The location is particularly appealing for families, with Quilters Infant and Junior Schools within approximately 5–7 minutes' walk. Billericay Mainline Railway Station, offering services to London Liverpool Street within approximately one mile.
ENTRANCE HALL
4.50m x 1.96m (14'9 x 6'5)
STUDY
2.59m x 2.31m (8'6 x 7'7)
GROUND FLOOR W.C.
LIVING ROOM
5.08m x 3.78m (16'8 x 12'5)
DINING ROOM
4.11m x 3.05m (13'6 x 10'0)
CONSERVATORY
2.92m x 2.79m (9'7 x 9'2)
KTCHEN
4.06m x 3.05m (13'4 x 10'0)
UTILITY ROOM
2.31m x 1.83m (7'7 x 6'0)
MASTER BEDROOM
3.86m x 3.84m (12'8 x 12'7)
EN-SUITE SHOWER
BEDROOM TWO
4.39m x 2.59m (14'5 x 8'6)
BEDROOM THREE
3.78m x 2.59m (12'5 x 8'6)
BEDROOM FOUR
4.37m x 2.74m (14'4 x 9'0)
FAMILY BATHROOM
2.31m x 2.08m (7'7 x 6'10)
DOUBLE GARAGE
Energy Efficiency and Environmental Impact
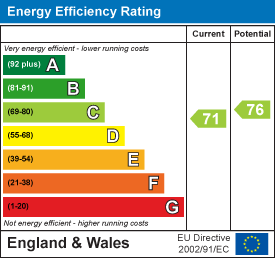
Although these particulars are thought to be materially correct their accuracy cannot be guaranteed and they do not form part of any contract.
Property data and search facilities supplied by www.vebra.com