
113 Chorley Road
Swinton
Manchester
Greater Manchester
M27 4AA
Sheringham Drive, Swinton
£300,000







3 Bedroom House - Semi-Detached
- Semi Detached Property
- Three Bedrooms
- Fitted Kitchen
- Spacious Reception Room
- Three Piece Bathroom
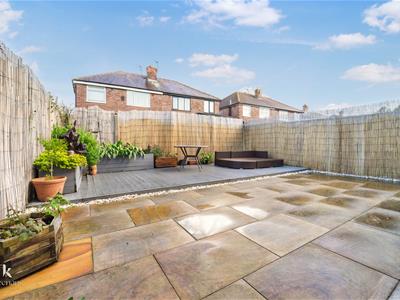
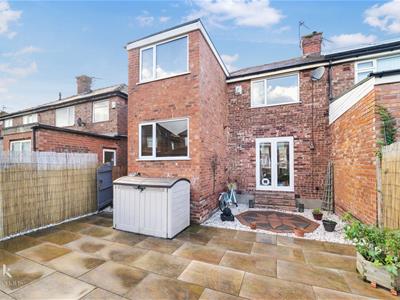
- Enclosed Rear Garden
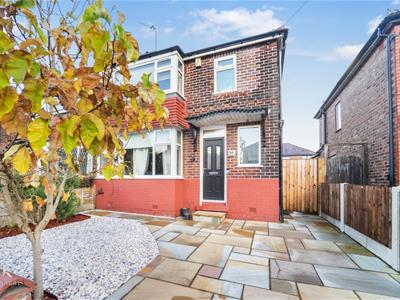
- Off Road Parking
- Freehold
- Council Tax Band C
- EPC Rating TBC
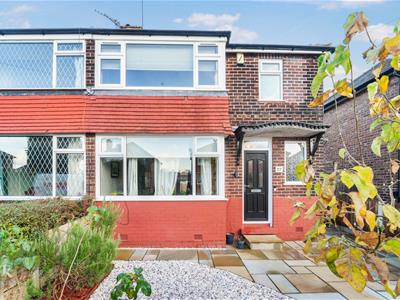
Nestled on the charming Sheringham Drive in Swinton, this delightful three-bedroom extended home offers a perfect blend of modern living and elegant design. As you step inside, you will be greeted by stunning features that showcase the property’s beautifully decorated interiors, creating a warm and inviting atmosphere throughout.
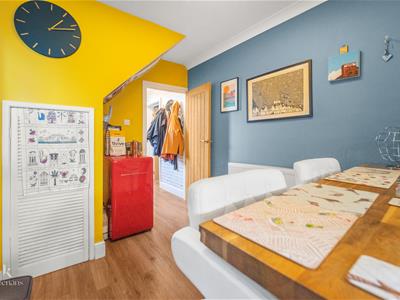
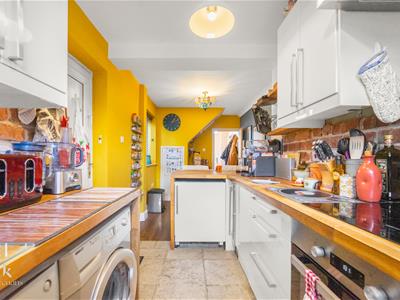
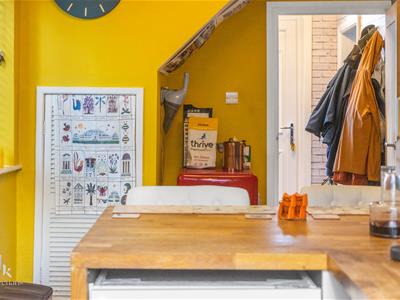
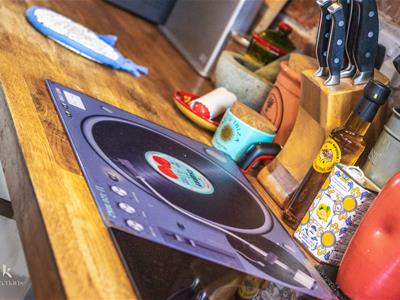
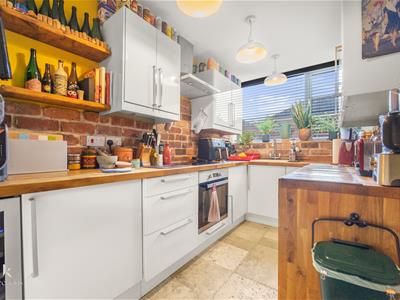
The heart of the home is undoubtedly the fully fitted kitchen, which boasts contemporary appliances and ample storage, making it an ideal space for culinary enthusiasts and family gatherings alike. Adjacent to the kitchen, the inviting living areas provide a comfortable setting for relaxation and entertainment, ensuring that every corner of this home is both functional and stylish.
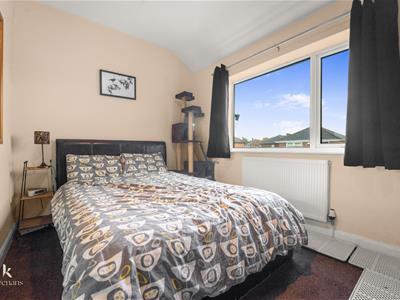
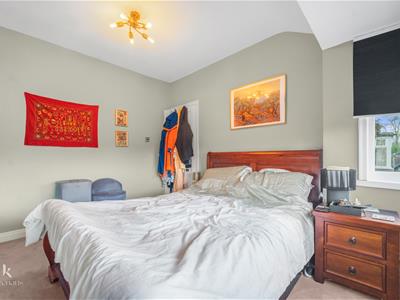
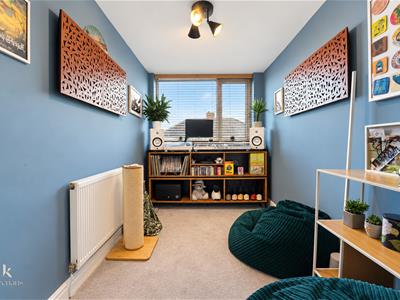
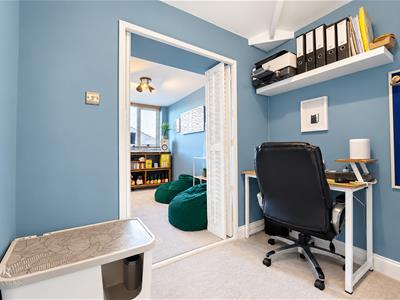
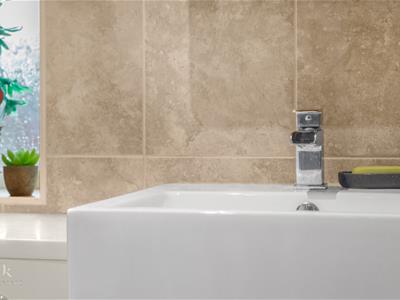
The property also includes a fully fitted bathroom, designed with both comfort and practicality in mind, offering a serene retreat for unwinding after a long day. Each of the three bedrooms is generously sized, providing plenty of space for family members or guests, and can easily be adapted to suit your personal style.
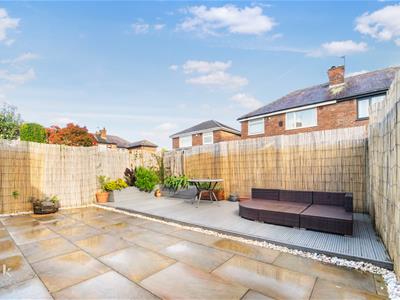
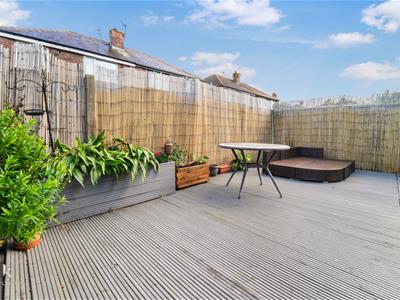
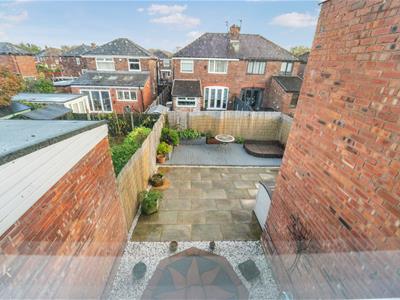
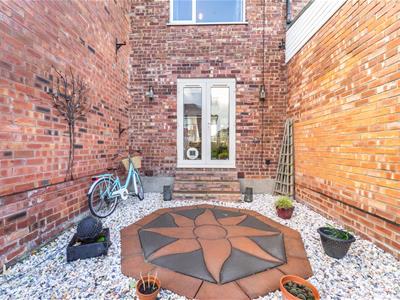
Outside, the low maintenance garden presents a wonderful opportunity for outdoor enjoyment without the burden of extensive upkeep. This space is perfect for summer barbecues, children's play, or simply enjoying a quiet moment in the fresh air.
In summary, this exquisite home on Sheringham Drive is a rare find, combining beautiful decor, modern amenities, and a convenient location. It is an ideal choice for families or anyone seeking a stylish and comfortable living space in Swinton. Do not miss the chance to make this lovely property your own.
Ground Floor
Entrance Hallway
2.31m x 2.06m (7'7 x 6'9)Front entrance door, UPVC double glazed window, laminate flooring and doors to kitchen and reception room.
Reception Room
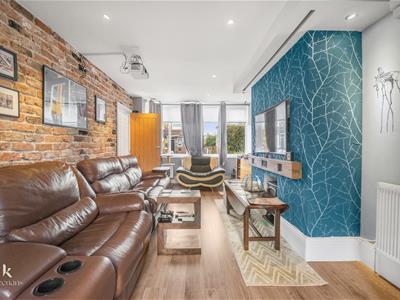
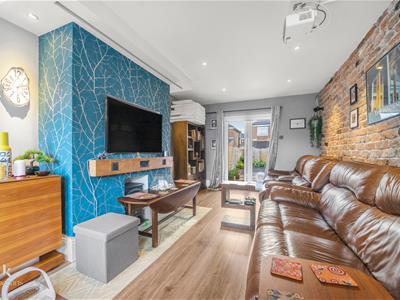
5.18m x 3.23m (17' x 10'7)UPVC double glazed window, central heating radiator, wall inset fire with wooden mantel, television point, concealed projector screen, exposed brick wall, spotlights, laminate flooring and UPVC double glazed French doors to the rear.
Kitchen
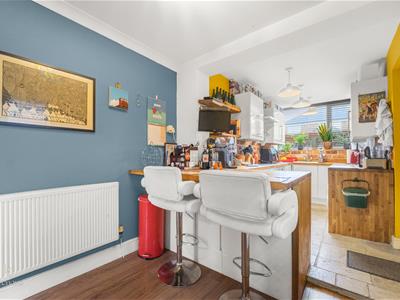
6.55m x 2.31m (21'6 x 7'7)UPVC double glazed window, central heating radiator, range of high gloss wall and base units with solid wood surfaces, breakfast bar, composite sink with mixer tap, electric oven with electric hob, extractor hood, wine fridge, integrated fridge freezer, plumbing for washing machine, part laminate flooring, part tiled flooring and door to the rear.
First Floor
Landing
2.26m x 1.83m (7'5 x 6')Doors to three bedrooms and bathroom.
Bathroom
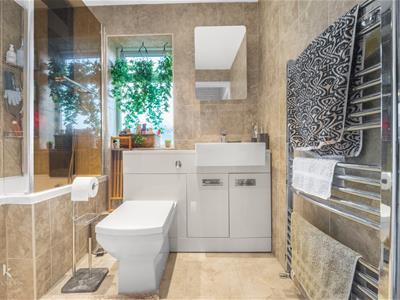
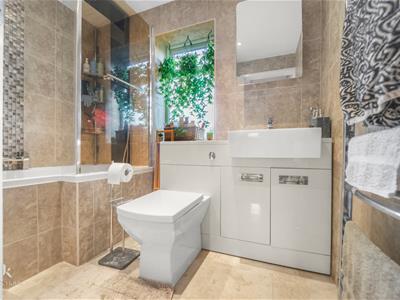
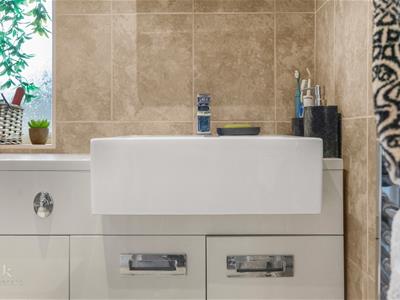
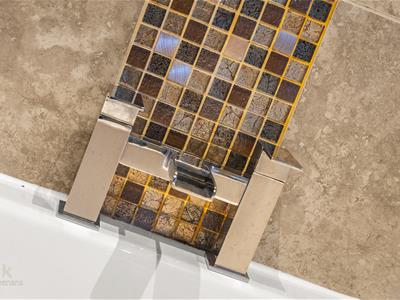
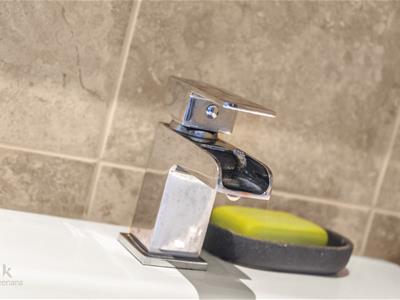
2.26m x 1.83m (7'5 x 6')UPVC double glazed window, central heating towel rail, dual flush WC, vanity top wash basin, tile panelled bath with direct feed shower overhead, tiled elevations and tiled flooring.
Bedroom One
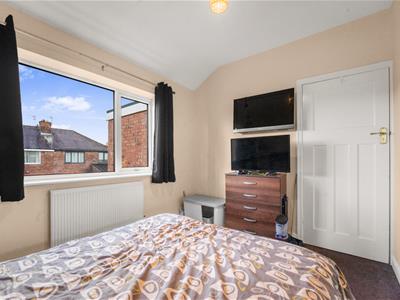
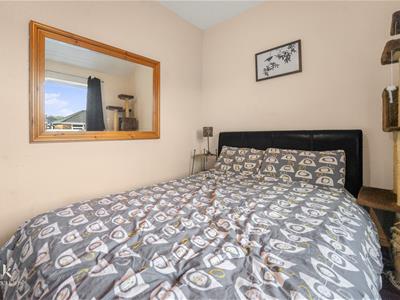
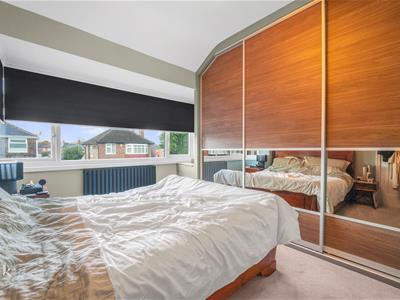
3.05m x 2.46m (10' x 8'1)UPVC double glazed window and central heating radiator.
Bedroom Two
3.05m x 2.82m (10' x 9'3)UPVC double glazed window and central heating radiator.
Bedroom Three
4.62m x 2.26m (15'2 x 7'5)UPVC double glazed window and central heating radiator.
External
Front
Paved driveway providing off road parking.
Rear
Enclosed paved garden with decked seating area.
Although these particulars are thought to be materially correct their accuracy cannot be guaranteed and they do not form part of any contract.
Property data and search facilities supplied by www.vebra.com