
80 High Street
Porthmadog
Gwynedd
LL49 9NW
Dublin Street, Tremadog, Porthmadog
£160,000
3 Bedroom House - Mid Terrace
- 3 Bedroom mid terrace
- Private garden at rear
- Private parking at rear
- Within walking distance of village ameneties
- No onward chain
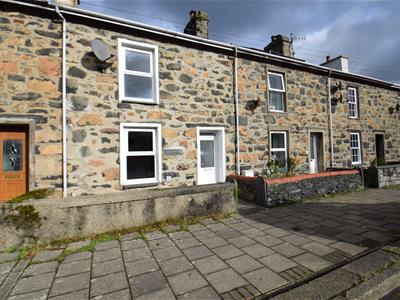
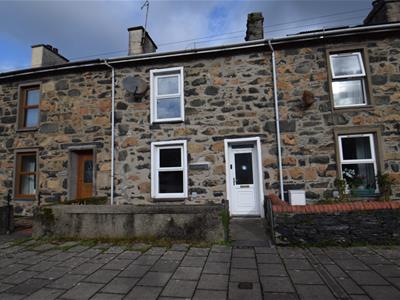
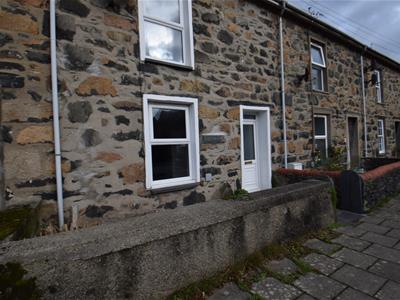
Tom Parry & Co are delighted to offer for sale this mid-terraced property nestled on Dublin Street in the charming village of Tremadog, Porthmadog, The deceptively spacious property offers three well-proportioned bedrooms, a spacious lounge and a seperate broken plan kitchen/dining room, making it an ideal home.
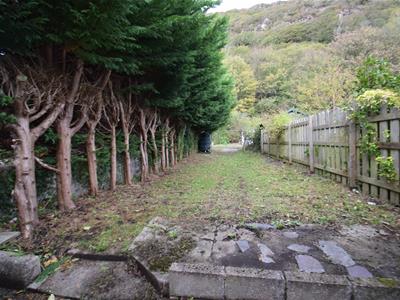
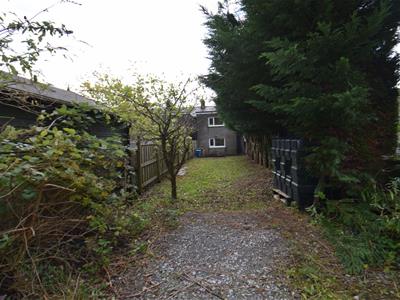
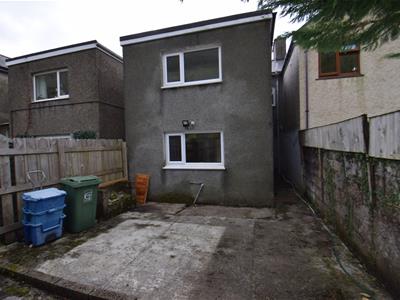
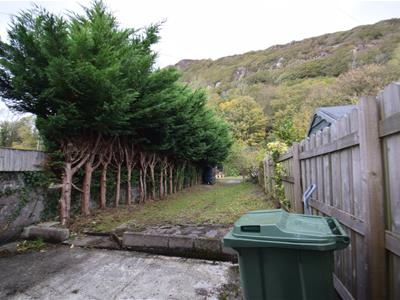
The property boasts a spacious rear garden, providing an excellent outdoor space for relaxation, gardening, or entertaining friends and family during the warmer months. Additionally occupying a road side position, on-street parking is available as well as private parking at rear, offering convenience for residents and visitors alike.
One of the standout features of this property is the absence of an onward chain, allowing for a smoother transition for potential buyers. Some modernisation is required, but the property presents a blank canvas for any new purchaser to put their own stamp on it.
Situated within walking distance of local shops, this home is perfectly positioned to enjoy the amenities of Tremadog while still benefiting from the tranquillity of village life. Whether you are looking for your first home, a new family home or a charming retreat, this property presents an excellent opportunity. Early viewing is highly recommended.
Our Ref: P1678
ACCOMODATION
GROUND FLOOOR
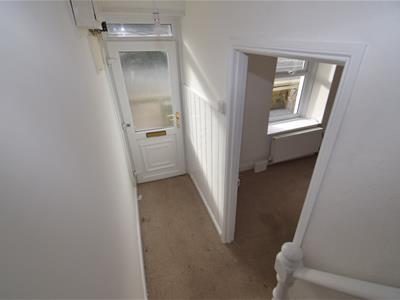
Hallway
with carpet flooring.
Lounge
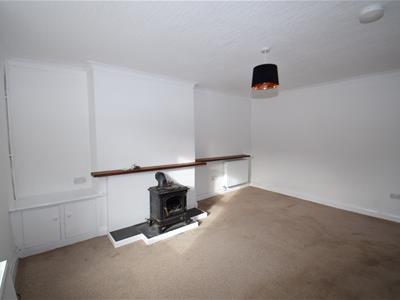
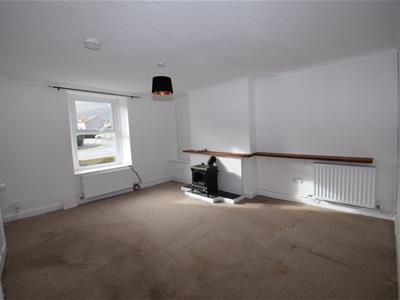
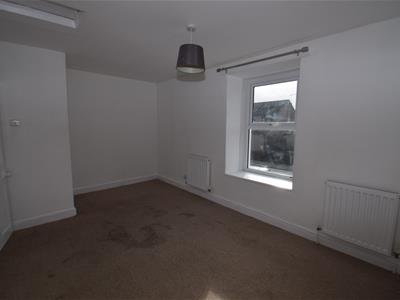
4.599 x 3.780 (15'1" x 12'4")with carpet flooring; radiator x2; window to front; feature log burner stove on slate hearth; understair storage.
Dining Room
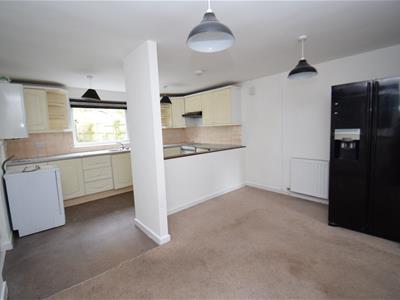
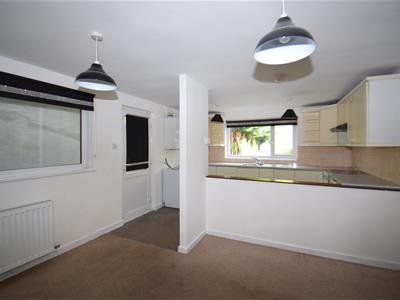
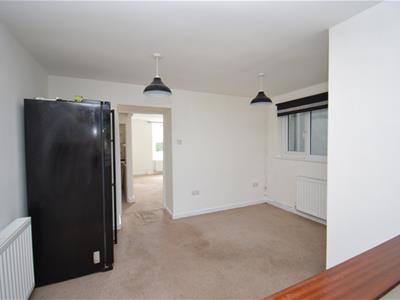
5.194 x 3.812 (17'0" x 12'6")with carpet flooring; radiator x2; broken plan.
Kitchen
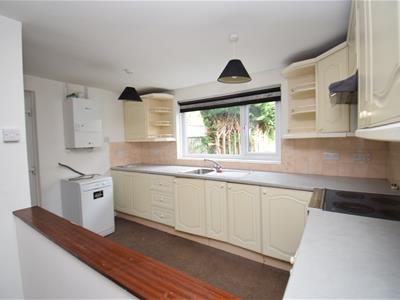
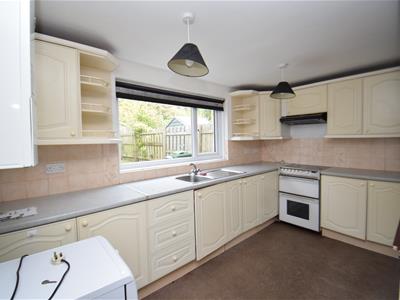
5.194 x 3.812 (17'0" x 12'6")with vinyl flooring; window to rear; broken plan; range of wall & base units with worktop over; single bowl stainless steel sink & drainer; space for cooker with extractor over; wall mounted worcester boiler.
FIRST FLOOR
Landing
with carpet flooring; radiator
Bedroom 1
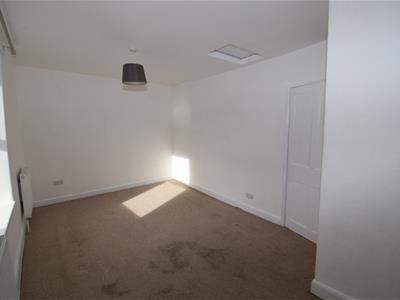
4.738 x 2.836 (15'6" x 9'3")with carpet flooring; radiators x2; window to front.
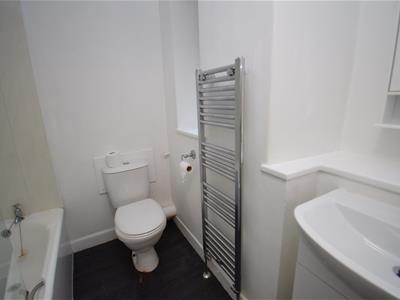
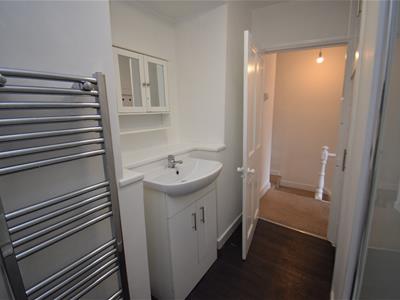
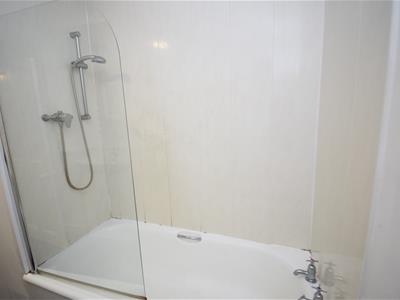
Bathroom
with vinyl flooring; heated towel rail; bath with overhead shower & shower screen; low level WC; sink basin fitted within vanity unit.
Bedroom 2
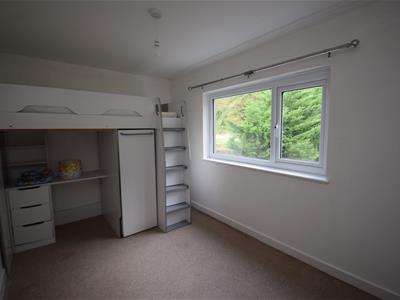
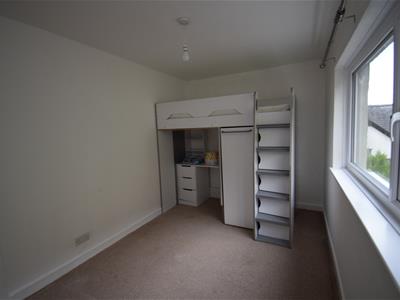
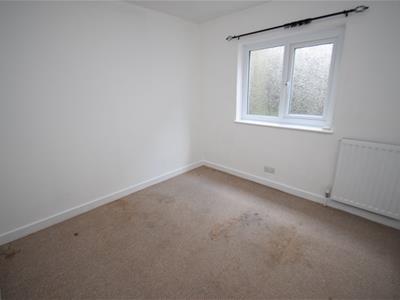
2.754 x 2.746 (9'0" x 9'0")with carpet flooring; radiator; window.
Bedroom 3
3.829 x 2.384 (12'6" x 7'9")with carpet flooring; radiator; window to rear.
EXTERNALLY
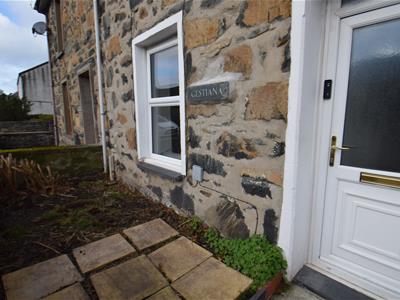
The property occupies a roadside position, where on street parking is available on a first come first serve basis at the front. There is a small front patio area privately enclosed by a wall & garden gate, with a concrete pathway leading to the front door.
At the rear, there is a small patio area laid to concrete with a spacious area of lawned grass. Mature shrubs & tree's border the sides, private off road parking is available at the rear.
Services
All mains services. Oil?
Material Information
Tenure: Freehold
Council Tax Band: "B"
No onward chain.
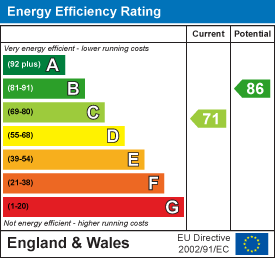
Energy Efficiency and Environmental Impact
Although these particulars are thought to be materially correct their accuracy cannot be guaranteed and they do not form part of any contract.
Property data and search facilities supplied by www.vebra.com