
1 Toft Court
Skillings Lane
Brough
East Yorks
HU15 1BA
Southfield Drive, North Ferriby
£375,000
4 Bedroom House - Semi-Detached
- WELL PRESENTED SPACIOUS FAMILY HOME
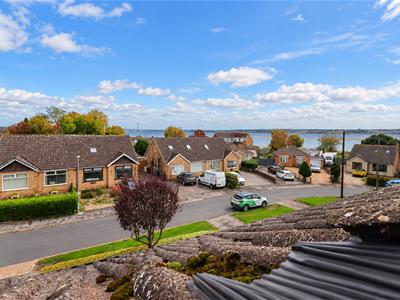
- SOUGHT AFTER LOCATION WITH VIEWS OF THE HUMBER
- LIVING AND DINING AREAS
- OPEN PLAN KITCHEN WITH NEFF APPLIANCES
- FRONT AND REAR GARDENS
- OFF STREET PARKING AND GARAGE
- EPC - TBC
SIMPLY STUNNING! AN EXCEPTIONAL FOUR BEDROOM SEMI-DETACHED HOME WITH FABULOUS OPEN PLAN LIVING, LOG BURNER, BI-FOLDING DOORS AND BEAUTIFUL GARDENS!
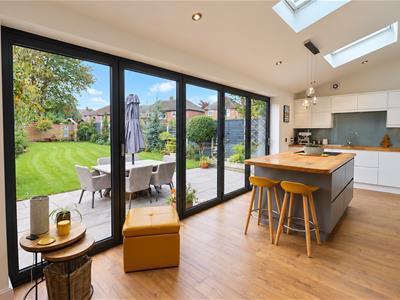
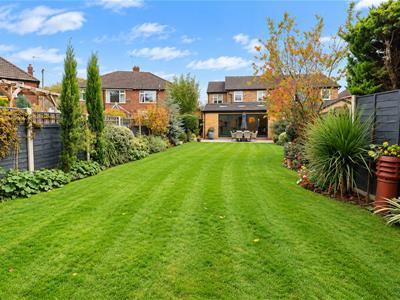
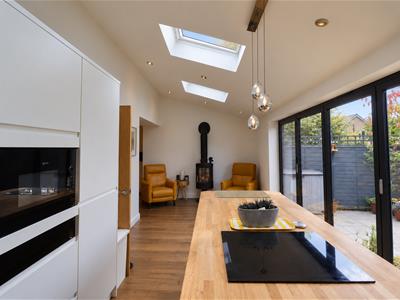
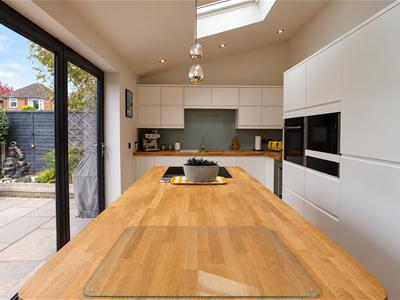
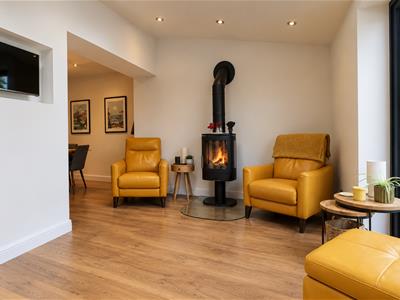
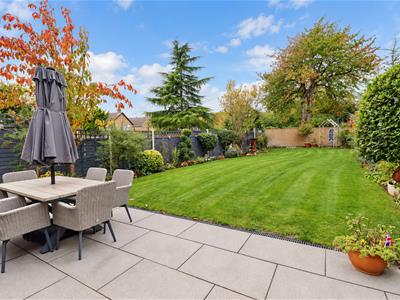
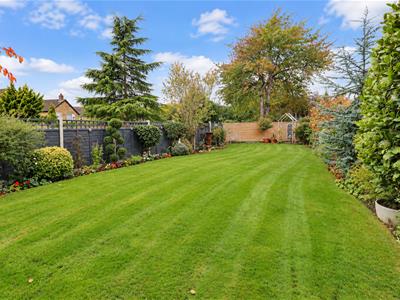
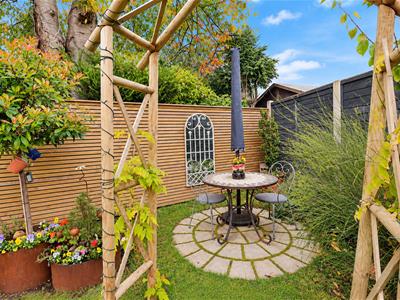
WHAT A BEAUTIFUL HOME! Situated in a highly sought-after location, this truly impressive four bedroom semi-detached property has been beautifully extended and is presented in immaculate condition throughout! The real showstopper is the fabulous open plan kitchen, dining and sitting area, boasting a stunning contemporary kitchen with central island and quality NEFF integrated appliances, a cosy log-burning stove, electric underfloor heating and impressive bi-folding doors opening directly onto the magnificent rear garden. And what a garden it is! An absolute delight, beautifully established and lovingly maintained, with a sweeping lawn, an abundance of mature trees, colourful shrubs and well-stocked borders, together with a generous patio perfect for outdoor entertaining. Further benefits include en-suite facilities, a ground floor cloakroom, integral garage and an additional attractively decorated loft space offering useful versatility (please note the loft space does not have Building Regulations approval for use as habitable accommodation). To the front, an attractive lawned garden and generous block paved driveway provide ample off-road parking. A TRULY GORGEOUS HOME OFFERING THE PERFECT BLEND OF STYLE, SPACE AND COMFORT! EARLY VIEWING IS ESSENTIAL!
Tenure - Freehold
Tax Band - C
Epc - Tbc
THE ACCOMMODATION COMPRISES
ENTRANCE HALL
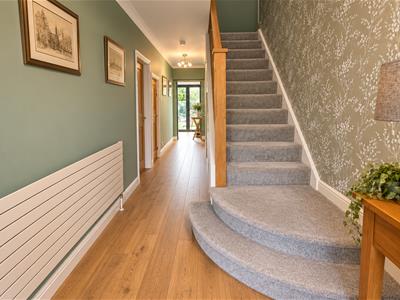
Double glazed composite entrance door with glazed side panel, laminate flooring and stairs leading to first floor.
LOUNGE
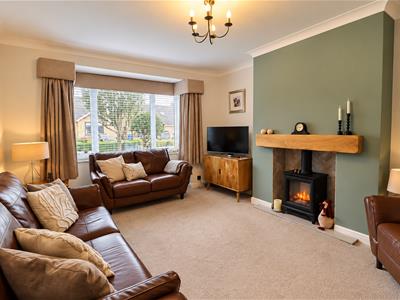
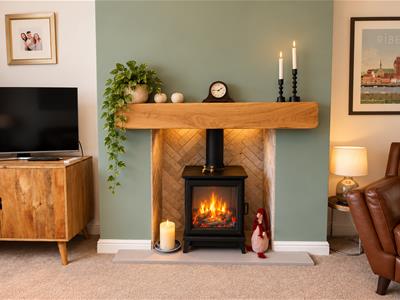
4.963 x 3.576 (16'3" x 11'8")A lovely spacious room with UPVC double glazed bay window to the front, recessed feature fireplace with timber mantle and slate effect hearth, radiator and glazed double doors leading into the dining room.
DINING ROOM
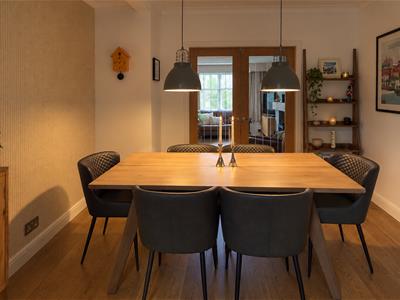
3.621 x 3.140 (11'10" x 10'3")Space for dining table with wood effect flooring, radiator.
KITCHEN/LIVING AREA
7.369 x 2.896 (24'2" x 9'6")A fantastic space with tinted double glazed bi-folding doors leading into the rear garden, fitted with a range of high quality white gloss wall, drawer and base units with solid oak worktops and feature breakfast island. Incorporating a four ring NEFF induction hob, hidden electric sockets and white ceramic inset sink with mixer tap. Integrated appliances include high level NEFF electric oven, NEFF microwave, warming drawer, fridge/freezer, dishwasher and wine cooler. Extending to the lovely living area with feature multifuel burner, wood effect flooring, 3 Velux window and recessed spotlights,
WC
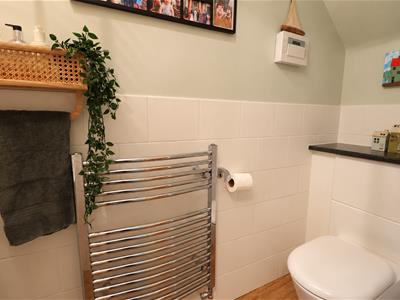
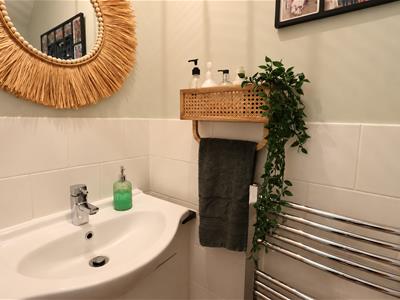
2.322 x 0.825 (7'7" x 2'8")Comprising of Low level WC, vanity sink unit with storage under, radiator.
CLOAKROOM
1.529 x 0.817 (5'0" x 2'8")
UTILITY
2.095 x 1.852 (6'10" x 6'0")Fitted with la aminate work surface, space for tumble dryer, space/plumbing for washing machine and access to the integral garage.
FIRST FLOOR ACCOMODATION
LANDING
MASTER BEDROOM
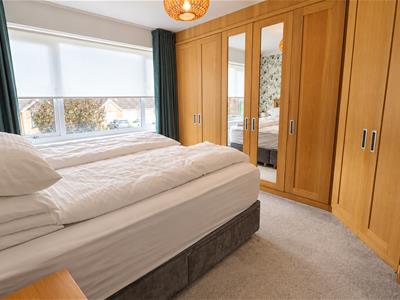
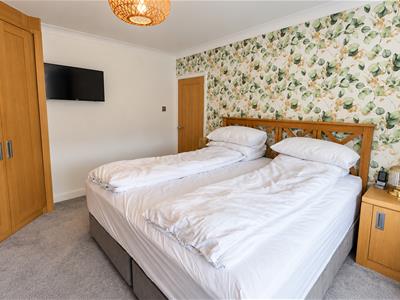
3.561 x 3.887 (11'8" x 12'9")Generous in size with UPVC double glazed window to the front, a good range of fitted wardrobes, radiator, open views across the Humber.
BEDROOM TWO
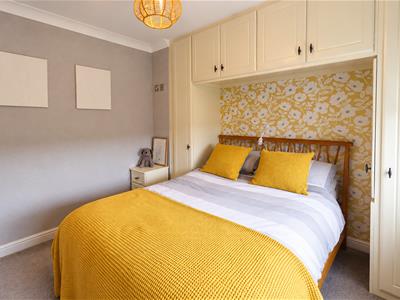
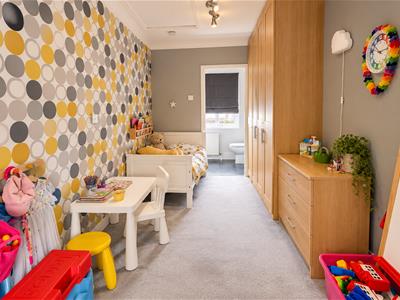
3.258 x 3.008 (10'8" x 9'10")Double room with UPVC double glazed window to the rear, fitted wardrobes, radiator.
BEDROOM THREE
4.517 x 2.161 (14'9" x 7'1")UPVC double glazed window to the rear, loft access, radiator.
ENSUITE
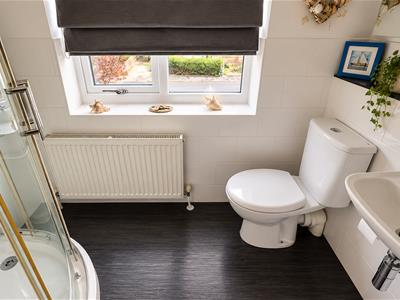
2.152 x 1.176 (7'0" x 3'10")UPVC double glazed opaque window to the front, suite comprising of corner shower cubicle, wall mounted sink, low level WC, radiator.
BEDROOM FOUR/STUDY
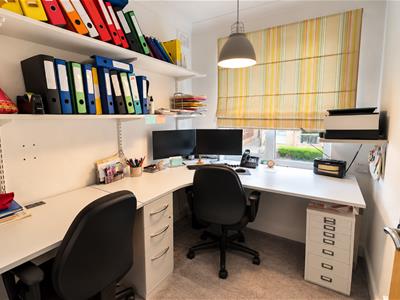
2.379 x 1.942 (7'9" x 6'4")UPVC double glazed window to the front, radiator.
FAMILY BATHROOM
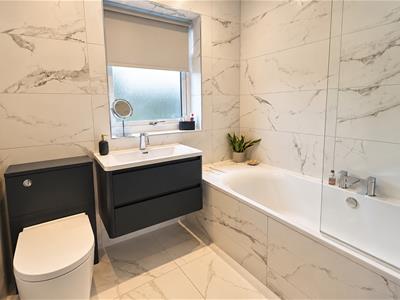
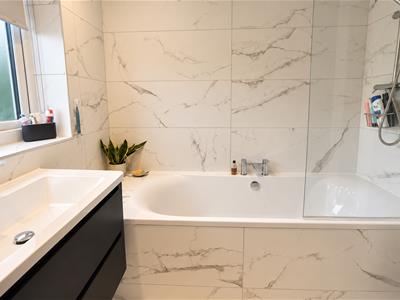
2.235 x 2.183 (7'3" x 7'1")UPVC double glazed opaque window to the rear, panelled bath with shower over, vanity sink unit, low level WC, heated towel rail, fully tiled throughout.
SECOND FLOOR ACCOMODATION
LOFT SPACE
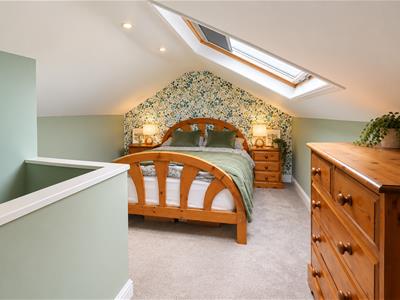
5.194 x 3.300 max (17'0" x 10'9" max)Double glazed Velux window to the front, cupboard for storage, radiator.
OUTSIDE
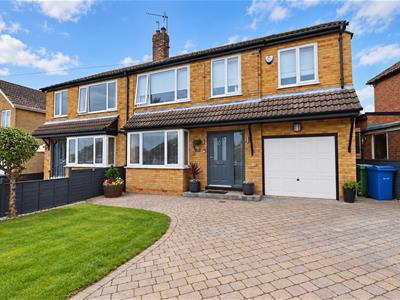
To the front of the property there is a lawned area and block paved driveway providing ample off road parking. To the rear of the property, the garden which is mainly laid to lawn has decorative well maintained mature trees, shrubs and feature Granite paved patio area with raised beds.
ADDITIONAL INFORMATION
*Broadband
For broadband coverage, prospective occupants are advised to check the Ofcom website:- https://checker.ofcom.org.uk/en-gb/broadband-coverage
*Mobile
For mobile coverage, prospective occupants are advised to check the Ofcom website:- https://checker.ofcom.org.uk/en-gb/mobile-coverage
*Referral Fees
We may receive a commission, payment, fee, or other reward or other benefit (known as a Referral Fee) from ancillary service providers for recommending their service to you. Details can be found on our website.
Some photographs have been digitally enhanced using AI-assisted editing for presentation purposes only. Enhancements may include sky replacement and the removal of temporary items such as vehicles, bins, or other movable objects. Images are intended to provide a fair and accurate representation of the property.
MEASUREMENTS/FLOORPLANS
Are approximate (not to scale) and for guidance only - Buyers are advised to check for their own reassurance.
SERVICES
Mains drainage, electricity & gas are connected to the property
APPLIANCES
No appliances have been tested by the agents.
Although these particulars are thought to be materially correct their accuracy cannot be guaranteed and they do not form part of any contract.
Property data and search facilities supplied by www.vebra.com