
Great West Road, Osterley, TW5
Guide Price £1,500,000
7 Bedroom House - Detached
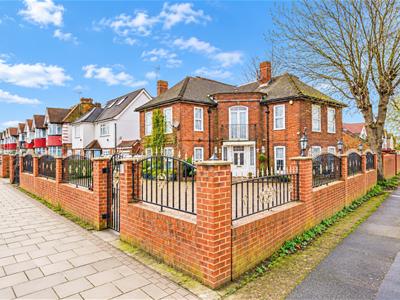
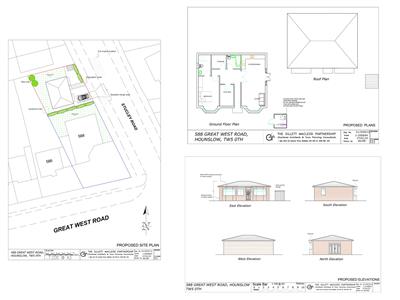
- Unique Corner Plot with Approved Planning Permission for a New Detached House at Rear
- Detached Home Circa 2,998 Sq.ft
- Ideal for Famlies + Investors
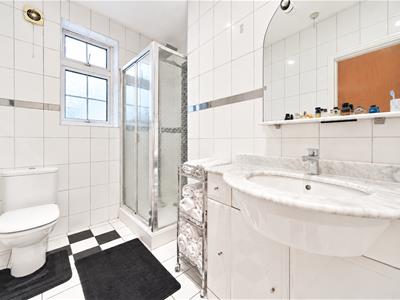
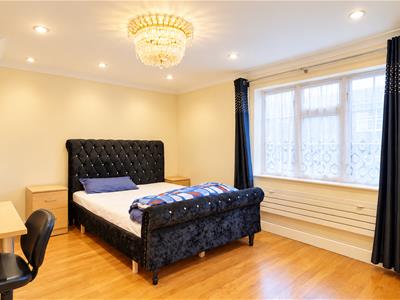
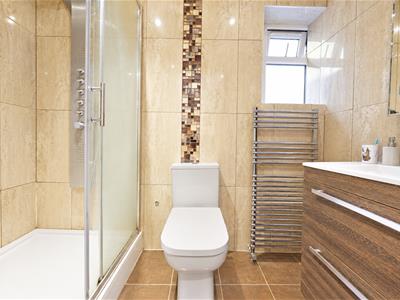
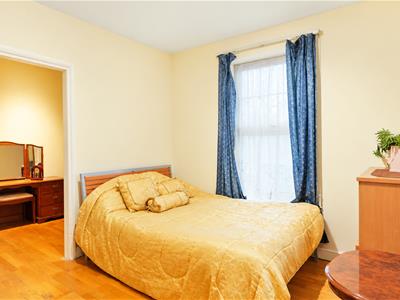
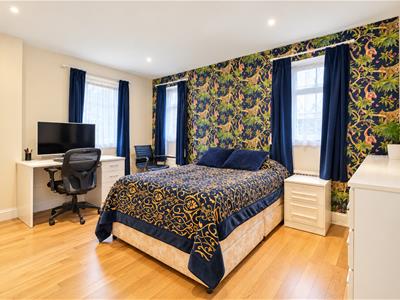
- Seven Bedrooms (All Bedrooms with Ensuites + Master with Added Walk in Wardrobe)
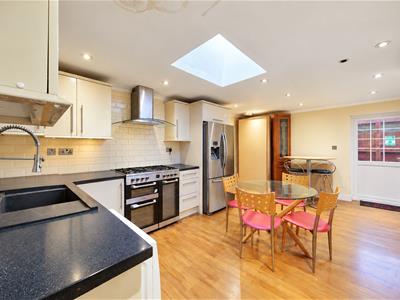
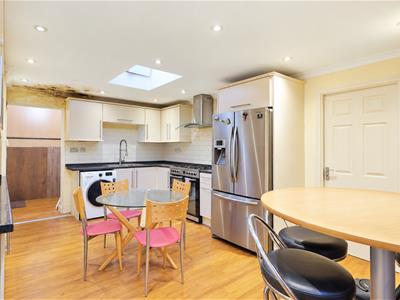
- Kitchen
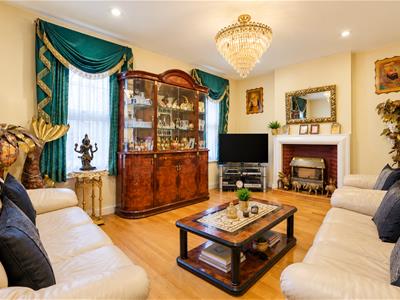
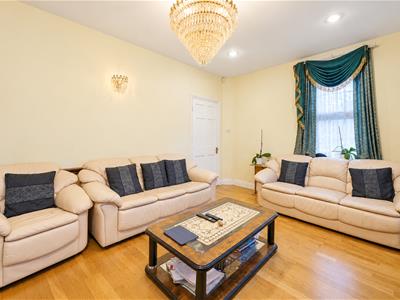
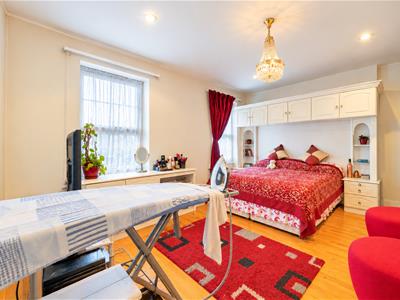
- Reception Room
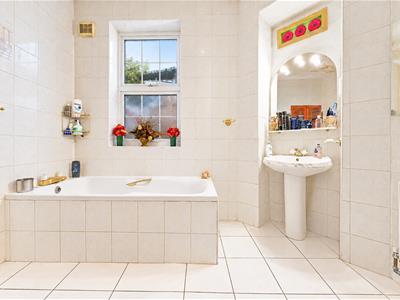
- Additional Bathroom on Ground Floor
- Breath-taking First Floor Landing with Balcony
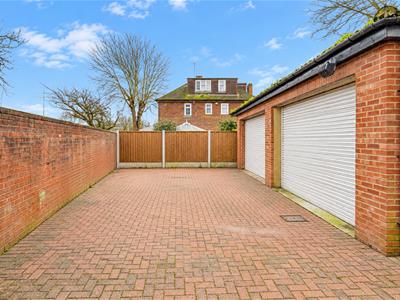
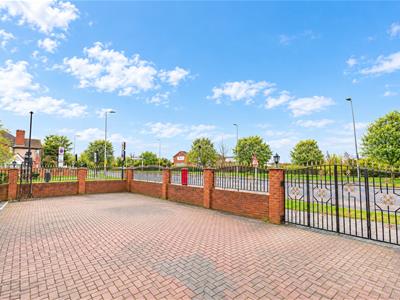
- Large Garden Front Driveway Offering an Array of Parking
- Rear Garden with Out Building + Garage
An exceptional opportunity to acquire a substantial detached family home extending to approximately 2,998 sq. ft., occupying a generous corner plot and benefiting from approved planning permission for the construction of an additional detached house to the rear.
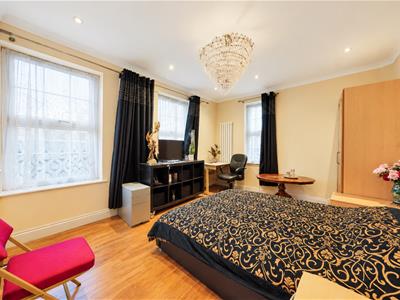
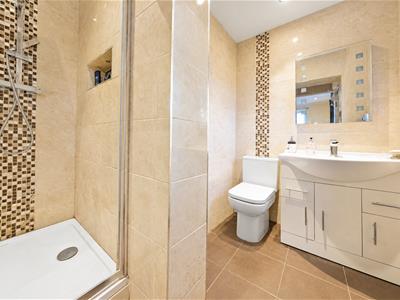
The existing home is arranged over spacious and versatile accommodation, featuring seven well-proportioned bedrooms, each benefiting from its own en-suite bathroom. The impressive principal bedroom is further complemented by a walk-in wardrobe.
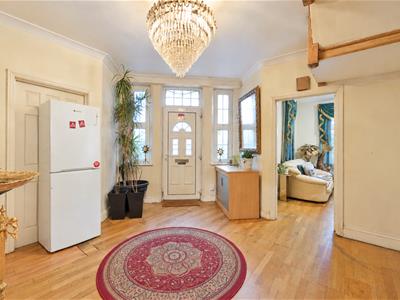
The ground floor provides a well-appointed kitchen, generous reception room and an additional bathroom, creating excellent space for everyday family living and entertaining. A particular highlight is the striking first-floor landing, which opens onto a balcony and creates an impressive sense of space within the home.
Externally, the property continues to impress. A large front garden and substantial driveway provide ample off-street parking for multiple vehicles, while the rear garden benefits from an outbuilding and garage.
Situated in the charming and highly sought-after area of Osterley, this property enjoys a perfect balance of suburban tranquility and urban convenience. Osterley is renowned for its picturesque green spaces, including the stunning Osterley Park and House, a National Trust treasure. With excellent transport links, including access to Central London via the nearby Tube station and a range of local amenities, Osterley is a haven for those seeking a serene yet connected lifestyle.
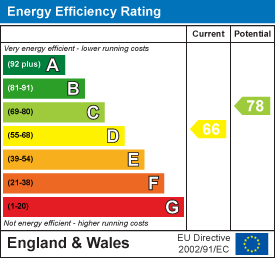
Energy Efficiency and Environmental Impact
Although these particulars are thought to be materially correct their accuracy cannot be guaranteed and they do not form part of any contract.
Property data and search facilities supplied by www.vebra.com