
4 Edensor Road
Stoke On Trent
ST3 2NU
Pevensey Grove, Adderley Green, Stoke-On-Trent
£155,000
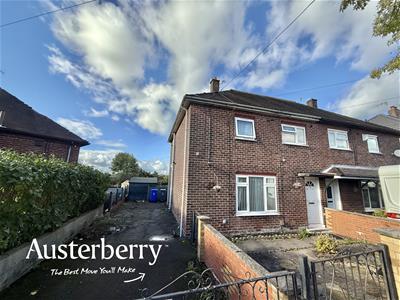
3 Bedroom House - Semi-Detached
- Three Bedroom
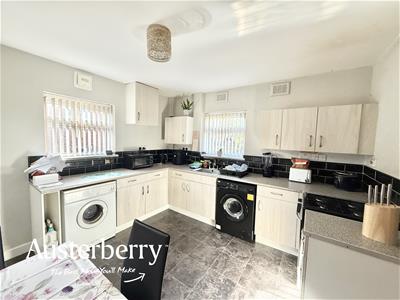
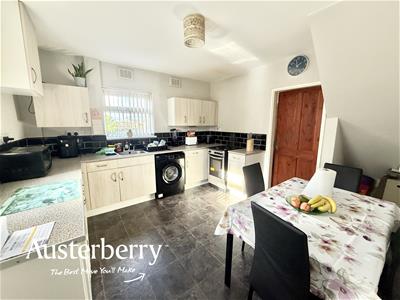
- Fitted Kitchen With Dining Space
- Utility Room & Wc
- White Bathroom Suite
- UPVC Double Glazing
- Combi Boiler
- Off Road Parking
- Paved Rear Garden
This semi-detached house presents an excellent opportunity for families and first-time buyers alike. The property boasts three well-proportioned bedrooms, providing ample space for relaxation.
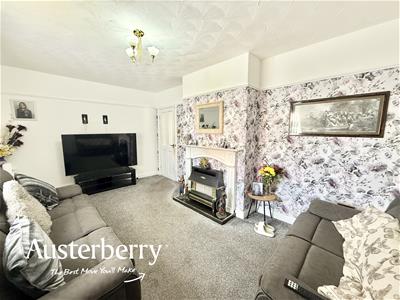
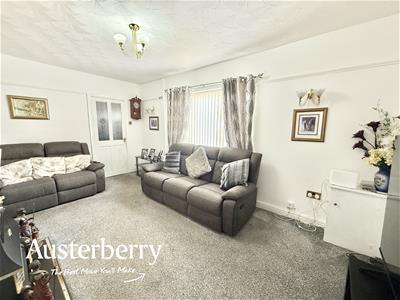
Upon entering, you will find a welcoming reception room that serves as the heart of the home, perfect for entertaining guests or enjoying quiet evenings with family. The house is equipped with UPVC double glazing throughout, ensuring warmth and energy efficiency, while the modern combi boiler offers reliable heating and hot water.
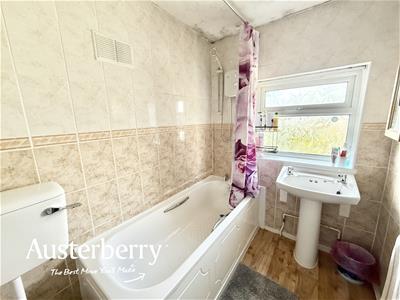
The practical layout includes a utility room with a convenient ground floor WC, enhancing the functionality of the living space whilst upstairs the white bathroom suite adds a touch of elegance, making it a pleasant area for daily routines.
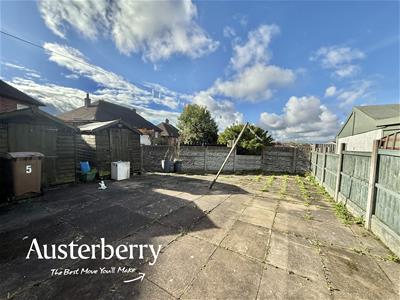
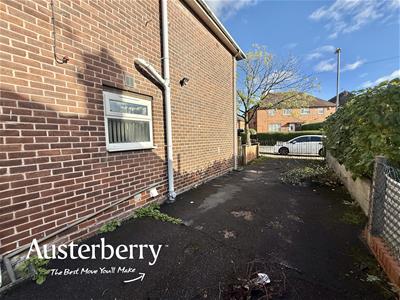
Outside, the property features a long driveway, providing off-road parking for multiple vehicles and the paved rear yard offers a low-maintenance outdoor space, ideal for enjoying the fresh air or hosting summer gatherings.
This home is not only well-appointed but also situated in a friendly neighbourhood, making it a perfect choice for those seeking a blend of comfort and convenience.
For more information call or e-mail us.
MATERIAL INFORMATION
Tenure - Freehold
Council Tax Band - A
GROUND FLOOR
ENTRANCE HALL
Composite front door. Laminate flooring. Radiator.
LIVING ROOM
4.93m x 3.15m (16'2 x 10'4)Fitted carpet. Radiator. UPVC double glazed window. Gas fire.
KITCHEN
3.48m x 3.45m (11'5 x 11'4)Vinyl flooring. Radiator. Two UPVC double glazed windows. Range of wall cupboards and base units with worktop space and tiled splash back.
UTILITY ROOM/WC
2.54m x 1.42m (8'4 x 4'8)Tiled flooring. Composite rear door. UPVC double glazed window. Storage area. Wc.
FIRST FLOOR
LANDING
Fitted stair and landing carpet. Store cupboard containing the Vaillant combi boiler. Access to the loft.
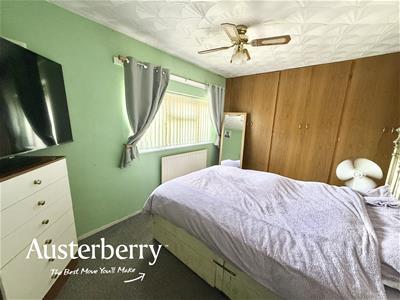
BEDROOM ONE
3.71m to face of wardrobes x 2.51m (12'2 to face oFitted carpet. Radiator. UPVC double glazed window. Fitted wardrobes.
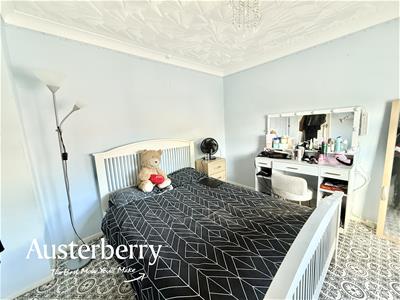
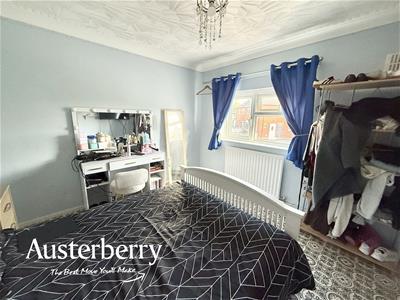
BEDROOM TWO
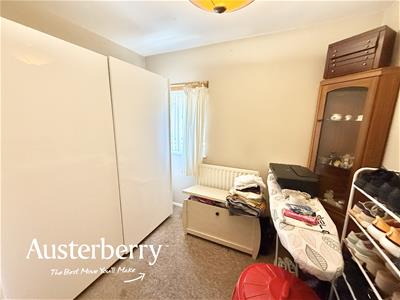
3.28m x 3.18m (10'9 x 10'5)Vinyl flooring. Radiator. UPVC double glazed window.
BEDROOM THREE
3.18m max, 1.88m min x 2.62m max, 1.73m min (10'5Fitted carpet. Radiator. UPVC double glazed window.
BATHROOM
2.31m x 1.68m (7'7 x 5'6)Vinyl flooring. Radiator. UPVC double glazed window. Bath with shower over, wash basin and wc. Tiled walls.
OUTSIDE
There is a paved yard to the front of the property providing off road parking and a paved yard to the rear.
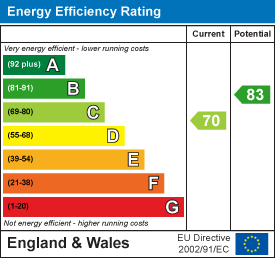
Energy Efficiency and Environmental Impact
Although these particulars are thought to be materially correct their accuracy cannot be guaranteed and they do not form part of any contract.
Property data and search facilities supplied by www.vebra.com