
4-8 John Street
Llanelli
Carmarthenshire
SA15 1UH
Llys Westfa, Llanelli
£399,995

3 Bedroom House - Detached
- Detached Property
- Three Bedrooms
- Upside Down Living
- Driveway
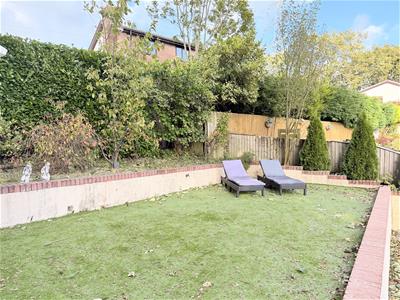
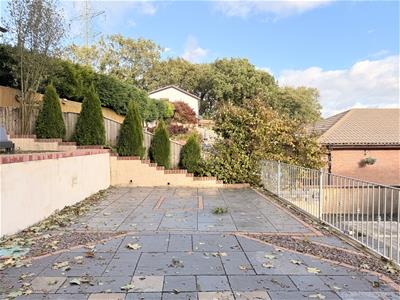
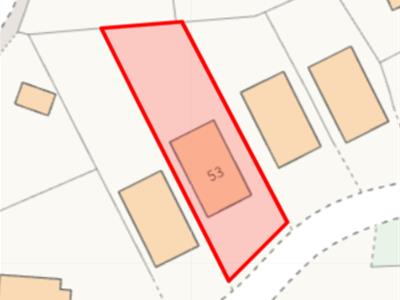
- Enclosed Tiered Garden
- Mains Gas, Electric, Water & Drainage
- EPC - TBC
- Council Tax - F (provided by local authority, subject to change)
- Freehold
- Viewing Essential
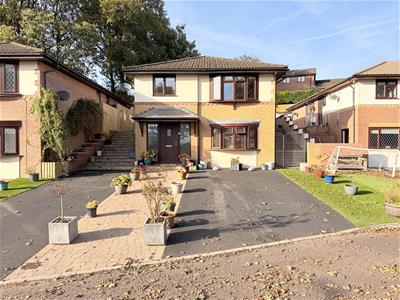
Davies Craddock Estates are pleased to present for sale, this stunning and uniquely designed 3-bedroom detached home, situated in the sought-after residential development of Llys Westfa within the scenic Swiss Valley area of Llanelli.
Featuring a modern "upside-down" layout that maximizes light and space across its two floors.
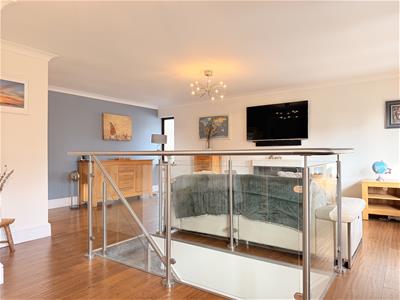
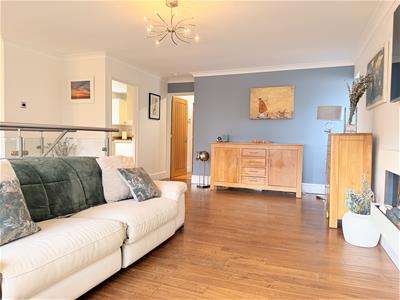
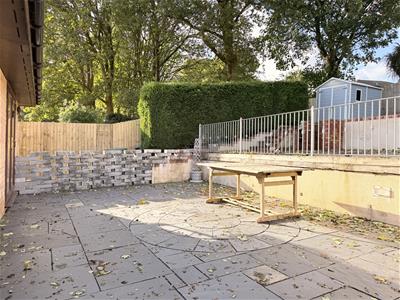
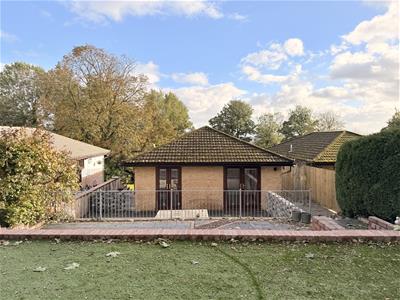
The ground floor offers a welcoming entrance hallway leading to a private bedroom complete with an en-suite bathroom, while the upper level boasts a bright, open-plan living area, a separate kitchen, two additional bedrooms, and a sleek shower room. Both upstairs bedrooms open directly onto a dedicated outdoor space, perfectly complementing the tiered, low-maintenance rear garden—accessible via side steps—which features a wonderful patio and an artificial lawn area for year-round enjoyment.
Perfectly positioned close to local shops, well-regarded primary and secondary schools, and lovely reservoir walks, this property also offers convenient road links to Llanelli town center and the M4.
Early viewings are essential to see what this property has to offer.
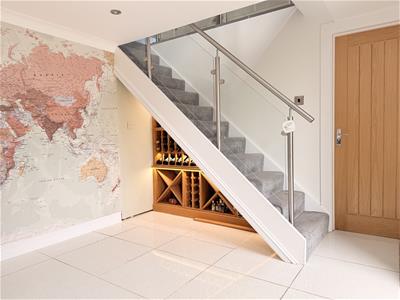
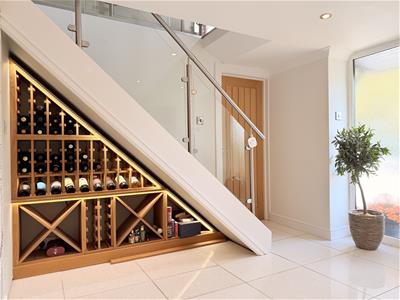
Entrance Hallwy
Window to side, radiator, stairs to first floor, tiled floor, spotlights.
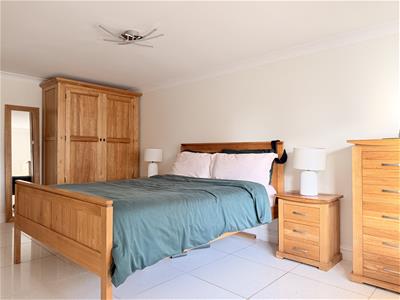
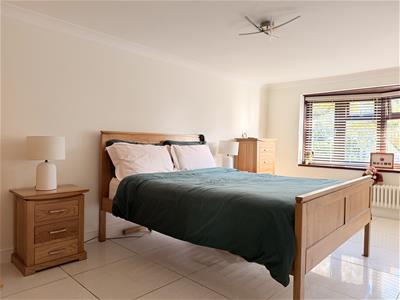
Bedroom One
5.13 x 2.90 approx. (16'9" x 9'6" approx. )Bay window to front, radiator, tiled flooring.
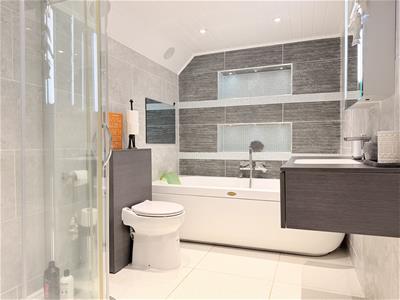
Ensuite
2.15 x 3.43 approx. (7'0" x 11'3" approx. )Fitted with W/C, hand wash basin, shower cubicle, jacuzzi bathtub, heated towel rail, tiled walls and flooring, spotlights.
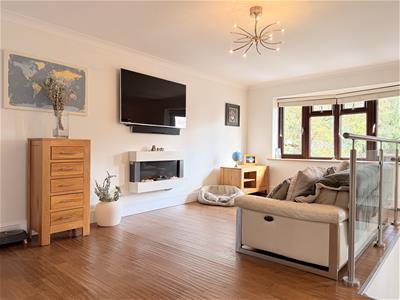
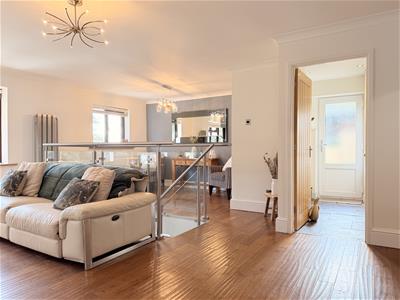
Open Plan Living
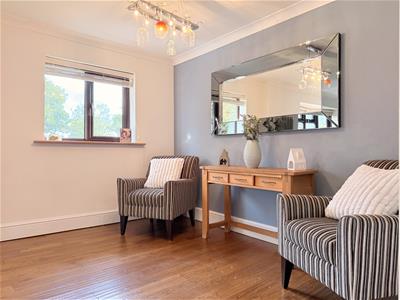
6.07 x 6.43 approx. (max) (19'10" x 21'1" approx.Bay window to front, standard window to front and side, wood effect flooring, radiator, electric feature fire.
Kitchen
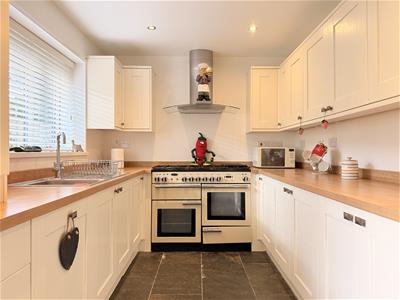
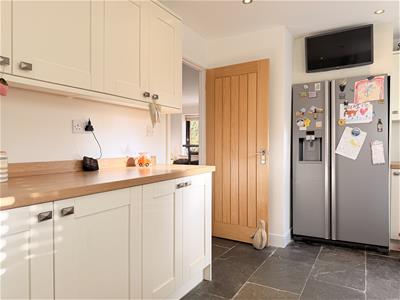
5.00 x 2.52 approx. (max) (16'4" x 8'3" approx. (mFitted with wall and base units with worktop over, sink and drainer with mixer tap, rangemaster with extractor hood over, space for fridge freezer, integrated dishwasher, spotlights, tiled floor, window to side, external door to side. Boiler (IDEAL)
Inner Hallway
Wooden flooring, airing cupboard with radiator, loft access (boarded).
Shower Room
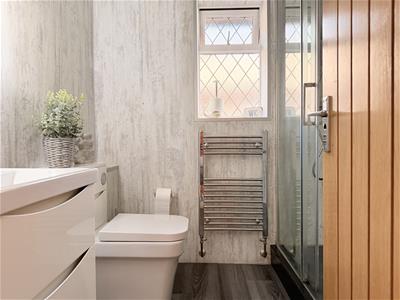
2.17 x 1.89 approx. (7'1" x 6'2" approx. )Fitted with W/C, hand wash basin, walk in double shower, heated towel rail, wood effect laminate flooring, respatex walls, spotlights, window to side.
Bedroom Two
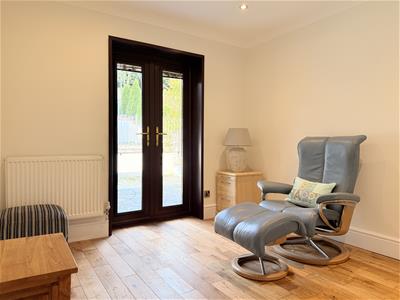
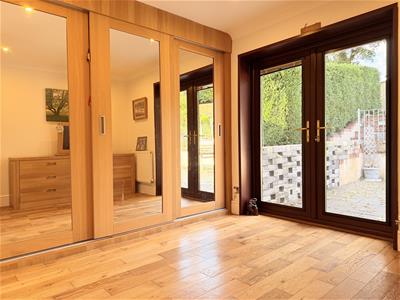
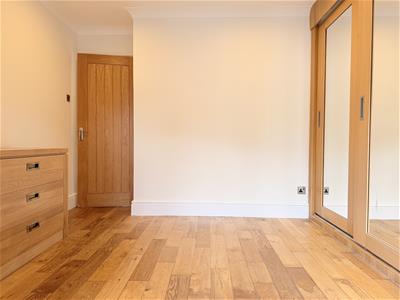
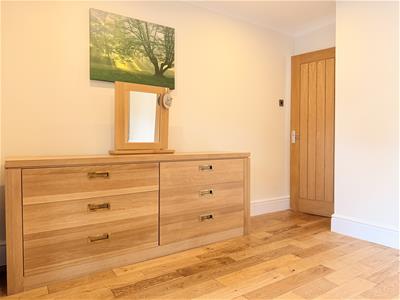
3.35 x 3.44 approx. (max) (10'11" x 11'3" approx.Double door to rear, wood flooring, radiator, spotlights, radiator, fitted wardrobes with mirror sliding doors.
Bedroom Three
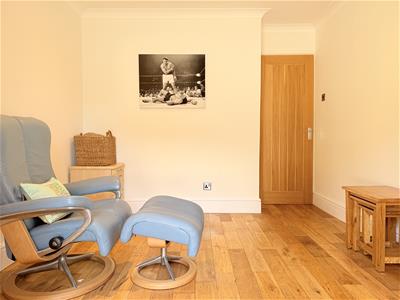
3.35 x 2.87 approx. (10'11" x 9'4" approx. )Double door to rear, wooden flooring, radiator, spotlights.
External
Tiered garden with two patio areas. Steps up to artificial lawn with storage shed, side gated access.
Driveway to front.
Although these particulars are thought to be materially correct their accuracy cannot be guaranteed and they do not form part of any contract.
Property data and search facilities supplied by www.vebra.com