
47 Corporation Street
Northampton
Northamptonshire
NN17 1NQ
Rose Close, Corby
£225,000
3 Bedroom House - Semi-Detached
- NO CHAIN
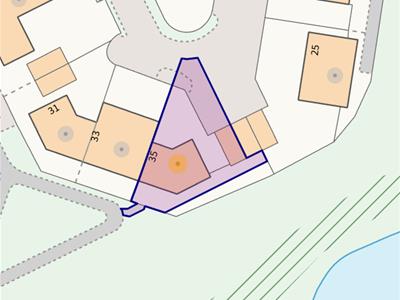
- CORNER PLOT
- GARAGE
- TWO SEPERATE GARDEN
- SOUGHT AFTER LOCATION
- CLOSE TO SCHOOLS, SHOPS & AMENITIES
- CLOSE TO OPEN PARKS AND GREEN AREAS
- DOWNSTAIRS WC
- CUL-DE-SAC LOCATION
- OFF ROAD PARKING
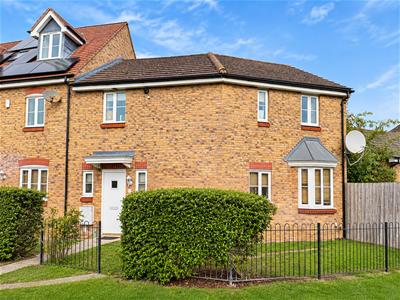
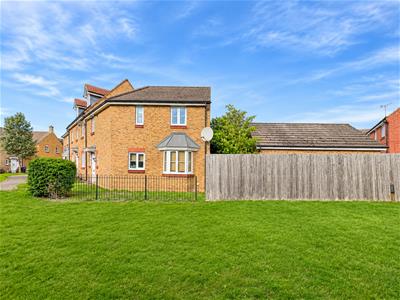
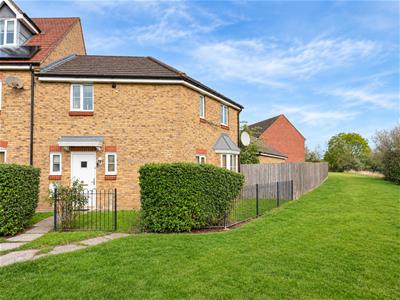
We are delighted to offer for sale this well-presented three bedroom family home, ideally positioned overlooking an attractive green space to the front.
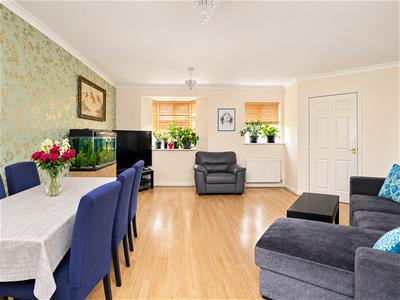
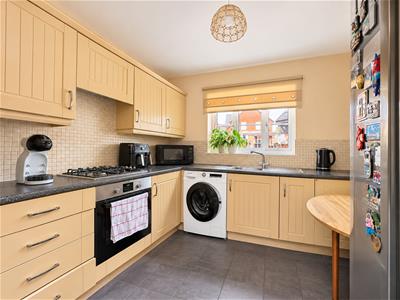
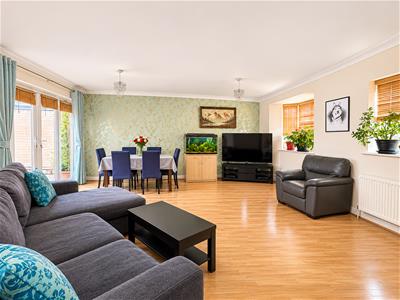
The accommodation comprises a welcoming entrance hall, guest WC, spacious lounge/dining room with French doors opening onto the rear garden, and a fitted kitchen/breakfast room complete with integrated appliances.
To the first floor are three well-proportioned bedrooms, with the principal bedroom benefiting from fitted wardrobes, alongside a family bathroom.
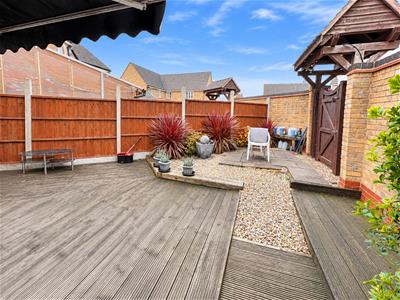
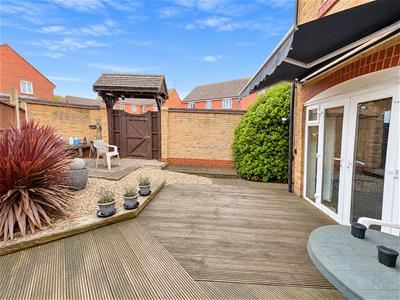
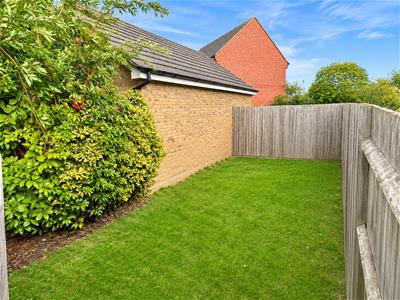
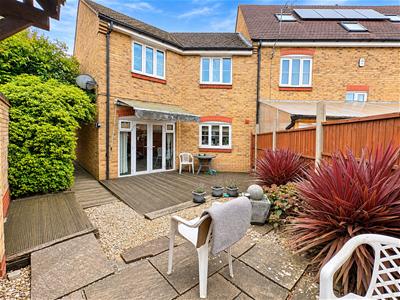
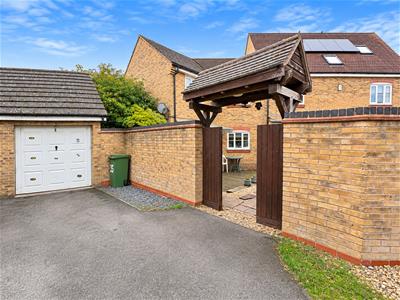
Externally, the property enjoys a beautifully landscaped, enclosed rear garden featuring a decked seating area, paved patio, attractive planting and a separate lawned area. To the front is a charming garden enclosed by wrought iron railings, whilst a private driveway provides off-road parking and leads to a garage with power and lighting.
Further benefits include gas central heating and double glazing throughout.
Early viewing is highly recommended to fully appreciate the accommodation, outdoor space and attractive position this wonderful home has to offer.
ENTRANCE HALL
Obscure double glazed window to front elevation, stairs to first floor landing, radiator, doors to
CLOAKROOM/WC
Obscure double glazed window to front elevation, pedestal wash hand basin, low level wc, radiator
LIVING/DINING ROOM
5.79m x 5.84m (19 x 19'2)Two double glazed windows to front elevation. Double glazed windows and double glazed double doors to rear, radiator.
KITCHEN/BREAKFAST ROOM
3.15m x 2.84m (10'4 x 9'4)Double glazed window to rear elevation, wall and base level units, roll top work surfaces, stainless steel sink and drainer with chrome mixer tap over, intergrated electric over and gas hobs, pull out extractor fan, mosaic tiled splash back, plumbing for washing machine, space for fridge freezer,
FIRST FLOOR LANDING
Double glazed window to front elevation, doors to
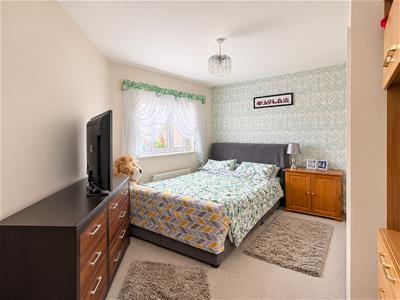
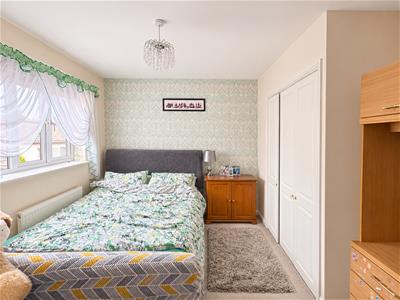
BEDROOM ONE
4.98m x 3.45m (16'4 x 11'4)Double glazed window to rear elevation, fitted wardrobes, radiator
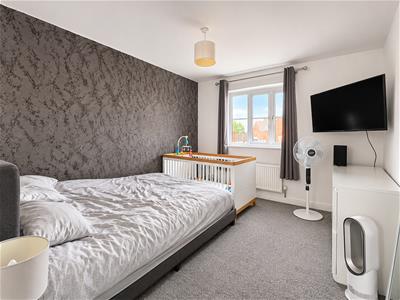
BEDROOM TWO
3.30m x 3.05m (10'10 x 10)Double glazed window to rear elevation, radiator
BEDROOM THREE
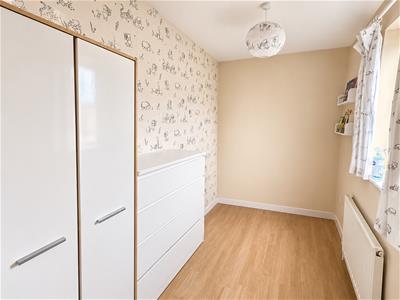
3.20m x 1.93m (10'6 x 6'4)Double glazed window to front elevation, radiator.
BATHROOM
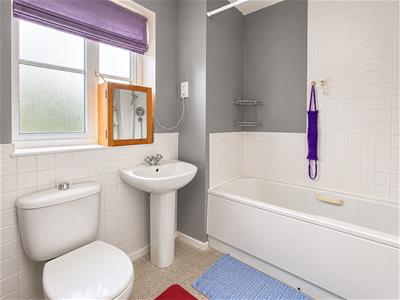
Obscure double glazed window to front elevation, low level wc, pedestal wash hand basin, bath with shower over, tiled splash back, shaver point, radiator
FRONT
Lawned front garden with pathway leading to front door, enclosed by wrought iron fencing and hedgerow
REAR
two separate garden areas with the main garden being laid with decking, decorative loose stone areas and patio, gated pedestrian access to further lawned garden and driveway providing offroad parking, leading to single detached garage.
personal belongings digitally removed as per tenants request
Although these particulars are thought to be materially correct their accuracy cannot be guaranteed and they do not form part of any contract.
Property data and search facilities supplied by www.vebra.com