Maynard Estates
2-4 North Street, Whitwick
Coalville
Leicestershire
LE67 5HA
Pickering Drive, Ellistown, Coalville
Asking price £230,000
3 Bedroom House - Semi-Detached
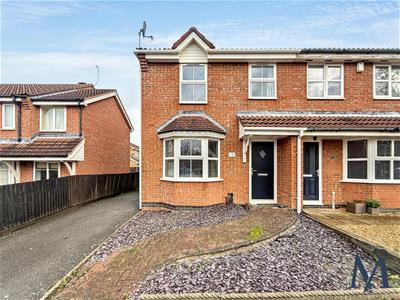
- Three-Bedroom Semi-Detached Home
- Quiet Cul-De-Sac Location
- Ideal First-Time Buyer Home
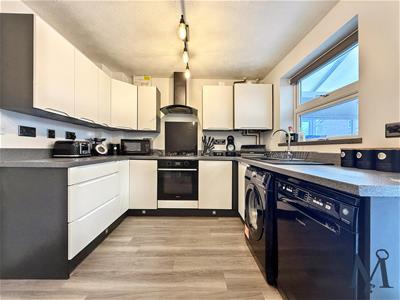
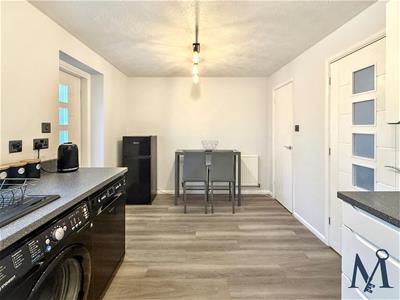
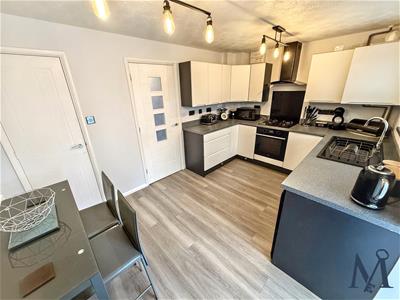
- Modern Kitchen Diner
- Nicely Presented Throughout
- New Boiler Within The Last Three Years
- Easily Maintained Rear Garden
- Driveway Parking For Multiple Vehicles
- No Upward Chain
- Virtual Property Tour Available
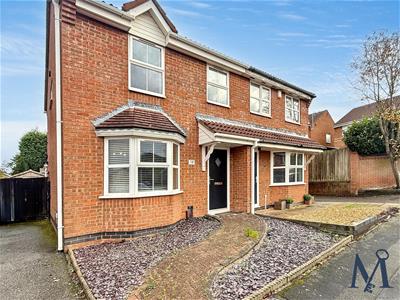
Situated in a QUIET CUL-DE-SAC on the edge of Ellistown, this WELL PRESENTED three-bedroom semi-detached home is offered for sale with NO UPWARD CHAIN. Ideally suited to first-time buyers, small families or those looking to downsize, the property benefits from a modern kitchen and bathroom, an extended conservatory and off-road parking for multiple vehicles.
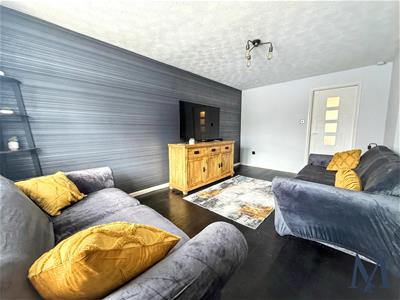
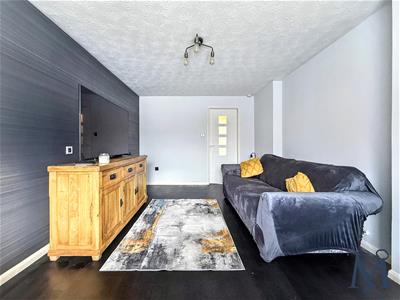
The ground floor begins with an entrance hall leading into a nicely decorated living room, featuring laminate flooring, a double-glazed bow window and fitted Venetian blinds. The kitchen/diner offers a range of modern wall and base units, an integrated oven, four-ring gas hob and extractor hood, together with space for a dining table, fridge/freezer, washing machine and dishwasher. A useful understairs storage cupboard provides additional practicality.
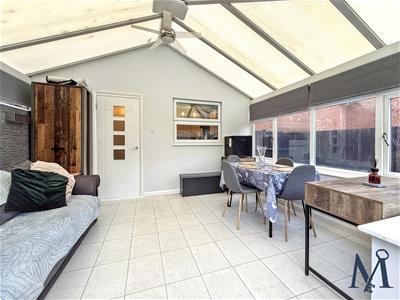
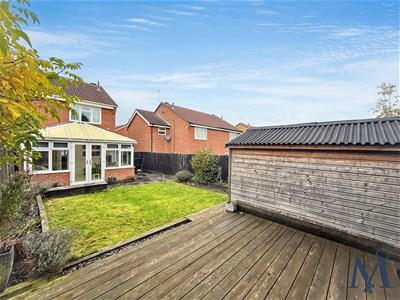
The EXTENDED CONSERVATORY offers excellent additional living space, currently arranged as a combination of dining and seating areas. Built with UPVC and brick construction, it features tiled flooring, fitted blinds, a ceiling fan and double-glazed French doors opening onto the rear garden.
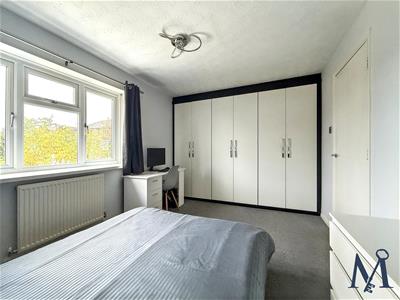
To the first floor are three bedrooms, comprising a main bedroom, a second bedroom with built-in wardrobes also benefiting from built-in storage. The MODERN BATHROOM is fitted with a three-piece white suite, including a P-shaped bath with electric shower over, vanity wash basin with storage, WC, heated towel rail and contemporary finishes.
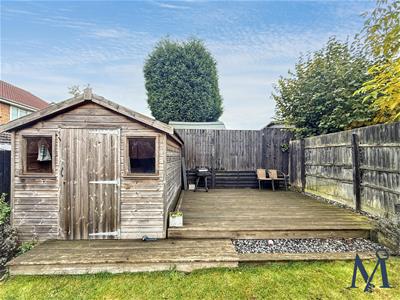
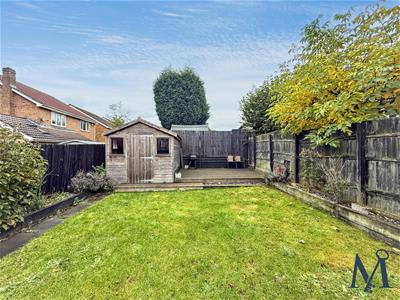
Outside, the rear garden has been designed for ease of maintenance, with paved patio areas and pathways, a lawn, raised sleeper beds and a useful timber storage shed. To the front, a landscaped garden with grey slate chippings and a block-paved pathway leads to the entrance, while a tarmac driveway provides OFF ROAD PARKING FOR MULTIPLE VEHICLES.
Further benefits include a boiler installed within the last few years and the advantage of it being offered with NO UPWARD CHAIN.
ON THE GROUND FLOOR
Entrance Hall
Living Room
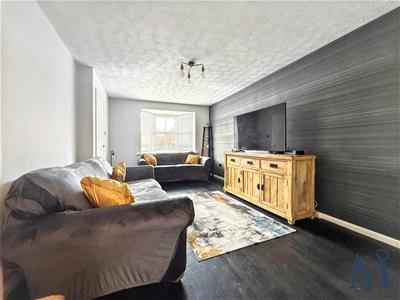 3.1 x 5.59 (10'2" x 18'4")
Kitchen Diner
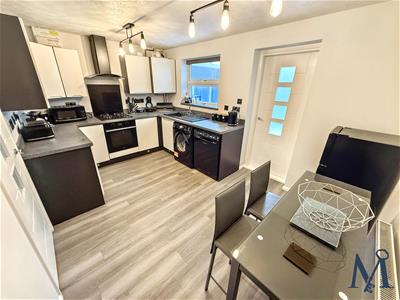 4.12 x 2.77 (13'6" x 9'1")
Conservatory
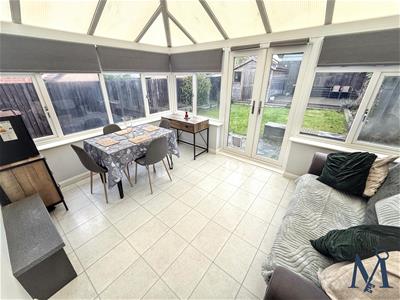 3.85 x 2.98 (12'7" x 9'9")
ON THE FIRST FLOOR
Landing
Bedroom One
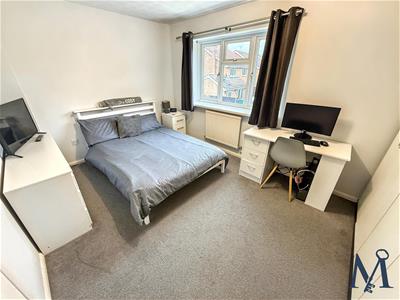 3.6 x 2.74 (11'9" x 8'11")
Bedroom Two
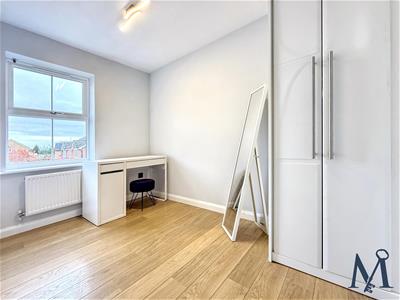 1.89 x 2.98 (6'2" x 9'9")
Bedroom Three
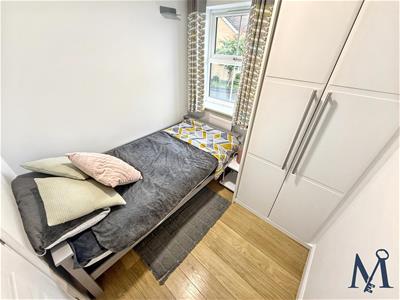 2.16 x 2.14 (7'1" x 7'0")
Bathroom
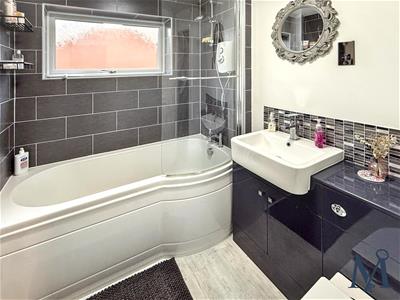 2.16 x 1.77 (7'1" x 5'9")
ON THE OUTSIDE
Front Garden
Rear Garden
Driveway
Energy Efficiency and Environmental Impact
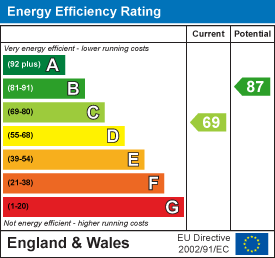
Although these particulars are thought to be materially correct their accuracy cannot be guaranteed and they do not form part of any contract.
Property data and search facilities supplied by www.vebra.com