
2 Newbury Court, Newbury Lane
Silsoe
MK45 4ET
Meldone Croft, Maulden, Bedford
Offers Over £900,000
5 Bedroom House - Detached
- Exceptional five-bedroom detached family home in the desirable village of Maulden
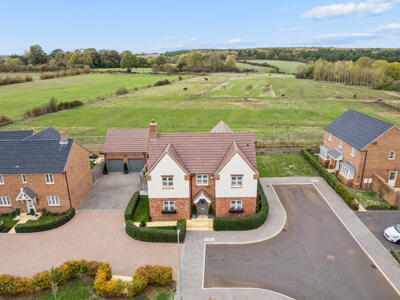
- Attractive edge-of-development position backing directly onto open grazing fields
- Approximately 2,436 sq ft including detached double garage
- Superb open-plan kitchen, breakfast and family room, further enhanced by the current owners
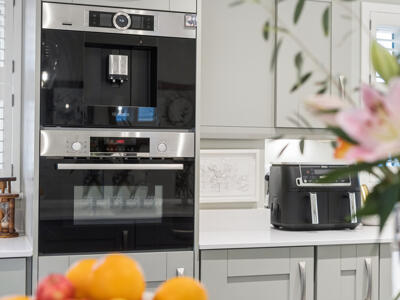
- Contemporary Shaker-style kitchen with central island, extended cabinetry and integrated Bosch appliances
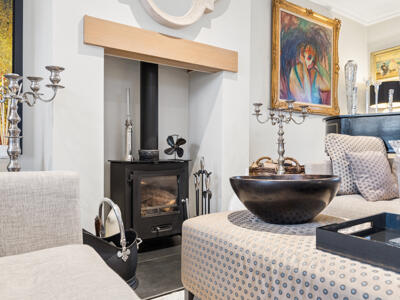
- Beautifully proportioned sitting room with wood-burning stove and French doors to the garden
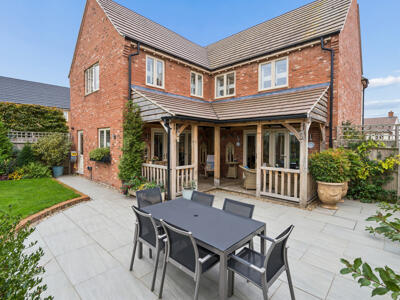
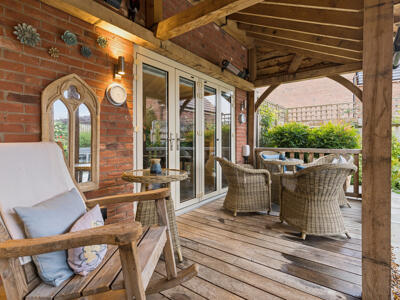
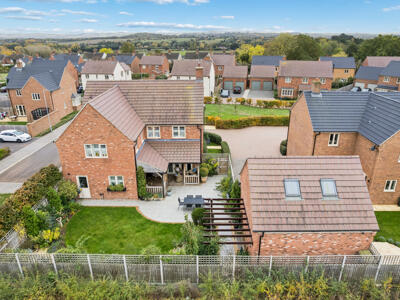
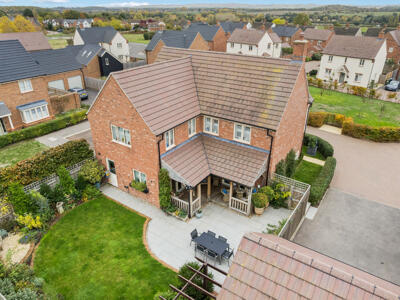
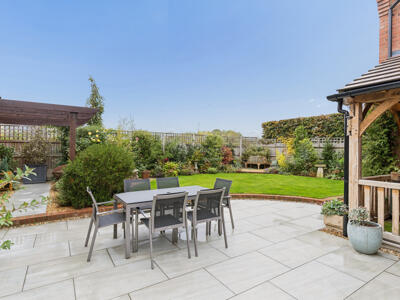
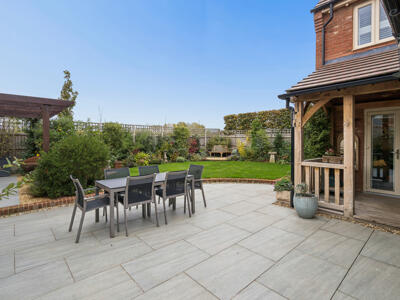
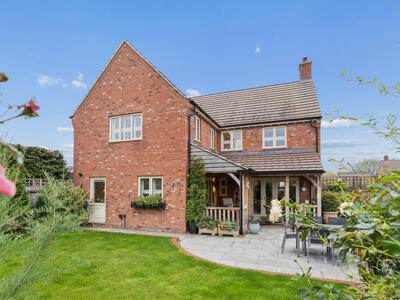
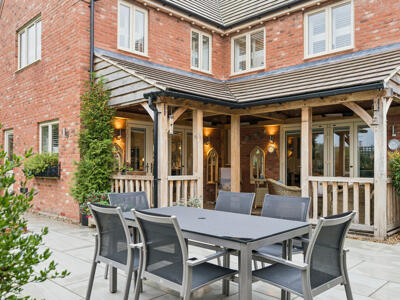
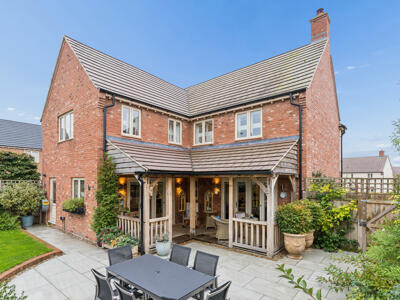
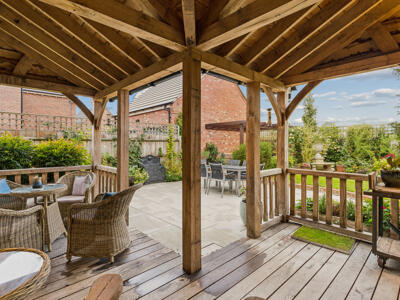
- Magnificent bespoke oak veranda providing a wonderful sheltered outdoor living space
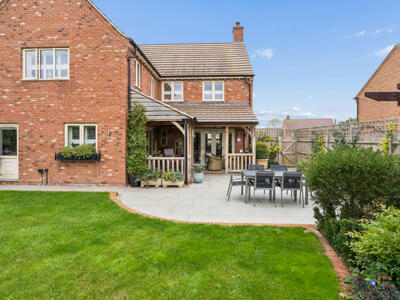
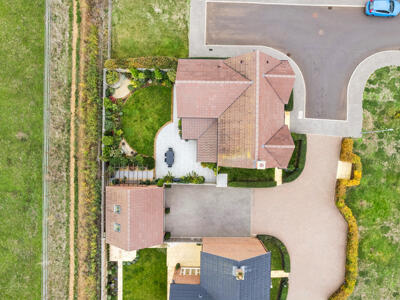
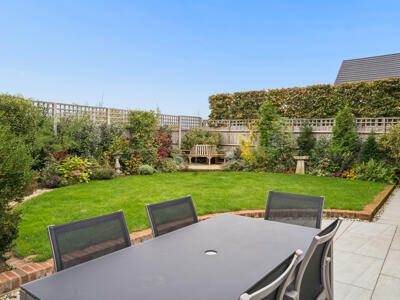
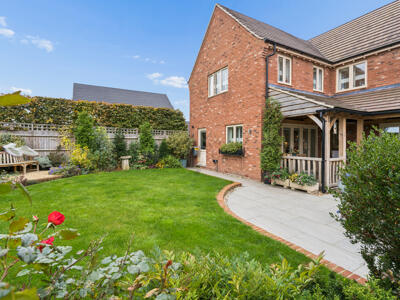
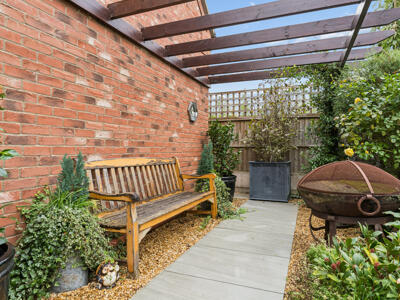
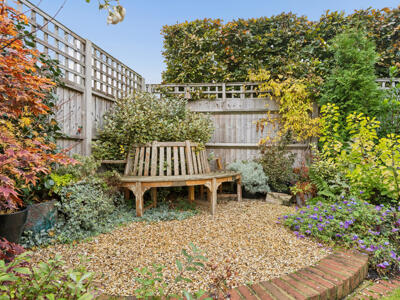
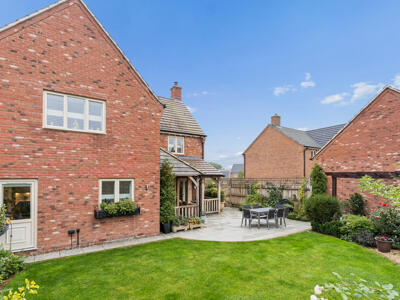
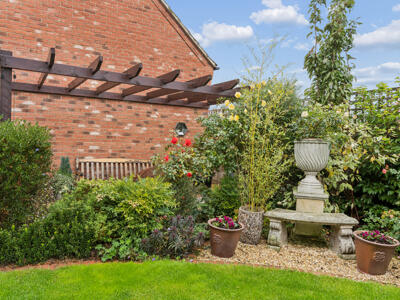
- Beautifully landscaped gardens with expansive entertaining terrace, pergola and established planting
- Five versatile bedrooms, two en-suite shower rooms and bespoke fitted home study
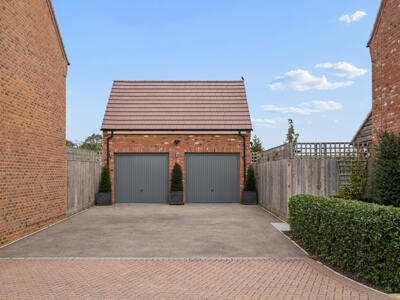
- Generous driveway and detached double garage with electrically operated doors
Beautifully presented and thoughtfully enhanced, this impressive home enjoys a wonderful position on the edge of Maulden, backing onto open grazing fields and combining generous, elegant accommodation with beautifully landscaped gardens and a bespoke oak veranda.
The Home
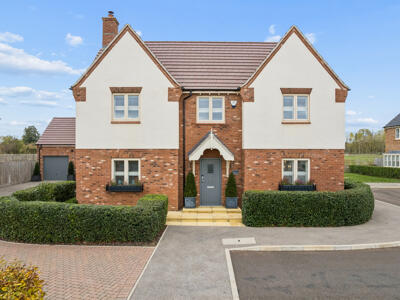
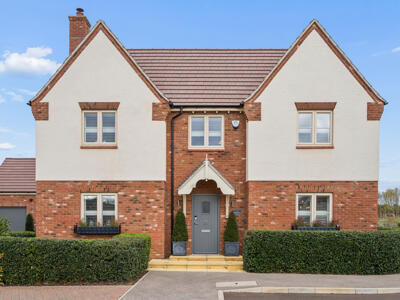
Occupying a particularly attractive position on the edge of this desirable residential setting, with open grazing fields immediately beyond its rear boundary, Meldone Croft is an exceptional five-bedroom detached family home where traditional architectural character meets beautifully considered contemporary living. Offering approximately 2,436 sq ft of accommodation including its detached double garage, the property has been thoughtfully enhanced by its current owners, combining generous, elegantly presented interiors with a wonderful landscaped garden and a magnificent bespoke oak veranda.
The setting is undoubtedly one of the home's most appealing qualities. With the surrounding countryside providing a picturesque backdrop and far-reaching views enjoyed from the two rear-facing bedrooms, there is a genuine sense of connection to Maulden's rural surroundings. Yet the property remains conveniently placed for the village's amenities, highly regarded local schools and the neighbouring market town of Ampthill.
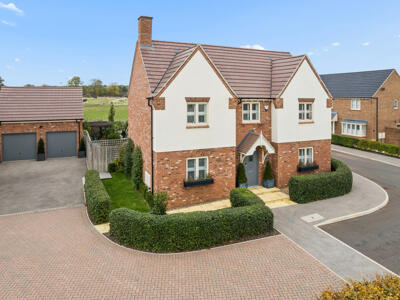
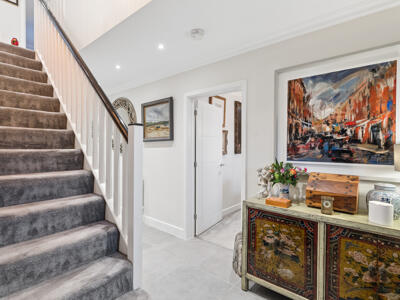
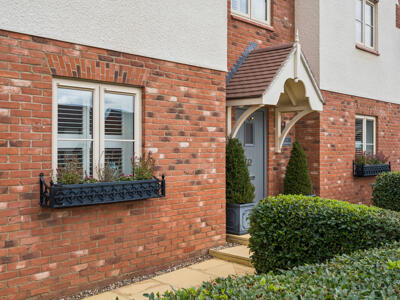
Architecturally, the house presents an attractive combination of traditional red brickwork, contrasting rendered gables and a welcoming covered entrance. Established hedging frames the frontage, while the generous driveway and detached double garage provide excellent parking and storage arrangements. Inside, the attention to detail is immediately apparent, with a beautifully presented reception hallway introducing a home that has been finished with considerable care and consistency.
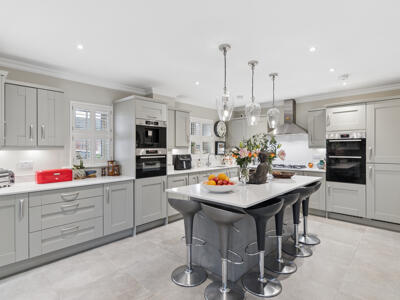
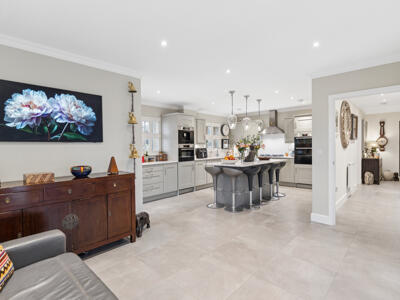
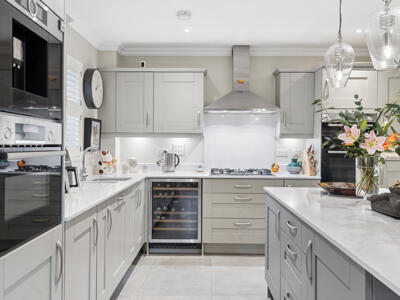
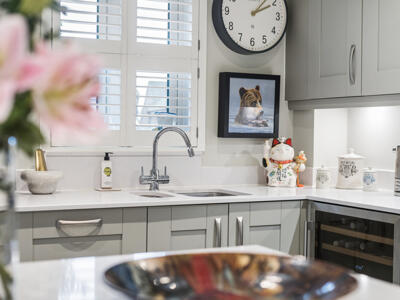
At the heart of the accommodation is a superb kitchen, breakfast and family room, an impressive open-plan space designed for both everyday family life and entertaining. The current owners have further enhanced the original kitchen with the addition of a substantial central island and an extended arrangement of cabinetry, creating a wonderfully sociable environment with excellent storage, generous preparation surfaces and informal seating.
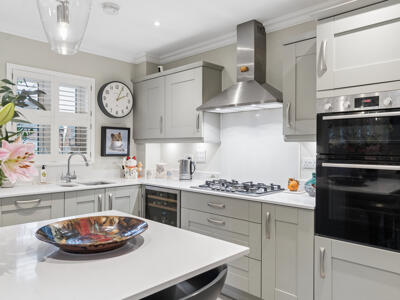
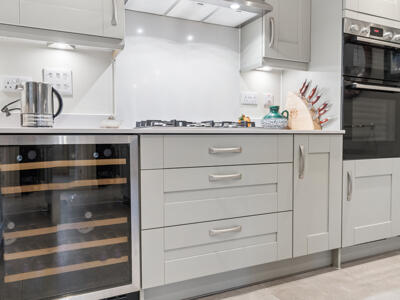
The contemporary Shaker-style kitchen is complemented by elegant work surfaces and an extensive selection of integrated Bosch appliances, including a coffee machine, oven, grill and microwave, alongside a gas hob and wine cooler. Pendant lighting above the island adds a stylish finishing touch, while the adjoining family area provides ample space for comfortable seating. It is a room that naturally brings everyone together, whether enjoying a quiet morning coffee, preparing family meals or entertaining friends.
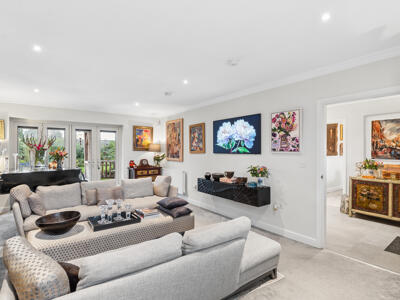
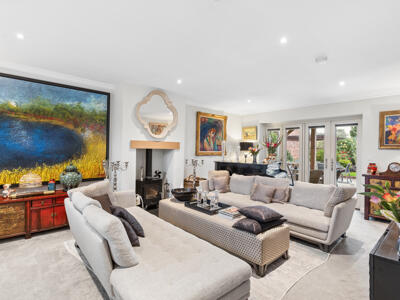
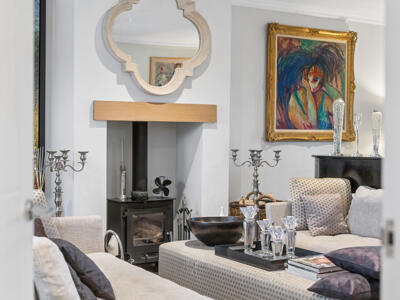
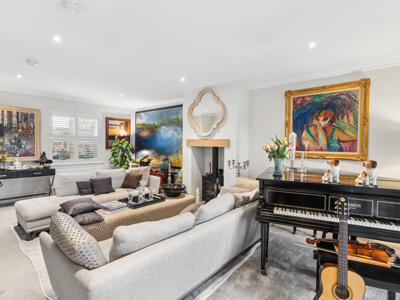
The sense of space continues into the beautifully proportioned sitting room, an elegant yet inviting reception room centred around a wood-burning stove set beneath an oak mantel. Generous dimensions allow for several comfortable seating arrangements, while bespoke window shutters, subtle detailing and soft neutral finishes create a timeless interior. French doors open directly onto the oak veranda and gardens beyond, providing a seamless connection between the principal living accommodation and the outside space.
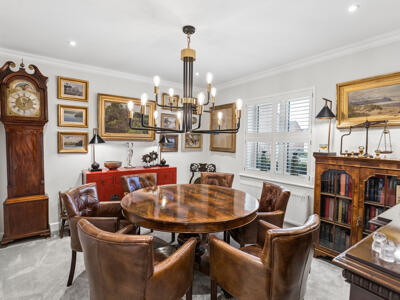
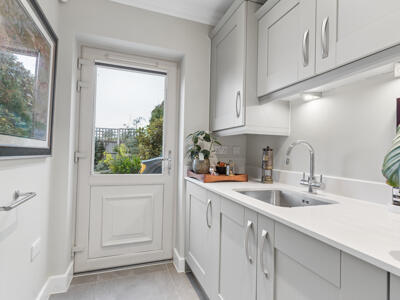
A separate formal dining room offers a more intimate setting for dinner parties, family celebrations and special occasions, while also providing the flexibility increasingly valued in a modern family home. Completing the ground floor is a thoughtfully appointed utility room with matching cabinetry, additional storage, two integrated Bosch washer-dryers and direct garden access, together with a conveniently positioned cloakroom.
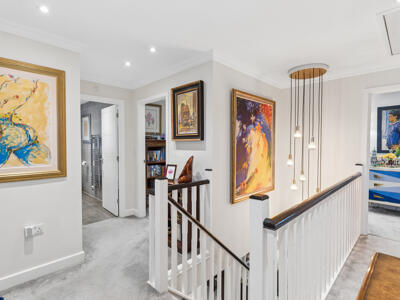
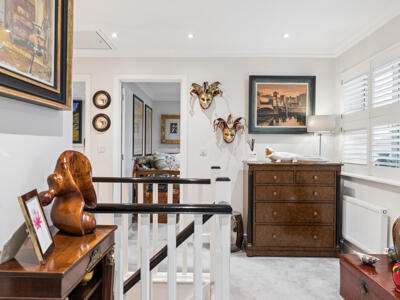
The first floor is arranged around an attractive and spacious central landing, providing access to five bedrooms and three beautifully appointed bath and shower rooms.
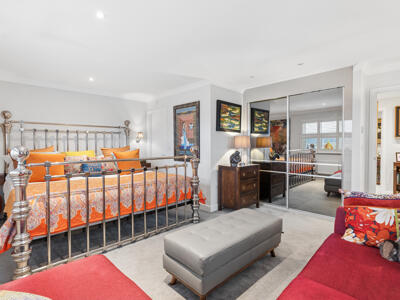
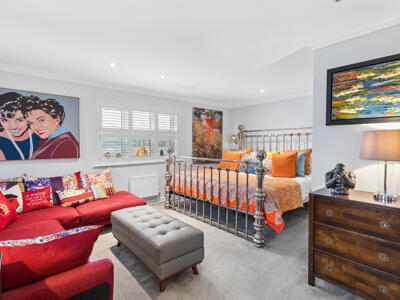
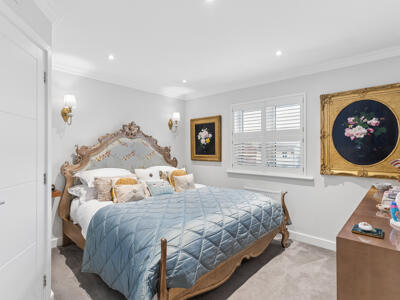
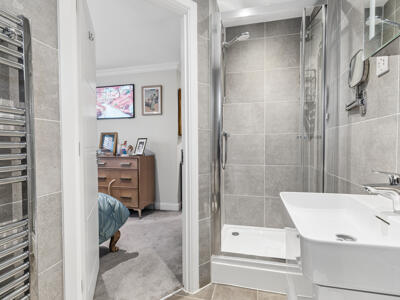
The principal bedroom is a particularly impressive retreat, generously proportioned and enjoying delightful views across the adjoining countryside and grazing fields. Its spacious arrangement comfortably accommodates both sleeping and seating areas, complemented by fitted wardrobes and a private en-suite shower room. The combination of its peaceful outlook and beautifully presented interior creates a wonderful space in which to begin and end the day.
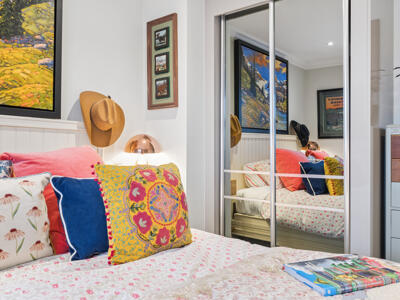
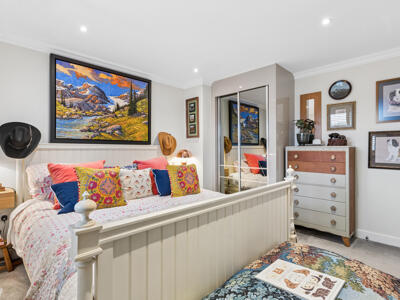
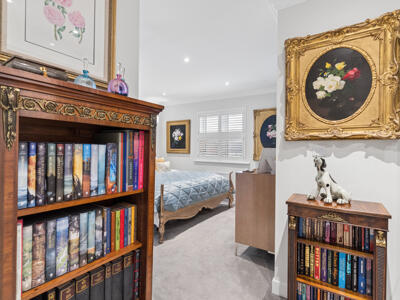
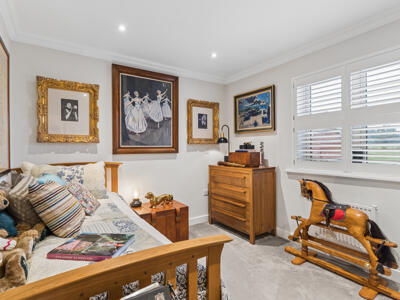
A second double bedroom benefits from its own contemporary en-suite shower room and fitted wardrobes, providing excellent accommodation for family members or visiting guests. The additional bedrooms continue the home's consistent quality of presentation, including a charming rear-facing bedroom which also enjoys views across the open fields.
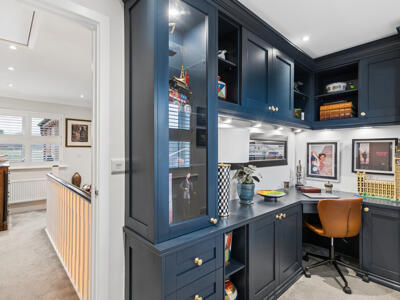
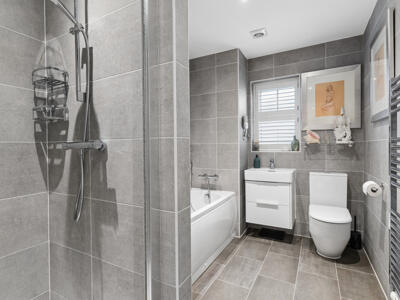
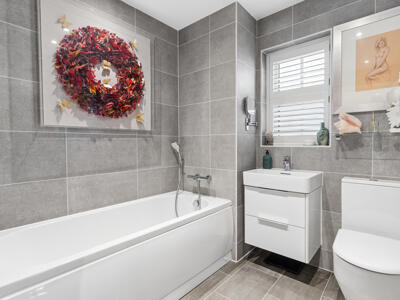
One of the five bedrooms has been imaginatively transformed into a beautifully designed home study, featuring bespoke navy cabinetry, an integrated desk, illuminated shelving and extensive fitted storage. This carefully considered workspace is particularly appealing for those working from home, providing a dedicated environment without compromising the flexibility of the wider accommodation. A contemporary family bathroom, featuring a separate shower and bath, completes the first floor.
The Gardens and Outside Living
The gardens are a particularly special feature of this home and reflect the considerable thought and care invested by the current owners. Beautifully landscaped and wonderfully established, the rear garden has been designed to combine attractive planting with a series of inviting spaces for relaxation and entertaining.
An expansive paved terrace provides an elegant setting for outdoor dining, overlooking a neatly maintained lawn framed by richly planted borders, mature shrubs and ornamental trees. Carefully positioned seating areas create different places to enjoy the garden throughout the day, including a charming pergola-covered retreat and secluded corners surrounded by seasonal colour. Thoughtfully positioned outdoor lighting adds another dimension to the garden, creating a welcoming ambience as daylight fades and allowing the outside spaces to be enjoyed well into the evening.
Without question, one of the most impressive additions is the magnificent bespoke oak veranda extending across the rear of the house. Constructed with substantial exposed oak beams, a traditional pitched tiled roof and timber decking, this beautiful outdoor living space feels like a natural extension of the home. Accessible directly from the sitting room, it provides a sheltered setting for relaxed seating, evening drinks or simply enjoying the garden in comfort.
The combination of this covered outdoor retreat and the adjoining dining terrace makes the garden exceptionally well suited to entertaining, while its established planting, ambient lighting and enclosed boundaries create an inviting sense of privacy.
To the front and side, the property benefits from an attractive landscaped approach, a generous driveway and a substantial detached double garage with electrically operated up-and-over doors.
The Village and Surrounding Area
Maulden is a charming and well-established Bedfordshire village, surrounded by attractive countryside and offering an appealing balance of traditional village life and everyday convenience. Characterful thatched cottages, historic buildings and beautiful rural surroundings contribute to its distinctive appeal, while the nearby market town of Ampthill provides a wider choice of independent shops, cafés, restaurants and amenities.
The village is fortunate to retain two particularly characterful public houses. The George, a beautifully restored Grade II listed inn, is a popular destination for dining and socialising, with an attractive courtyard and welcoming atmosphere. Equally appealing is The White Hart, a traditional 17th-century thatched inn offering characterful surroundings, seasonal dining and a delightful setting for Sunday lunch.
For those who enjoy the outdoors, Maulden is exceptionally well placed. Nearby Maulden Woods offers an extensive network of woodland trails through ancient broadleaf trees and conifer plantations, with carpets of bluebells in spring and abundant wildlife throughout the seasons. The Greensand Ridge Walk and surrounding public footpaths provide further opportunities to explore some of Bedfordshire's most attractive countryside, while nearby Ampthill Park offers beautiful open spaces, woodland walks and far-reaching views.
Families are well catered for, with Maulden Lower School located within the village and further educational opportunities available in neighbouring Ampthill, including Alameda Middle School and Redborne Upper School. The area is also conveniently positioned for access to the A6, M1 and rail services from nearby Flitwick, providing connections towards London and the wider region.
Combining the comforts of a beautifully appointed modern home with the charm of village life and countryside immediately beyond its rear boundary, Meldone Croft offers an outstanding opportunity for those seeking space, quality and a wonderfully balanced lifestyle in one of Bedfordshire's most appealing village settings.
Viewing
All viewings are strictly by appointment through Bradshaws.
Disclaimer
These particulars have been prepared in good faith and are intended as a general guide only. They do not constitute part of an offer or contract. No survey of the property has been undertaken and no responsibility is taken for the condition of the structure, fixtures, fittings or services. Any heating systems, electrical installations or appliances have not been tested. All measurements are approximate.
Although these particulars are thought to be materially correct their accuracy cannot be guaranteed and they do not form part of any contract.
Property data and search facilities supplied by www.vebra.com