Eden Midcalf
Tel: 01384 878000
28 High Street
Kinver
DY7 6HF
Vicarage Road, Stone, Kidderminster
£329,950
3 Bedroom House - Semi-Detached
- Much-improved three-bedroom semi-detached home
- Generous corner plot in a pleasant cul-de-sac location
- Potential for extension or additional parking (STPP)
- Spacious through lounge with feature fireplace and log-burning stove
- Separate dining room and fitted kitchen
- Useful utility room and ground-floor shower room
- Three well-proportioned bedrooms
- Refitted family bathroom and separate WC
- Attractive front, side and rear gardens with off-road parking
- Substantial workshop with power and lighting, plus brick-built store
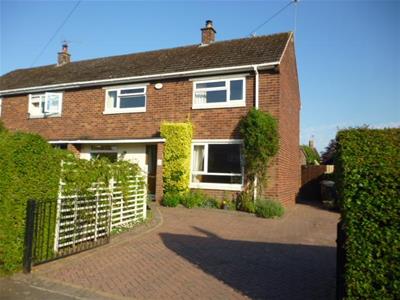
A much-improved and well-presented three-bedroom semi-detached home, occupying a generous corner plot in a pleasant cul-de-sac location. Offering excellent potential for additional parking or extension, subject to the necessary planning permissions, the property benefits from gas central heating, UPVC double glazing, attractive gardens and a useful workshop.
The accommodation briefly comprises an entrance hall, spacious through lounge with feature brick fireplace and log-burning stove, separate dining room opening into the fitted kitchen, utility room and ground floor shower room. To the first floor are three well-proportioned bedrooms, a refitted family bathroom and separate WC.
Outside, the property enjoys well-maintained gardens to the front, side and rear, together with a block-paved driveway, brick-built store and substantial workshop with power and lighting.
Early viewing is recommended to appreciate the accommodation, generous plot and potential this property has to offer.
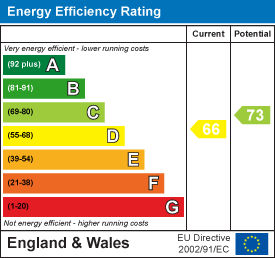
EPC Rating: D
Reference: SB4857
Accommodation:
Ground floor
Entrance hall
Having a staircase rising to the first-floor landing and doors leading to the ground-floor accommodation.
Through lounge
19'1" (5.82m) max. x 11'11" (3.63m) max.
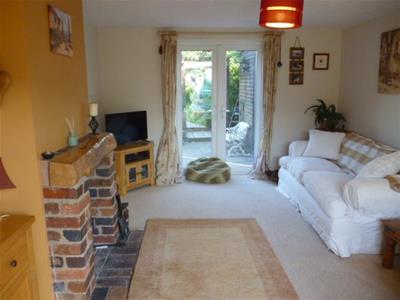
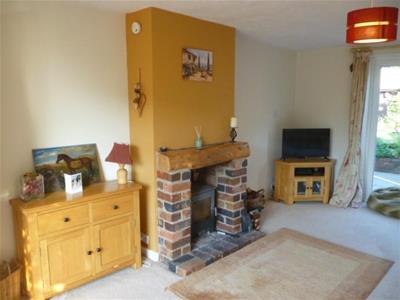
A spacious through lounge featuring an attractive brick fireplace incorporating a log-burning stove, together with double French doors opening onto the garden.
Dining room
10'0" (3.04m) x 8'3" (2.50m)
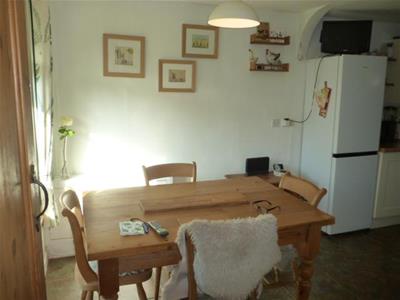
A separate dining room providing space for a dining table and chairs, with an open walkthrough leading into the kitchen.
Fitted kitchen
13'2" (4.00m) x 9'7" (2.94m)
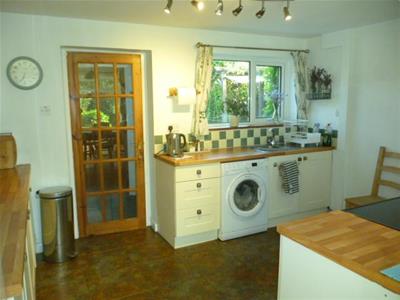
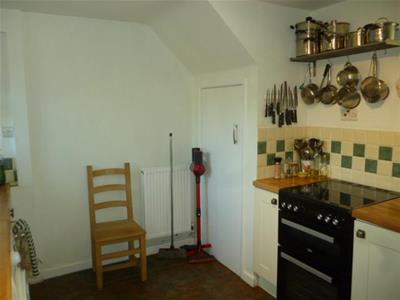
Fitted with a range of base cupboards, drawers and wall-mounted units, complemented by roll-edge work surfaces incorporating an inset stainless steel sink unit. Further features include part-tiled walls, a useful understairs storage cupboard and a door leading to the utility room.
Utility room
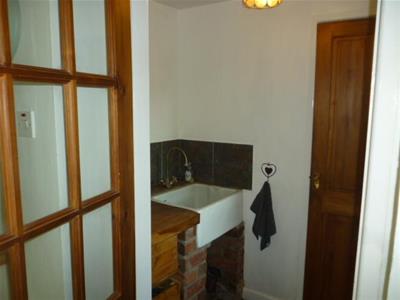
Providing additional worktop space and a sink unit, together with a UPVC external door giving access to the garden. A further door leads to the ground-floor shower room.
Ground-floor shower room
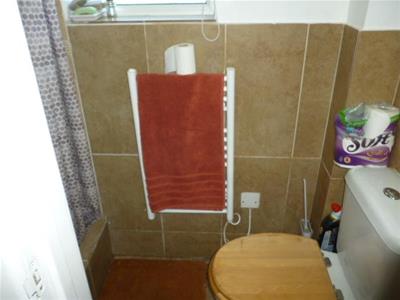
Fitted with a fully tiled shower cubicle incorporating a mains-fed shower, low-level WC and electric heated towel rail.
First floor
Landing
With doors leading to the three bedrooms, family bathroom and separate WC. There is also a useful boiler cupboard and access to the partially boarded loft via a hatch with fitted loft ladder.
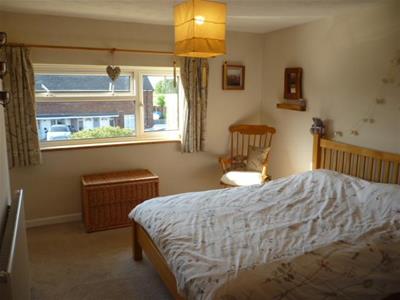
Bedroom one (front)
12'8" (3.85m) max. x 11'4" (3.45m) max.
A well-proportioned double bedroom benefiting from a built-in wardrobe.
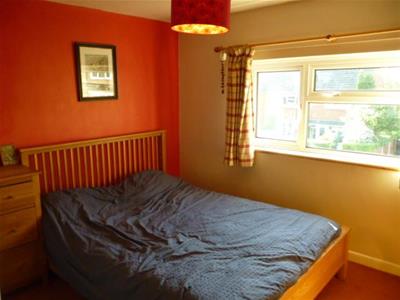
Bedroom two (front)
12'0" (3.60m) x 9'4" (2.84m)
A further generously sized bedroom.
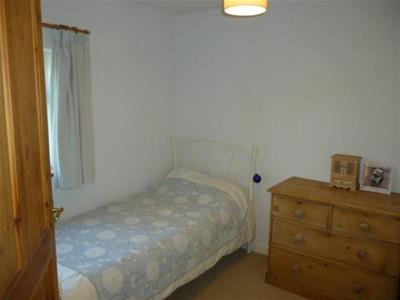
Bedroom three (rear)
8'10" (2.70m) average x 8'6" (2.60m) average.
A good-sized third bedroom overlooking the rear of the property.
Family bathroom
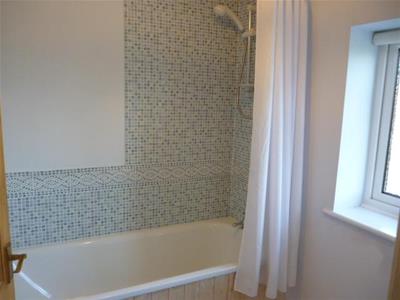
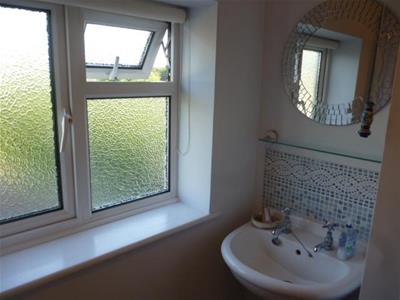
Refitted with a white suite comprising a panelled bath with electric shower over and pedestal wash hand basin, complemented by part-tiled walls.
Separate WC
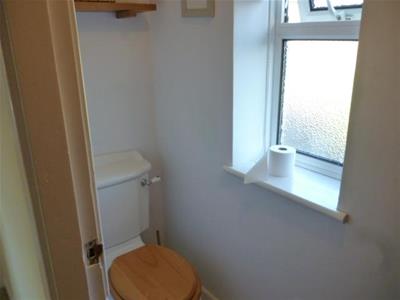
Fitted with a low-level WC.
Outside
Front garden and driveway
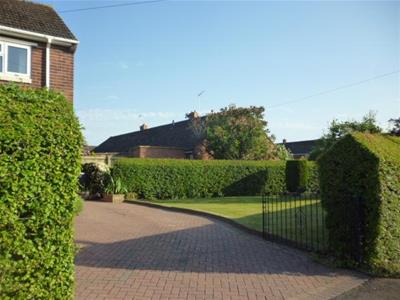
The property occupies a generous corner plot, with a block-paved driveway providing off-road parking and lawned areas extending across the front and side.
The corner position offers potential for additional parking or extension, subject to obtaining any necessary planning permissions and consents.
Rear garden
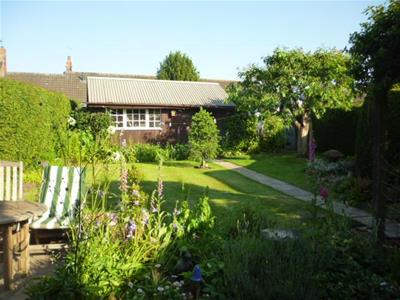
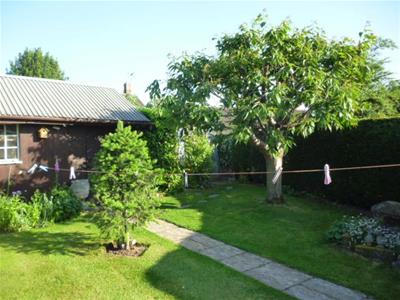
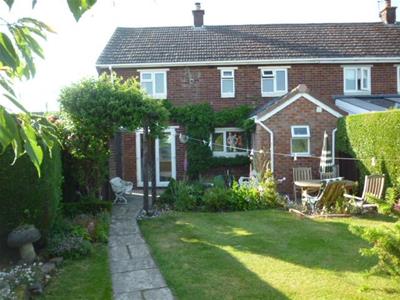
An attractive enclosed rear garden featuring a paved terrace leading onto a lawn, with mature hedging providing a pleasant backdrop.
Brick-built store
A useful additional storage area.
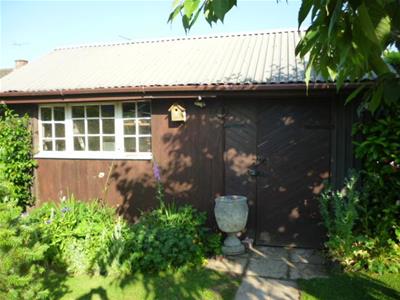
Workshop
18'0" (5.50m) x 10'0" (3.05m)
A substantial workshop benefiting from power and lighting, offering excellent space for hobbies, DIY projects or general storage.
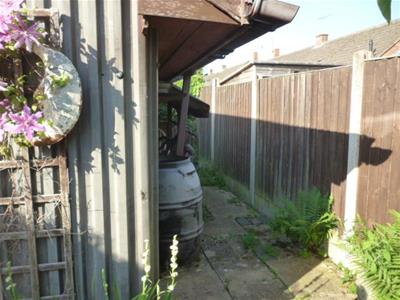
There is also an additional storage area to the rear.
Side access
Gated side access provides convenient entry to the garden.
Energy Efficiency and Environmental Impact
Although these particulars are thought to be materially correct their accuracy cannot be guaranteed and they do not form part of any contract.
Property data and search facilities supplied by www.vebra.com