
Cranes Estate Agents (Cranfield) Ltd
Tel: 01234 750900
Fax: 01234 751144
Email: sales@cranesproperty.co.uk
116b High Street
Cranfield
MK43 0DG
Bowling Green Road, Cranfield, Bedford
£400,000
3 Bedroom House - Detached
- THREE BEDROOM DETACHED
- SPACIOUS ACCOMMODATION
- MODERNISATION POTENTIAL
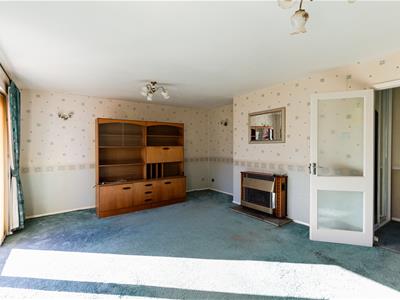
- LOUNGE WITH PATIO DOORS TO THE REAR GARDEN
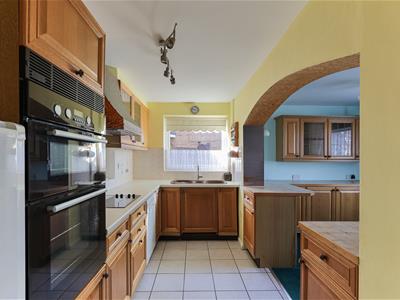
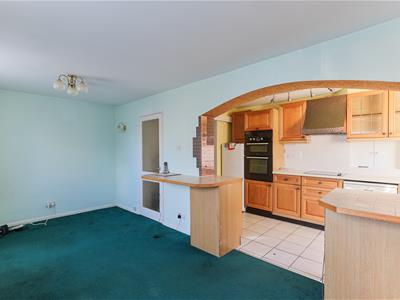
- L-SHAPED DINING/KITCHEN
- SEPARATE UTILITY ROOM
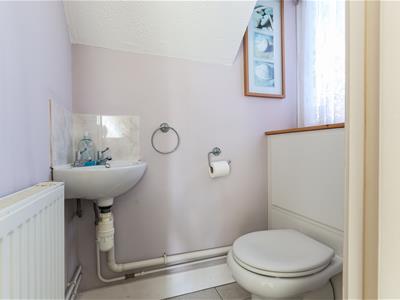
- GROUND FLOOR CLOAKROOM
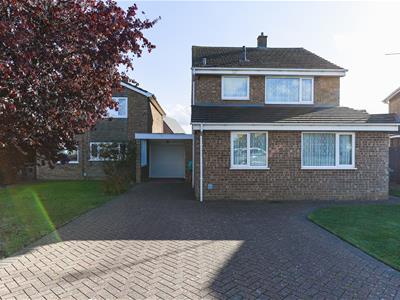
- LARGE DRIVEWAY AND GARAGE
Situated on a highly desirable and established residential road in the heart of Cranfield, this attractive three-bedroom detached property offers an excellent opportunity for families, couples and professionals seeking a spacious home in a popular village location, with everyday amenities close at hand.
While the property would benefit from some modernisation, it offers generous accommodation and plenty of potential to create a wonderful family home.
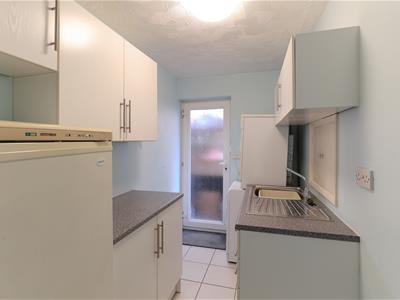
The entrance hall provides access to all ground-floor accommodation, with stairs rising to the first floor. To the front of the property is a spacious L-shaped dining and family room, featuring an archway leading through to the kitchen, which is fitted with a range of cupboards and work surfaces. A separate utility room provides additional storage and space for household appliances.
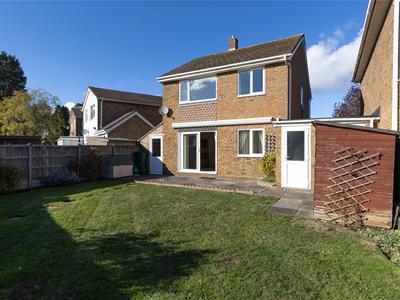
To the rear, the good-sized lounge enjoys plenty of natural light from the windows and patio doors, which open directly onto the fully enclosed rear garden. A convenient ground-floor cloakroom completes the accommodation on this level.
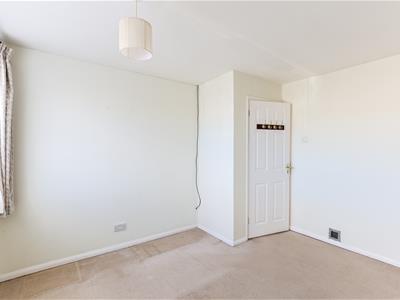
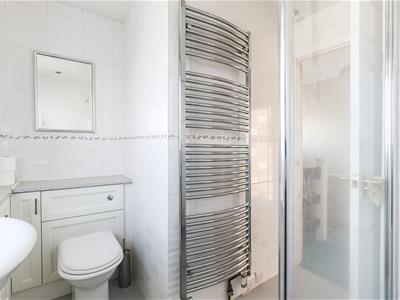
Upstairs, the first floor offers three well-proportioned bedrooms and a refitted shower room.
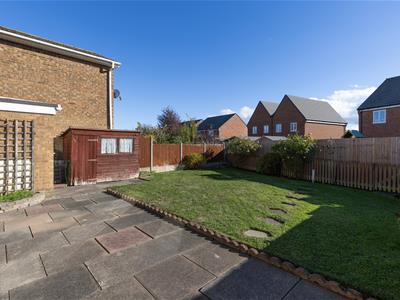
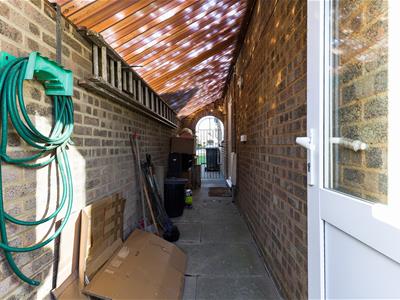
Externally, the property benefits from a generous driveway providing off-road parking for several vehicles, with access to the single garage and rear garden. The garden is predominantly laid to lawn and features a large patio area, ideal for outdoor entertaining, relaxing or enjoying the warmer months.
Cranfield is well regarded for its welcoming community, village atmosphere and excellent local amenities. The property is conveniently positioned within walking distance of everyday facilities and well-regarded local schools. For commuters, the A421, A6 and M1 motorway are all within convenient reach, while nearby mainline railway stations provide connections to London and destinations further north.
ENTRANCE HALL
CLOAKROOM
LOUNGE
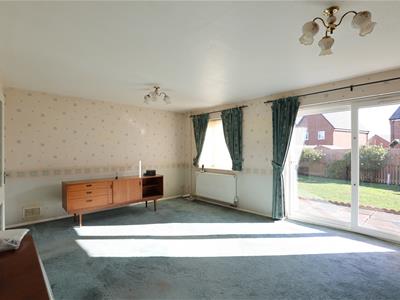 5.79m x 3.99m (19'0 x 13'1)
DINING/KITCHEN/FAMILY ROOM
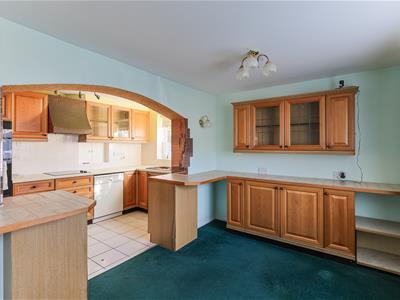 5.79m x 2.69m (19'0 x 8'10)
KITCHEN AREA
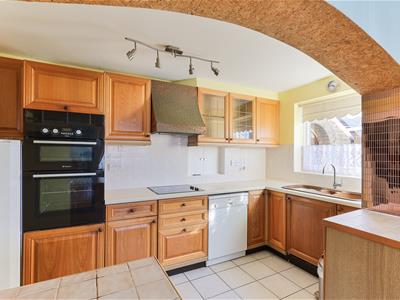 3.81m x 1.80m (12'6 x 5'11)
UTILITY ROOM
BEDROOM ONE
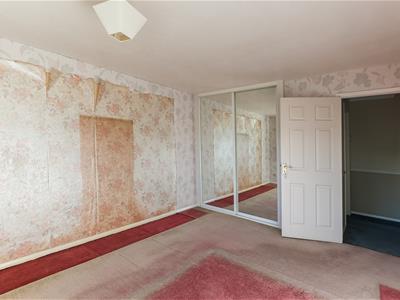 3.99m x 3.30m (13'1 x 10'10)
BEDROOM TWO
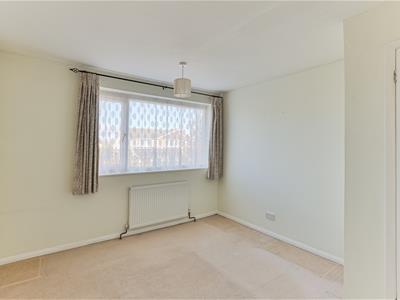 3.30m x 3.00m (10'10 x 9'10)
BEDROOM THREE
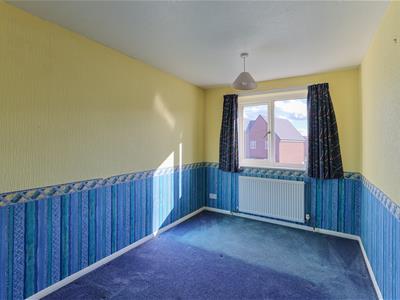 3.99m x 2.49m (13'1 x 8'2)
SHOWER ROOM
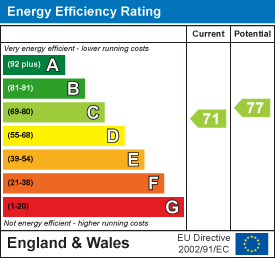
Energy Efficiency and Environmental Impact
Although these particulars are thought to be materially correct their accuracy cannot be guaranteed and they do not form part of any contract.
Property data and search facilities supplied by www.vebra.com