
Martham Road, Rollesby NR29
£525,000
5 Bedroom House - Detached
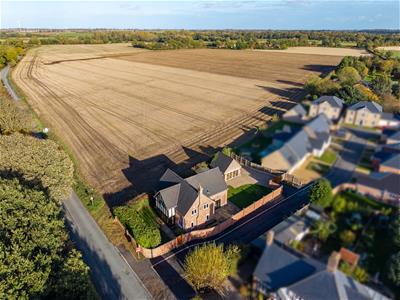
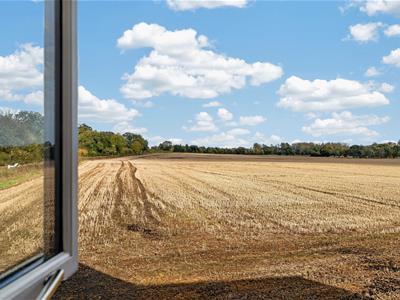
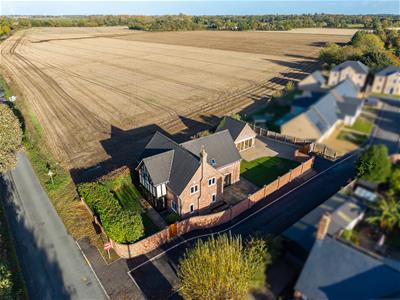
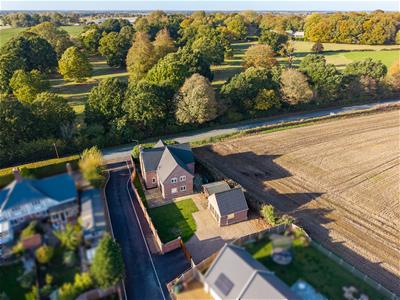
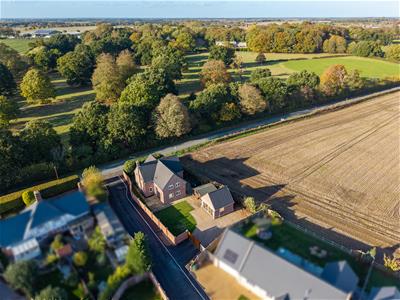
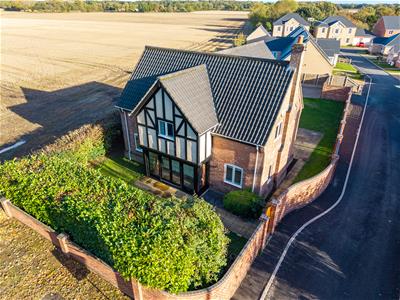
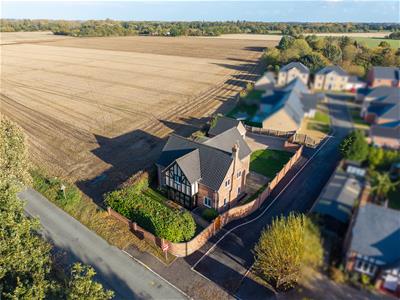
- Wonderful Open Farmland Views
- Non Estate Position
- Double Garage Conversion To Home Office
- Five Bedroom Family Home
- Master En-Suite
- Utility Room & Ground Floor Cloakroom
- Three Receptions
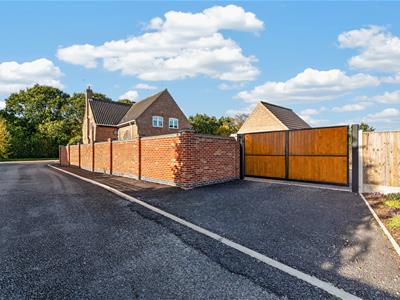
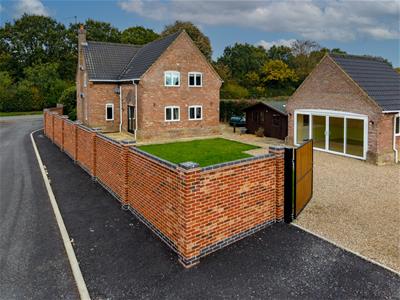
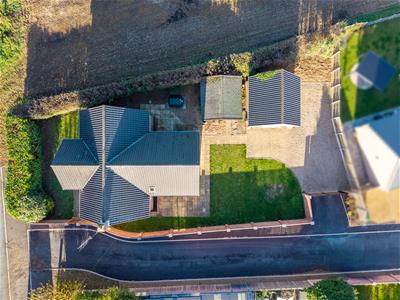
- Enclosed Walled Garden
- Recently Redecorated
- No Onward Chain - Be Quick To View!
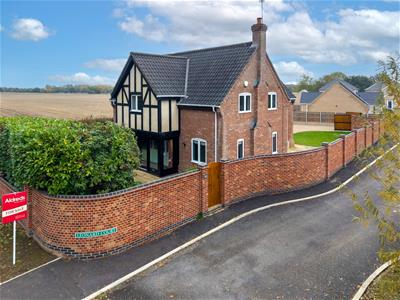
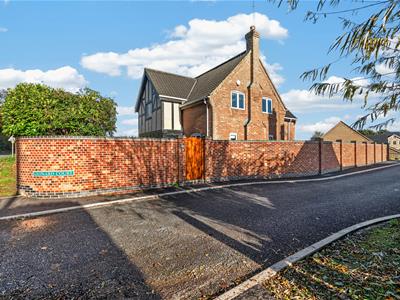
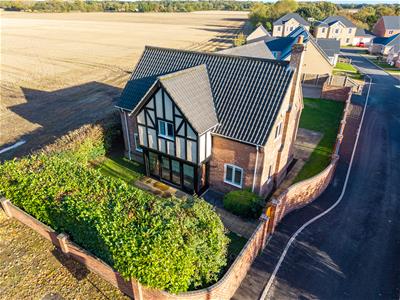
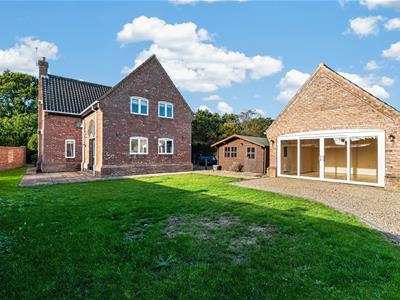
Aldreds are delighted to offer this hugely spacious five bedroom modern detached house, situated in the popular Broadland village of Rollesby.
Located in a pleasant non estate position with a nicely enclosed garden and open farmland view's this individual family home offers accommodation including three receptions and five bedrooms with a master en suite, family bathroom, ground floor cloakroom, utility room and impressive hallway and landing spaces.
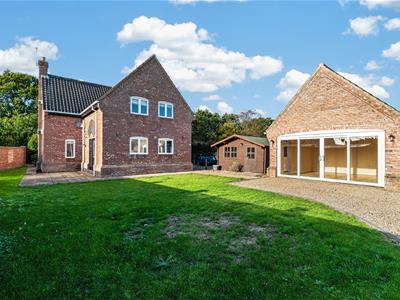
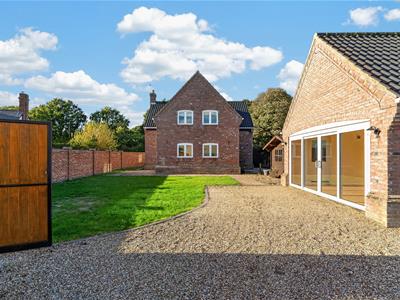
The property offers oil fired central heating, sealed unit double glazed windows, a nicely enclosed walled garden with gated driveway parking and a converted double garage formerley used as a home office. Now offered with no onward chain, early internal viewing is highly recommended.
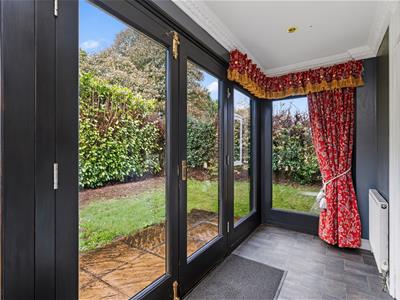
Entrance Porch
3.85m x 1.37m (12'7" x 4'5")Windows to front and side aspects, glazed double entrance doors, radiator, power points, glazed door giving access to;
Hallway
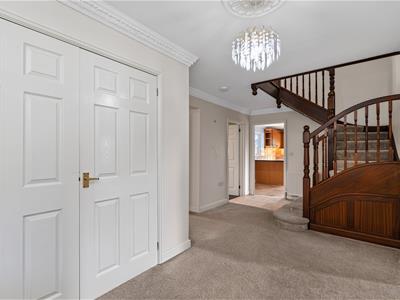
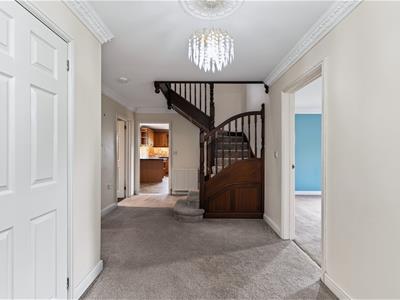
A spacious hallway with stairs leading to first floor landing with under stair cupboard, radiator, power points, telephone point, double cloaks cupboard, doors leading off;
Cloakroom
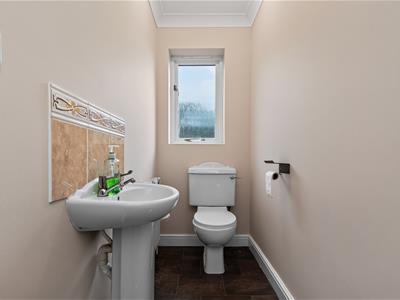
Side facing obscure glazed window, low level w.c., pedestal hand wash basin with tiled splash back, radiator.
Utility Room
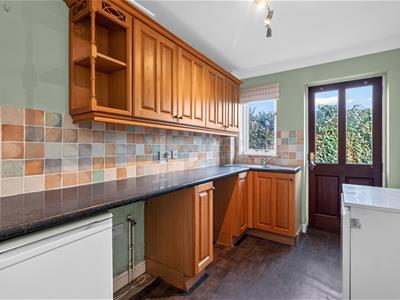
3.14m x 2.21m (10'3" x 7'3")Window to side, part glazed door giving access to garden, oil fired boiler for hot water and central heating, radiator, ventilation, a range of fitted kitchen units with work surface and tiled splash back, stainless steel sink drainer, plumbing for washing machine.
Study
3.16m x 2.57m (10'4" x 8'5")Window to front aspect, radiator, power points, television point.
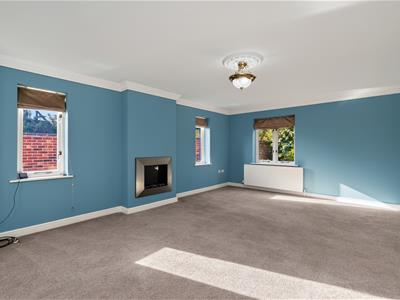
Lounge
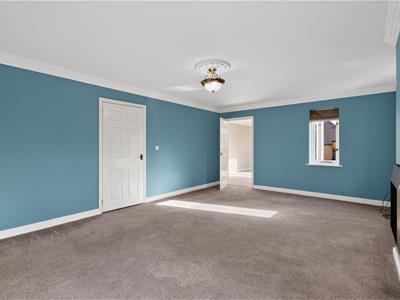
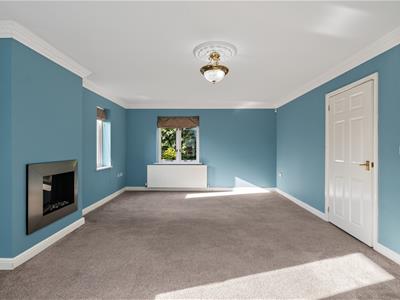
6.04m x 4.1m (19'9" x 13'5")A superb triple aspect room with windows to front, side and rear, electric coal effect fire, power points, television point, telephone point, radiator, door giving access to;
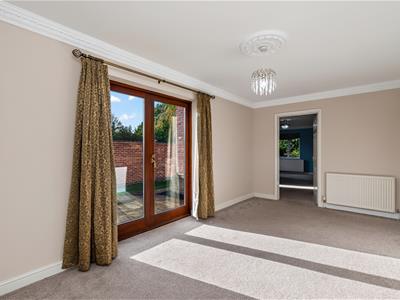
Dining Room
5.4m x 2.74m (17'8" x 8'11")Glazed French doors to side aspect, rear facing window, radiator, power points, door giving access to;
Kitchen/Breakfast Room
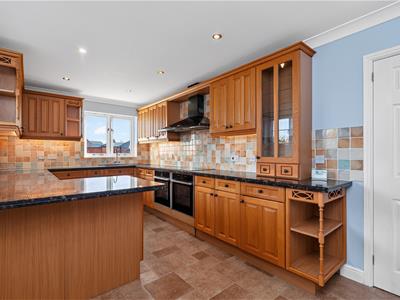
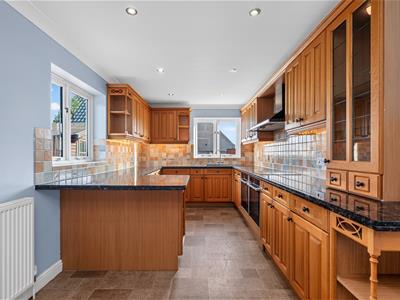
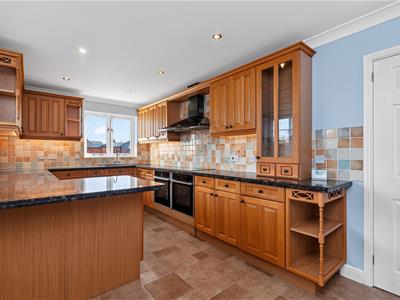
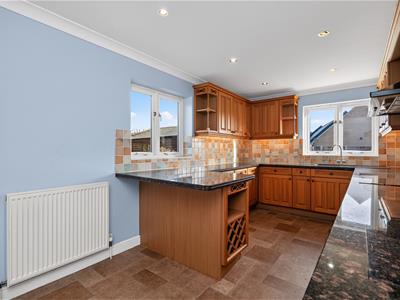
5.4m x 2.73m (17'8" x 8'11")With windows to side and rear, a range of fitted kitchen units with granite work surface, integrated breakfast bar, sink drainer with mixer tap, integrated appliances include two electric ovens, ceramic hob, chimney style extractor, dishwasher, radiator, power points, cold water plumbing in preparation for an American style fridge-freezer, door from hallway.
First Floor Landing
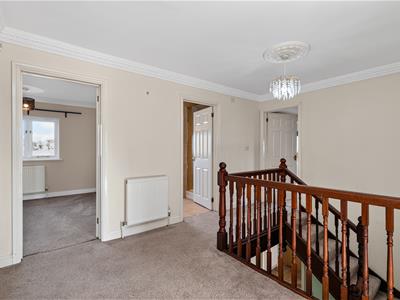
A spacious half galleried landing, loft access, radiator, power point, doors leading off;
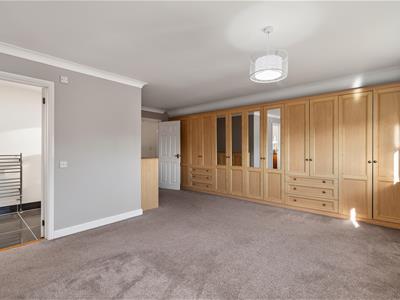
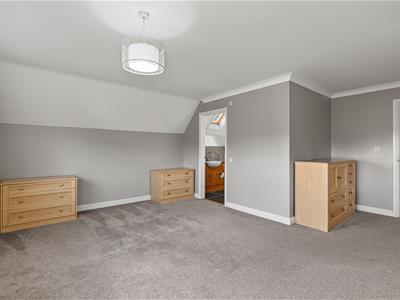
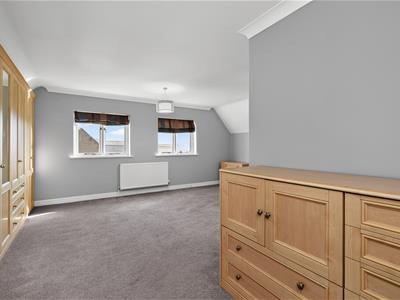
Master Bedroom
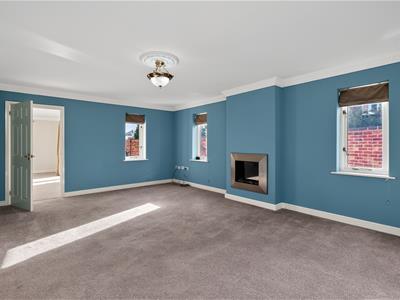
5.38m reducing 3.56m x 5.64m at max (17'7" reducinL-shape room with two rear facing windows, radiator, power points, a range of fitted bedroom furniture including a range of wardrobes, drawers, beside cabinets, power points, door giving access to;
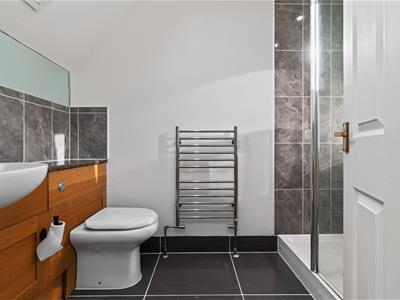
En-Suite Shower Room
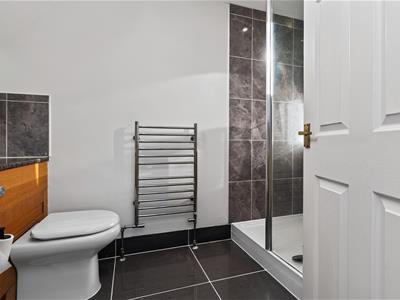
Roof light to side aspect, tiled flooring, fitted unit housing hand wash basin, low level w.c., work surface and tiled splash back, heated towel rail, large tiled shower cubicle with fixed screen, ventilation.
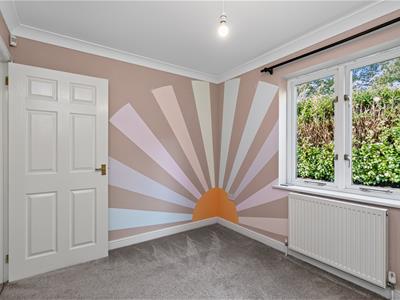
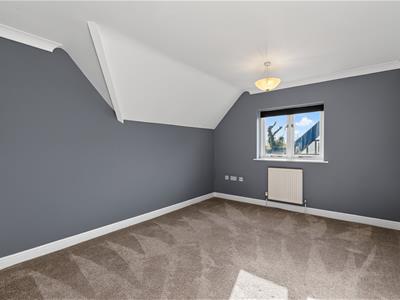
Bedroom 2
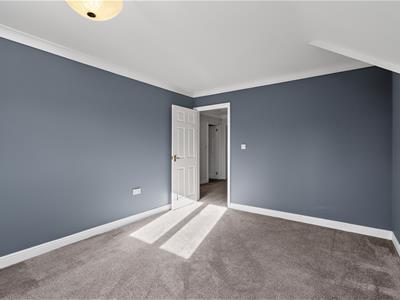
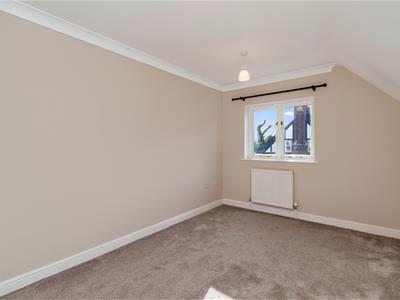
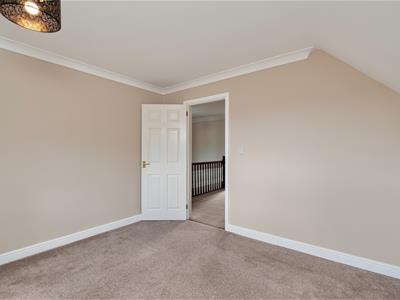
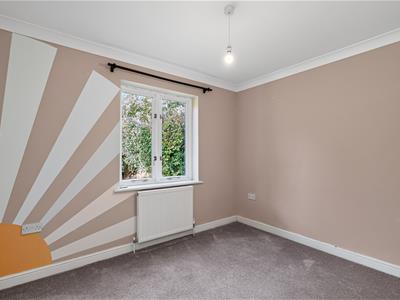
4.1m x 3.19m (13'5" x 10'5")Window to side aspect, radiator, power points, television point, telephone point.
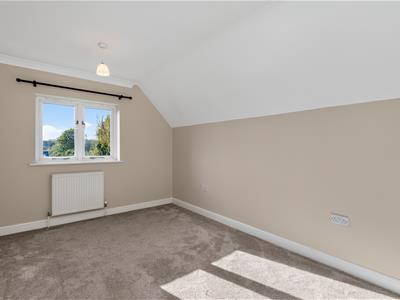
Bedroom 3
4.1m x 2.7m (13'5" x 8'10")Window to side aspect, radiator, power points, television point, telephone point.
Bedroom 4
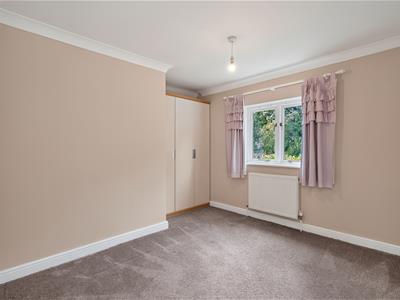
3.95m reducing to 2.92m x 3.17m (12'11" reducing tWindow to front aspect, radiator, power points, television point, telephone point, fitted wardrobes.
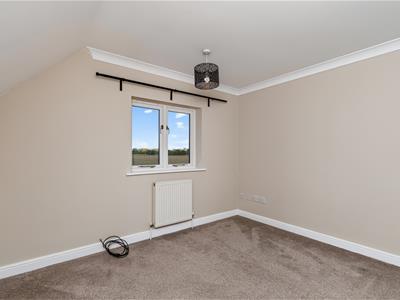
Bedroom 5
3.35m x 3.15m (10'11" x 10'4")Window to side aspect allowing open farmland view, radiator, power points, television point, telephone point.
Bathroom
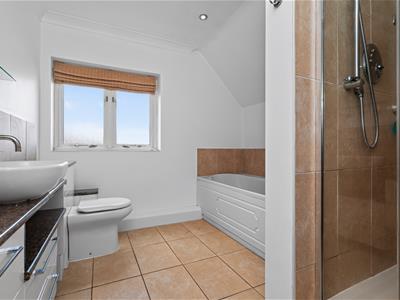
3.15m x 2.56m (10'4" x 8'4")Obscure glazed window to side aspect, fitted unit housing a counter top sink with wall mounted mixer tap, low level w.c., panelled spa style bath with central mixer tap and shower attachment, heated towel rail, separate tiled shower cubicle with integrated bench, ventilation.
Outside
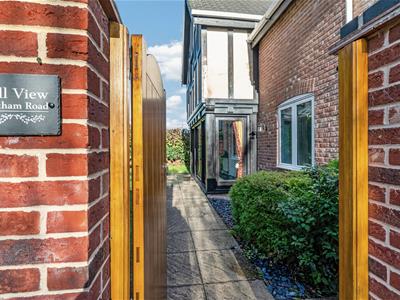
The property occupies a pleasant non estate position with vehicular access to the rear via Leonard Court, through double gates leading to driveway with ample parking space for three or four vehicles. A recently constructed high level brick wall to side boundary offers lots of privacy with close board panel fencing and hedgerows to other boundaries. The garden is predominately laid to lawn with paved and wood chipped areas and sides onto open farmland, timber summer house. Leading from the driveway is a;
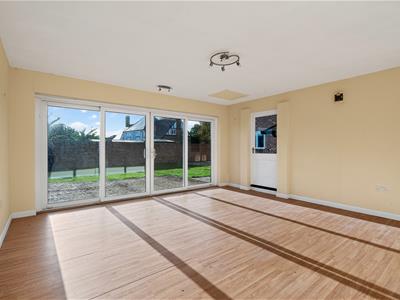
Office Building
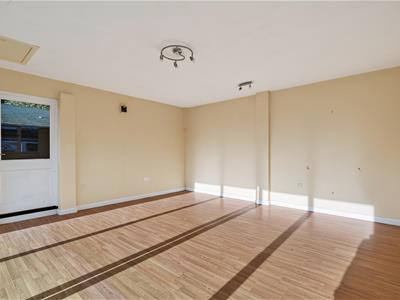
5.19m x 5.06m (17'0" x 16'7")Converted double garage to home office, dry lined, insulated and plastered with front facing glazing and sliding doors, side facing window and service door, power, lighting and loft access.
Tenure
Freehold.
Services
Mains water, electric and drainage.
Council Tax
Great Yarmouth Borough Council - Band: 'E'
Location
Rollesby is a rural village in East Norfolk, located on the A149 just 8 miles North West of Great Yarmouth and has main road connections to the A47 towards Norwich 19 miles away and the A12 to Lowestoft. The village has a Primary School, village hall and park, a well-stocked farm shop, small business units, vets and a nearby restaurant/cafe situated overlooking the water. Being located in the Norfolk Broads National Park, Rollesby Broad forms part of the collection of smaller interlink broads known as the Trinity Broads. These are perfect for fishing, sailing, birdwatching and remain isolated from the rest of the river system, so very peaceful and tranquil. Rollesby is very close to many coastal villages with great access to the seaside and the miles of beaches for dog walkers and families alike. Favourites include Winterton and Horsey for seal spotting during the winter months.
Reference
PJL/S10125
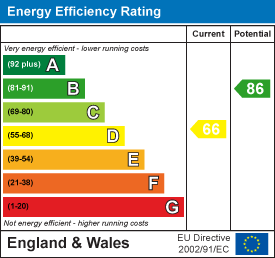
Energy Efficiency and Environmental Impact
Although these particulars are thought to be materially correct their accuracy cannot be guaranteed and they do not form part of any contract.
Property data and search facilities supplied by www.vebra.com