
98 Castle Street
Hinckley
Leicestershire
LE10 1DD
Ivy Close, Stoke Golding
Asking Price £280,000
3 Bedroom Bungalow - Semi Detached
- No Chain
- Freehold
- Council Tax Band D
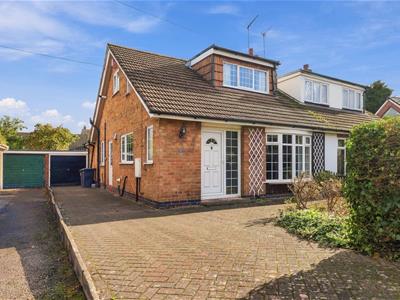
- Semi-Detached Bungalow
- Three Bedrooms
- Nicely Presented
NO CHAIN! Spacious three bedroom Dorma Bungalow in a quiet cul de sac in a popular village location. Sought after and convenient location within walking distance of the village centre including a shop, schools, doctors surgery, public houses, Ashby canal and good access to major road links. Well presented and benefiting from feature fireplace, gas central heating and UPVC SUDG. Accommodation offers entrance hallway, lounge diner, kitchen, bathroom and bedrooms. Two further bedrooms on the first floor. Carpets, blinds and light fittings included.
Tenure
Freehold
Council Tax Band D
Accommodation
UPVC SUDG front door to the
Entrance Hallway
With radiator and tiled flooring. Two doors to two separate storage cupboards. White wooden interior door to
Lounge to Front
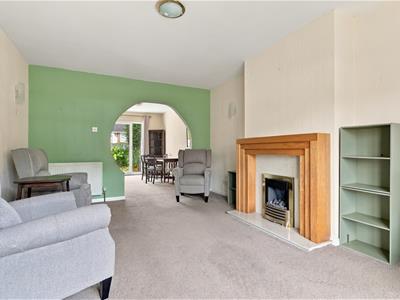
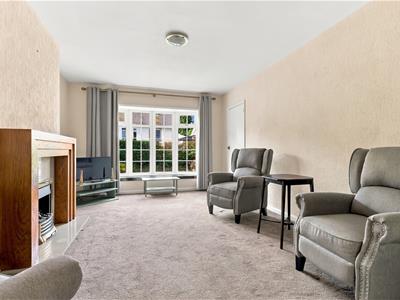 4.83 x 3.49 (15'10" x 11'5")With feature fireplace with a stone hearth and backing with an oak mantle surrounding incorporating a coal effect gas fire. Radiator, TV aerial point and wall lights. Opening through to
Dining Room to Rear
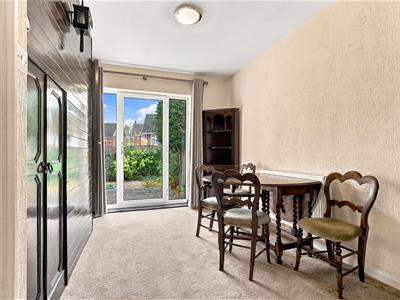 2.30 x 3.79 (7'6" x 12'5")With radiator and UPVC SUDG door to the rear garden. Door and stairway to the first floor with an under stairs storage cupboard. White wooden interior door to the inner hallway.
Inner Hallway
With radiator and wood panelled stable style door to
Kitchen to Front
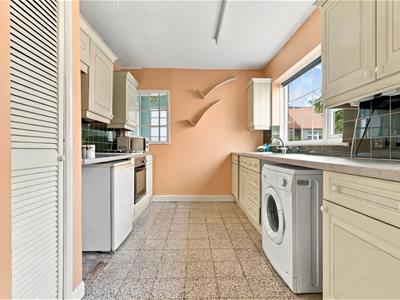
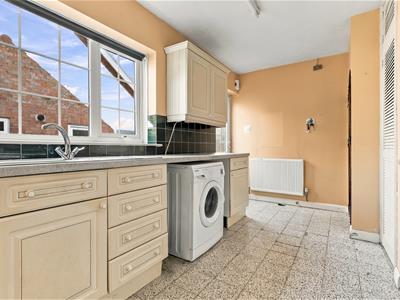 4.37 x 2.61 (14'4" x 8'6")With a range of floor standing fitted kitchen units with roll edge working surfaces above with inset stainless steel drainer sink with mixer taps. Oven with gas hob, under counter space for a fridge freezer and washing machine. Space and plumbing for a slimline dishwasher. Further range of matching wall mounted cupboard units, door to a storage cupboard with shelving, tiled flooring, tiled splashbacks and radiator. UPVC SUDG door to the side of the property.
Shower Room to side
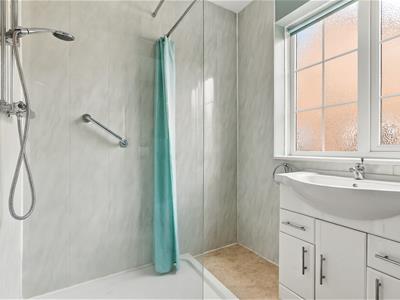
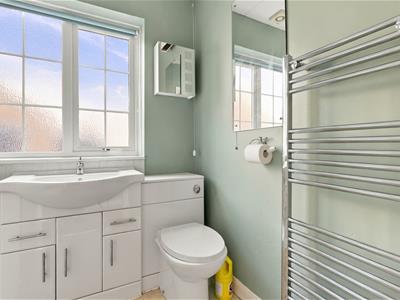 2.09 x 1.77 (6'10" x 5'9")With shower cubicle with main shower attachment and glass screen to side, low level WC, vanity sink unit with cupboard and drawers beneath, chrome heated towel rail, PVC wall panelling and extractor fan.
Bedroom Three
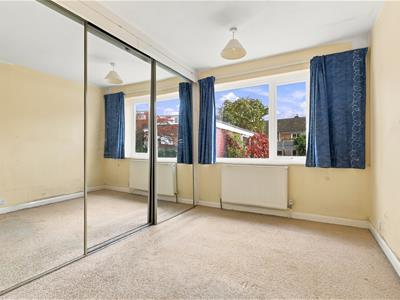 3.32 x 2.48 (10'10" x 8'1")With fitted wardrobes with mirror fronted sliding doors and radiator.
First Floor Landing
Bedroom One to Front
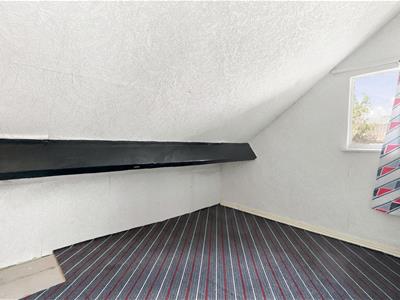
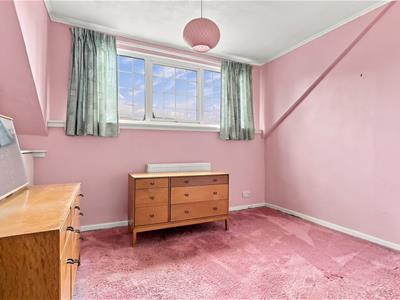 3.54 x 3.23 (11'7" x 10'7")With radiator and door to a large eaves storage space.
Bedroom Two to Front
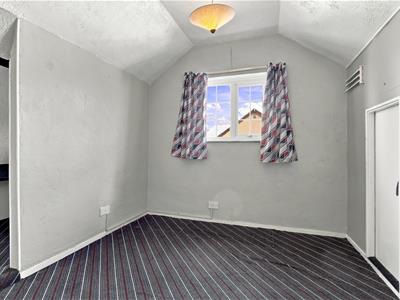 2.66 x 2.62 (8'8" x 8'7")With radiator. Opening through to second part of the bedroom measuring (2.08m x 2.66m). Door to the large eaves storage space.
Outside
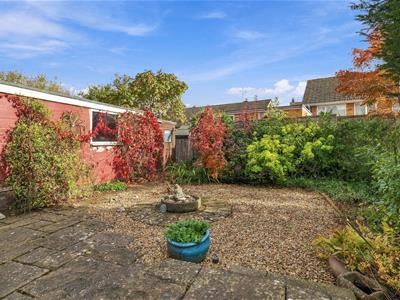
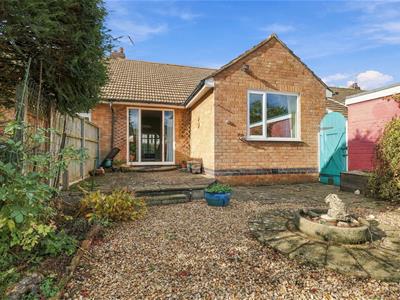 The property is nicely situated in a cul de sac with a block paved driveway leading down the left hand side of the property to the single garage and a further front garden area to the right hand side. A pedestrian gate offers access to the enclosed rear garden with a slabbed patio adjacent to the rear of the property beyond which the garden is principally laid in stone for easy maintenance with a feature central water feature and surrounding borders. At the bottom of the garden is a timber shed.
Although these particulars are thought to be materially correct their accuracy cannot be guaranteed and they do not form part of any contract.
Property data and search facilities supplied by www.vebra.com