
Bannerman Burke Properties
Tel: 01450 375 567
Fax: 01450 378 525
28 High Street
Hawick
Scottish Borders
TD9 9EH
Old Bongate, Jedburgh
Offers In The Region Of £335,000
3 Bedroom Bungalow - Detached
- VESTIBULE AND HALLWAY
- SITTING/DINING ROOM
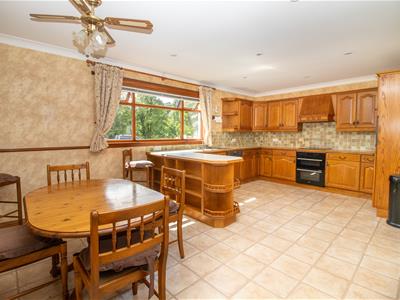
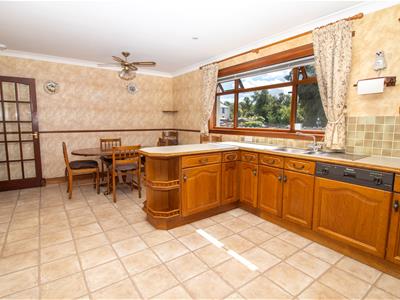
- DINING KITCHEN
- UTILITY ROOM
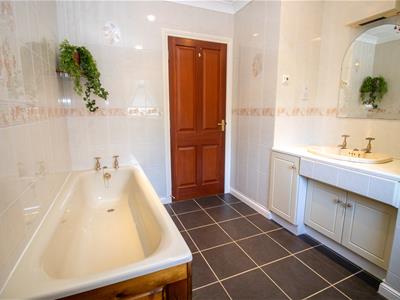
- WC AND FAMILY BATHROOM
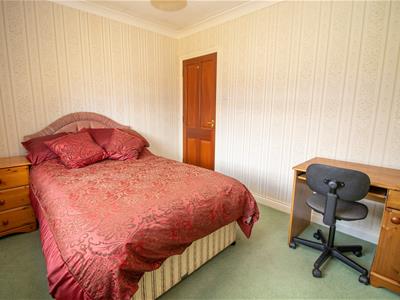
- THREE DOUBLE BEDROOMS
- LARGE FLOORED ATTIC WITH PULL DOWN LADDER
- DOUBLE GLAZING AND GAS CENTRAL HEATING
- DETACHED GARAGE
- BEAUTIFUL GARDENS WITH PATIO AND GREENHOUSE
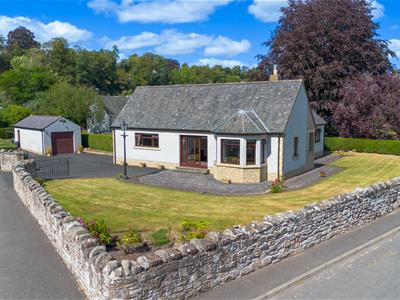
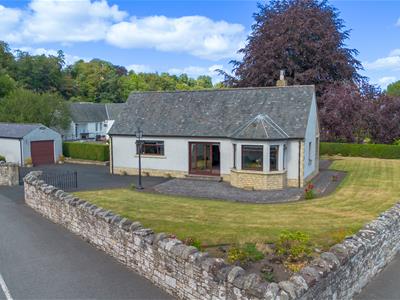
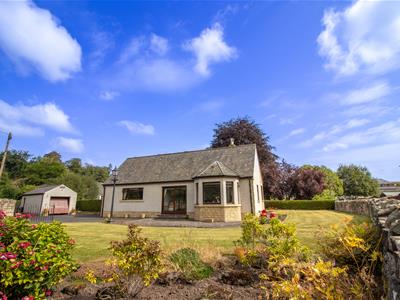
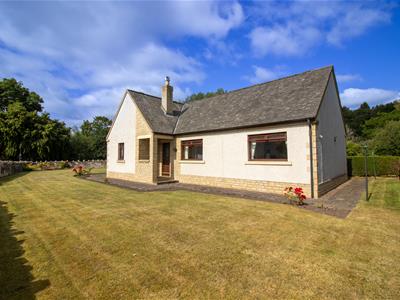
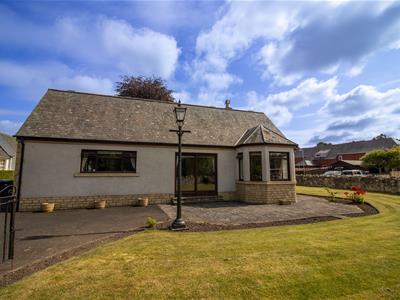
We are delighted to bring to market this attractive three bedroom detached bungalow, set within immaculately maintained grounds and tucked away in a peaceful position, yet conveniently located within a short walk of the town centre. The property benefits from a detached garage, private driveway providing ample off street parking, a patio area and beautiful, well kept gardens, making this a must see property. Internally, the bungalow is spacious and well appointed, offering versatile accommodation with flexibility to suit a variety of needs and lifestyles.
The Town
The pretty market town of Jedburgh is located on the A68 just 10 miles north of the border with England and just an hours drive to Scotland's vibrant capital, Edinburgh. Jedburgh is one of the principal towns of the Scottish Borders and the A68 provides easy access to many of the major towns and employers within the region. The town has a good variety of shops and restaurants as well as leisure facilities in the form of a swimming pool and golf course. There is also both primary and secondary schools. The historic Abbey and Castle Jail are welcomed tourist attractions.
Travel
Edinburgh 48 miles, Hawick 11 miles, Kelso 11 miles, Galashiels 17 miles
Situated on the A68 which provides a through-route north to Edinburgh and south to Newcastle. Rail links are available at Edinburgh, Newcastle and Berwick-Upon-Tweed. The nearest International airports are located in Edinburgh and Newcastle.
The Property
A covered porch to the side of the property provides access into the welcoming vestibule, which is finished with neutral patterned wallpaper and carpet flooring. A timber and glazed door leads through into the hallway, where a walk in cupboard and further built in cupboard with shelving offer excellent storage. An access hatch with Ramsay ladder leads to the roof space which is floored offering further storage.
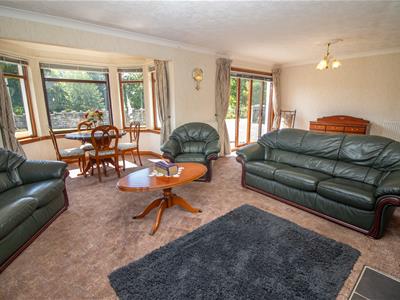
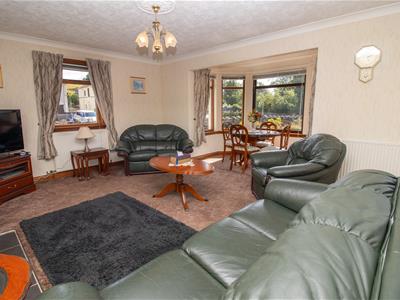
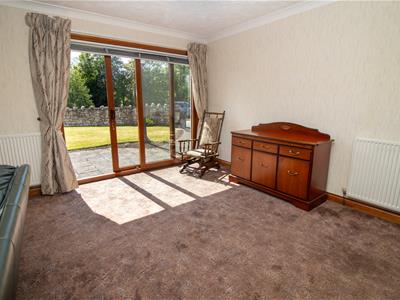
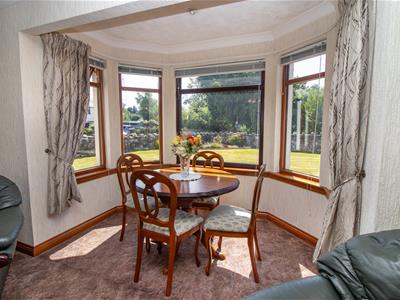
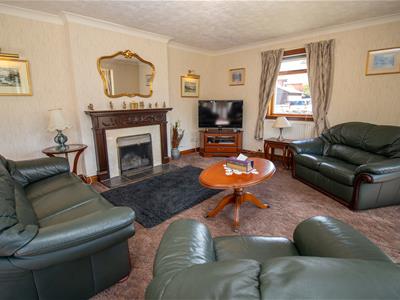
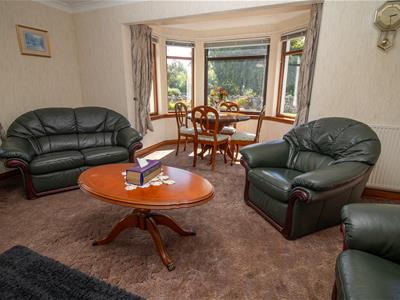
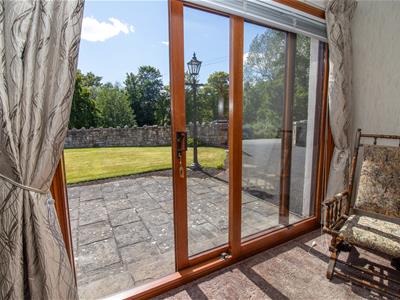
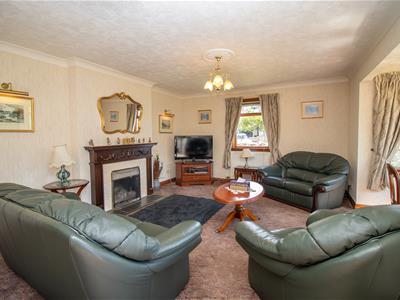
The impressive sitting room provides a generous and versatile space for both relaxing and entertaining, with sliding patio doors opening directly onto the front garden. A feature bay window creates an attractive space for a dining table and chairs, while there is ample room for a range of living room furniture. The focal point of this room is a timber fire surround with marble back, tiled hearth and open grate fire. Three central heating radiators, picture wall lighting, two ceiling lights with decorative ceiling roses, neutral décor, carpet flooring and ceiling coving complete this particularly appealing reception space.
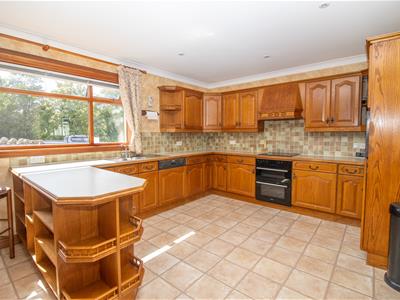
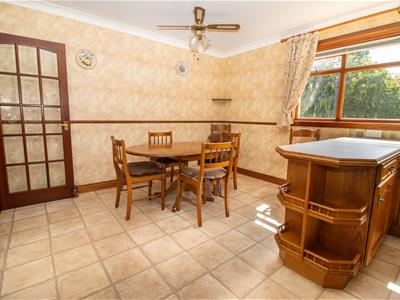
The dining kitchen is a bright and sociable room, with double glazed windows allowing an abundance of natural light to fill the space. A comprehensive range of floor and wall mounted units provides excellent storage and generous work surface space, complemented by a built in double oven, four burner gas hob, integrated microwave, under counter fridge and freezer and integrated dishwasher. A stainless steel sink and drainer with mixer tap sits beneath the kitchen window with tiling to the splashback areas. There is ample room for a dining table and chairs, making this an ideal space for everyday family life and entertaining. Recessed ceiling spotlights, a ceiling light and central heating radiator finish this spacious room.
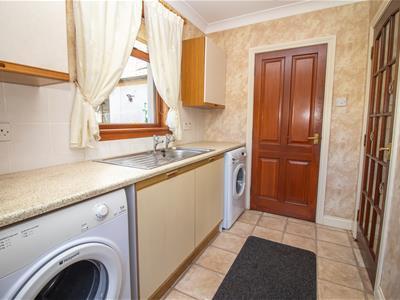
The adjoining utility room provides further practical space and benefits from a door leading directly to the rear of the property. A bank of fitted units with work surface, sink and drainer is complemented by space and plumbing for a washing machine and tumble dryer. A rear facing window provides natural light, while a large walk in cupboard houses the gas boiler and cylinder and offers additional shelving. A central heating radiator and heat detector are also provided.
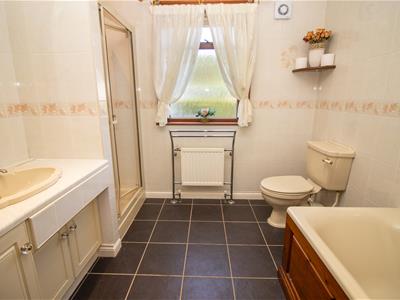
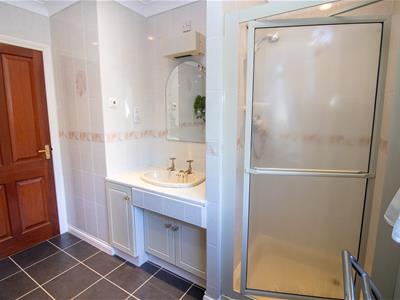
The bathroom is well appointed with a four piece suite comprising wash hand basin set within vanity furniture with storage below, bath, WC and separate shower enclosure with electric shower. Full height neutral tiling and tiled flooring create a clean and contemporary finish, with a double glazed opaque window, central heating radiator and recessed ceiling spotlights completing the room.
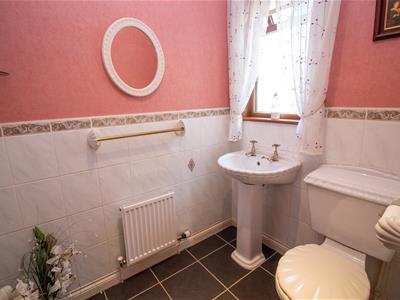
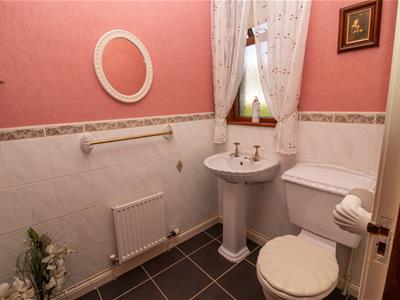
A separate WC provides an additional convenience and is fitted with a WC and wash hand basin, together with tiled flooring, central heating radiator, double glazed opaque window and recessed ceiling spotlights.
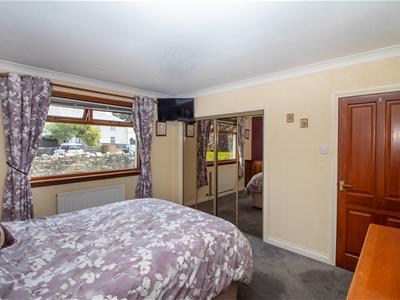
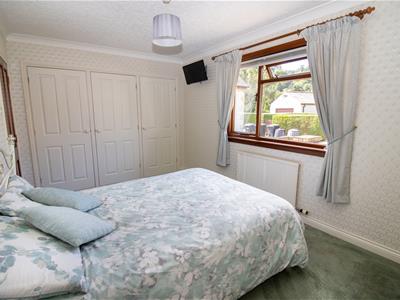
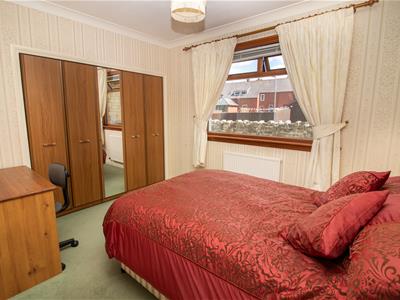
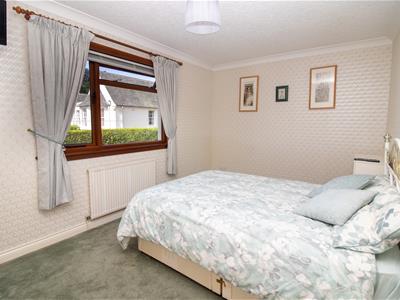
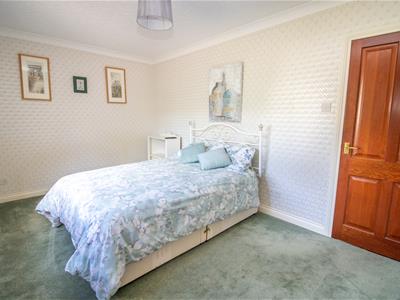
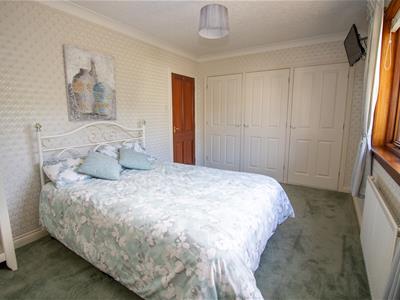
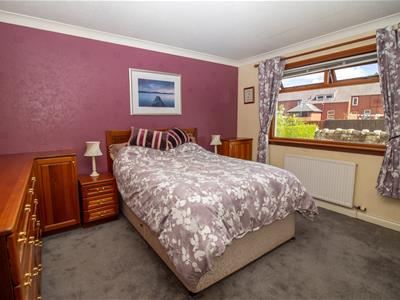
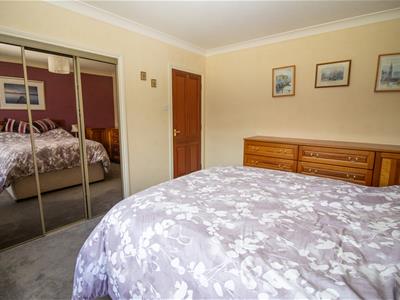
The accommodation is completed by three well proportioned bedrooms, comprising two front facing rooms and a further bedroom to the rear. Each bedroom is presented in neutral tones with carpet flooring, double glazed windows, central heating radiators and ceiling lighting. Excellent built in storage is provided in each bedroom including wardrobes with hanging and shelving.
Room Sizes
SITTING/DINING ROOM 7.63 x 5.60 (to bay window)
DINING KITCHEN 6.00 x 3.60
UTILITY ROOM 2.66 x 1.80
WC 1.90 x 1.40
FAMILY BATHROOM 2.84 x 2.45
BEDROOM 4.45 x 2.85
BEDROOM 3.90 x 3.30
BEDROOM 3.35 x 2.76
Externally
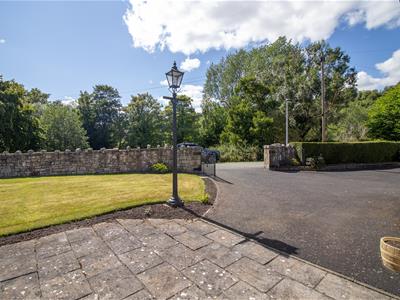
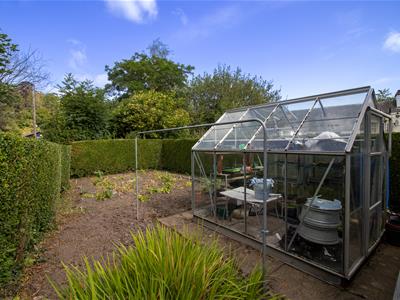
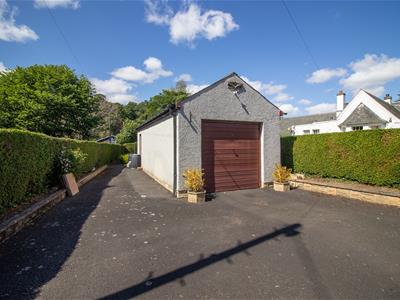
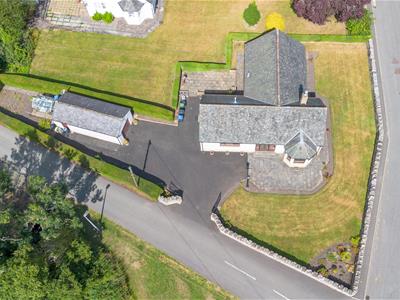
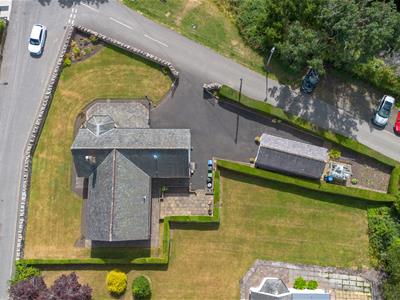
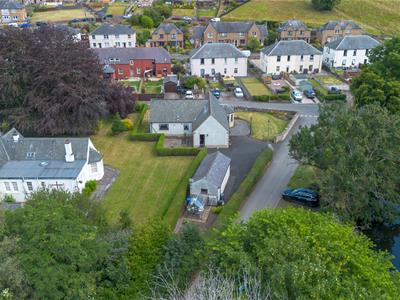
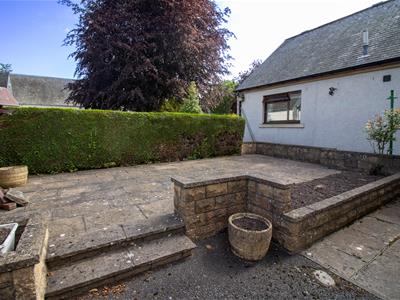
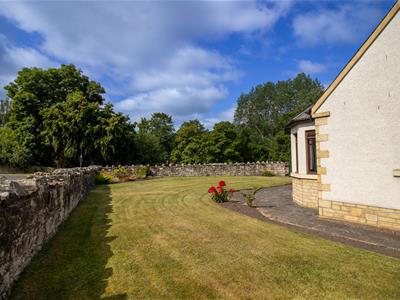
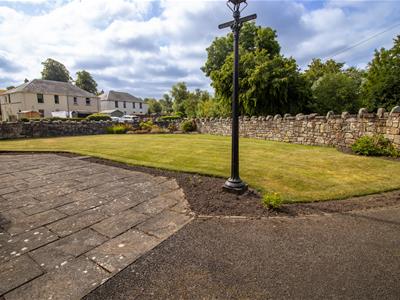
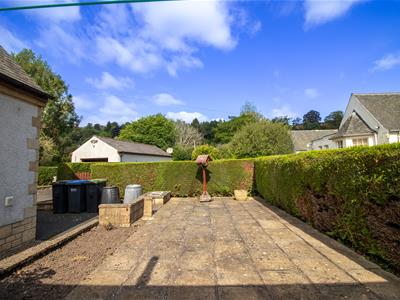
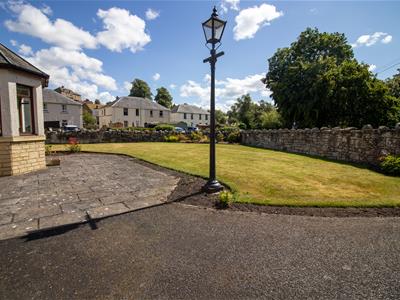
The gardens at this property are beautifully maintained, featuring manicured lawns, patio areas, a greenhouse and a dedicated vegetable garden. A detached garage provides useful storage, while the private driveway offers off street parking for several vehicles. The property enjoys a lovely outlook to the front, while the rear garden looks onto the adjoining church grounds, creating a particularly peaceful and attractive feature.
Directions
What3words///songs.moisture.motorist
From the High Street, continue forward (one way system). At the end of the High Street bear left onto Queen Street and right onto Bridge Street. Follow the road around to the left and bear left again, where the property is located on the right hand side.
Sales and Other Information
Fixtures and Fittings
All carpets, floor coverings, light fittings and integrated appliances included in the sale.
Services
Mains drainage, water, gas and electricity.
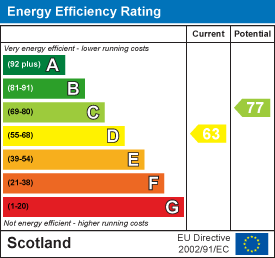
Energy Efficiency and Environmental Impact

Although these particulars are thought to be materially correct their accuracy cannot be guaranteed and they do not form part of any contract.
Property data and search facilities supplied by www.vebra.com