
A Wilson Estates Ltd
Tel: 0161 303 0778
122 Mottram Road
Stalybridge
SK15 2QU
Bank Top, Ashton-Under-Lyne
Offers Over £390,000
4 Bedroom House - Detached
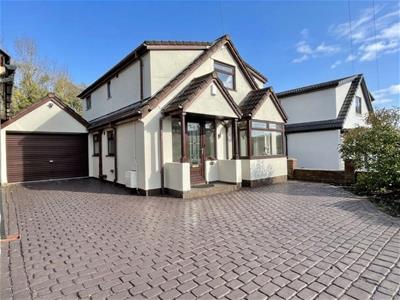
- Three/Four Bedroom Detached Family Home
- Highly Sought After Location Just Off Currier Lane
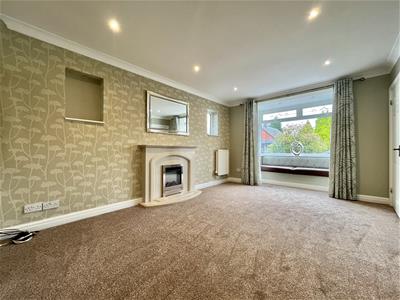
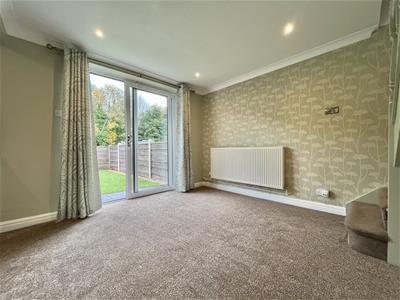
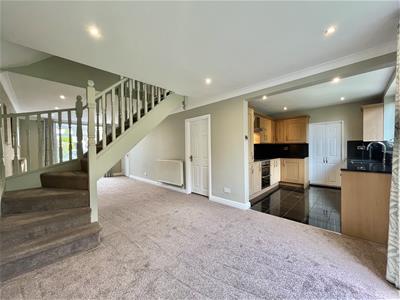
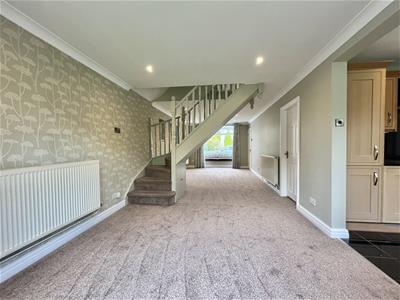
- Impressive 31 Foot Lounge
- Flexible Fourth Bedroom Or Home Office
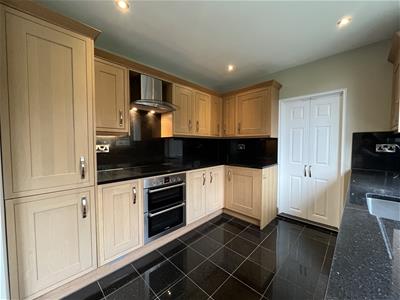
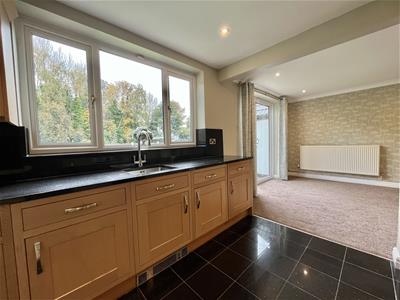
- Kitchen With Granite Worktops
- Separate Utility Room And Downstairs WC
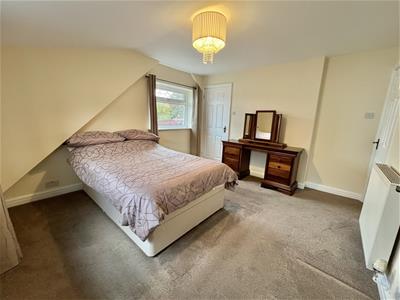
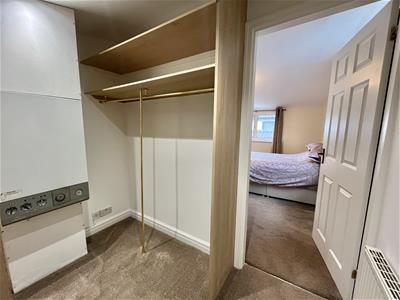
- Master Bedroom With Walk In Wardrobes
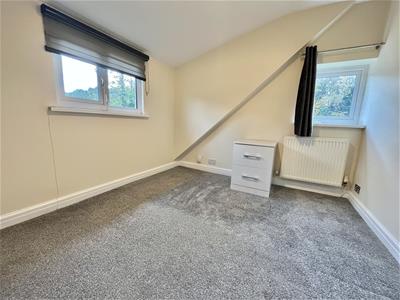
- Two Further Double Bedrooms
- Fully Tiled Family Bathroom
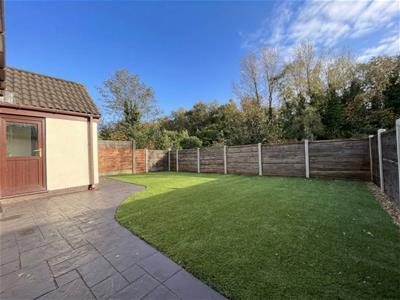
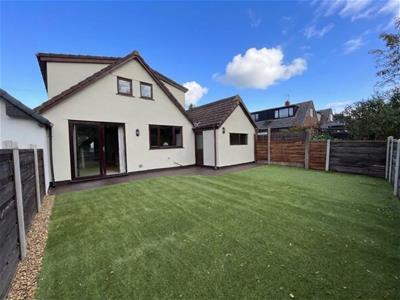
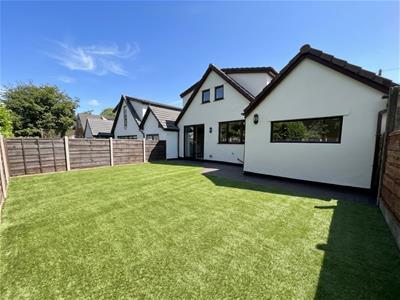
- South Facing Rear Garden
Some homes simply give you more room to enjoy family life, and Bank Top is a great example. This three/four bedroom detached home, set in a highly sought after location just off Currier Lane in Ashton Under Lyne, offers generous living space, versatile accommodation and a south facing rear garden, all within easy reach of local amenities and transport links. Whether you need room for a growing family, space to work from home or simply a house where everyone can have a little breathing room, there is plenty here to get excited about.
Step inside and you will soon appreciate just how much room there is to work with. The ground floor offers a welcoming entrance vestibule, a convenient downstairs WC and a fantastic 31 foot lounge, providing a wonderful space for the whole family to come together. Whether it is relaxed evenings on the sofa, entertaining friends or finding room for everyone at Christmas, this is a room with plenty of possibilities.
There is also a versatile fourth bedroom, complete with a walk in wardrobe or useful storage space. Perhaps you need a dedicated home office, a playroom, a hobby room or somewhere for visiting family to stay? Having that extra room gives you the freedom to make the house work around your lifestyle, now and in the years to come.
The kitchen is fitted with granite worktops, adding a quality finish to this practical family space, while the separate utility room keeps the everyday jobs tucked away and helps life run that little bit more smoothly. An integral garage completes the ground floor accommodation, offering secure parking or valuable additional storage.
Upstairs, the master bedroom benefits from walk in wardrobes, creating a useful dressing area and somewhere to keep everything organised. Two further double bedrooms provide comfortable accommodation for children, guests or even another home working space, while the fully tiled family bathroom completes the first floor.
Outside, there is driveway parking to the front, while the rear garden is a real bonus. South facing and ready to be enjoyed, it offers a wonderful spot to make the most of the sunshine, whether that means a morning coffee outdoors, summer barbecues with family and friends or simply having your own space to relax at the end of a busy day.
Then there is the location. Currier Lane has long been a popular choice for buyers looking to settle in this part of Ashton, and with good reason. You have the benefit of an established residential setting while remaining conveniently placed for the everyday amenities, schools, shops and transport links that make such a difference to family life.
Ashton town centre is within easy reach, offering a choice of shops, supermarkets, cafes, restaurants and leisure facilities, along with the market and the wider range of amenities you would expect from a thriving Greater Manchester town. Whether you are popping out for the essentials, meeting friends for a coffee or enjoying a meal out, there is plenty close at hand.
For commuters, Ashton under Lyne railway station and the Metrolink provide convenient connections towards Manchester and beyond, while the surrounding road network offers access across Tameside and towards the wider motorway network. With local schools and further amenities nearby, it is a location that offers plenty of convenience without sacrificing the appeal of a well established residential neighbourhood.
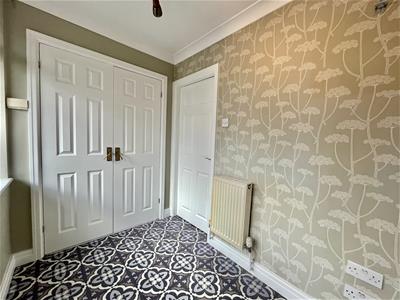
Entrance Vestibule
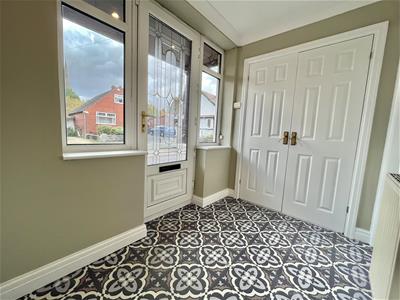 1.04m x 2.41m (3'5" x 7'11")Two windows to front, double radiator, double door, door to:
WC
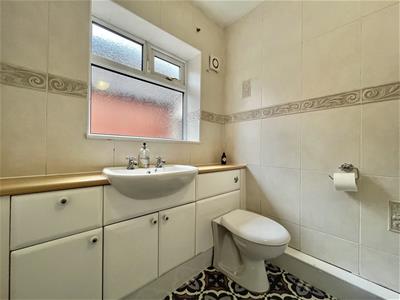 1.65m x 1.47m (5'5" x 4'10")Window to side, double radiator, Fitted with two piece sweet comprising of hidden system WC and wash hand basin with vanity unit under. Window side elevation. Part tiled walls. Wall light. Extractor. Double radiator. door to:
Open Plan Living
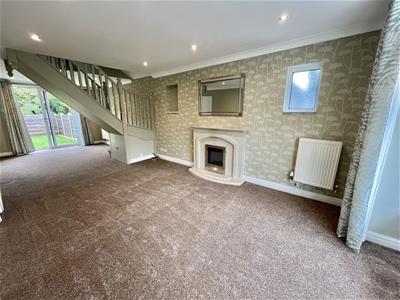 9.51m x 3.28m (31'2" x 10'9")Box window to front, window to side, fireplace, two double radiators, open plan, sliding door, door to:
Bedroom Four/Home Office
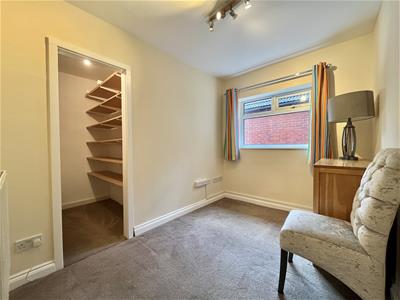 2.16m x 3.02m (7'1" x 9'11")Window to side. Open plan to walk in wardrobe area. Door to:
Walk-in Wardrobe
1.65m x 1.45m (5'5" x 4'9")Fitted with shelves for storage.
Kitchen Area
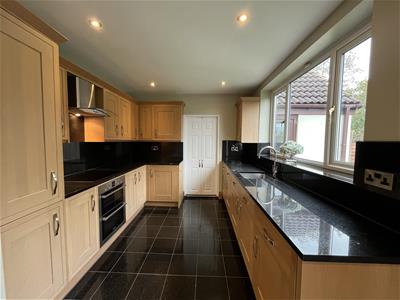 2.77m x 3.02m (9'1" x 9'11")Window to the rear elevation. Fitted with a matching range of Shaker style wooden wall and base units, complemented by black granite worktops. Integrated under counter fridge and dishwasher, alongside an undermounted stainless steel sink with mixer tap and drainer. Built in electric double oven, electric hob and extractor hood over. Downlights to the ceiling, tiled flooring and double doors leading to the utility room.
Utility
3.81m x 3.43m (12'6" x 11'3")Window to the rear elevation. Additional door to the side. Plumbing for an automatic washing machine. Space for a fridge freezer. Double radiator. Tiled flooring. Downlights to the ceiling. Door to:
Garage
4.85m x 3.43m (15'11" x 11'3")Up and over door to front. Fitted with lighting and power. Door to utility.
Stairs and Landing
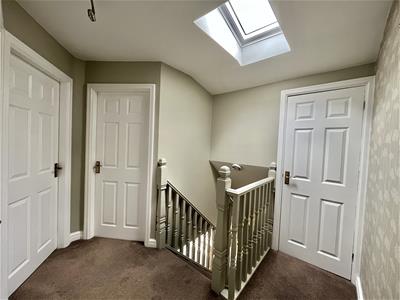 2.38m x 1.96m (7'10" x 6'5")Access to all first floor bedrooms and bathroom. Access to storage cupboard.
Bedroom One
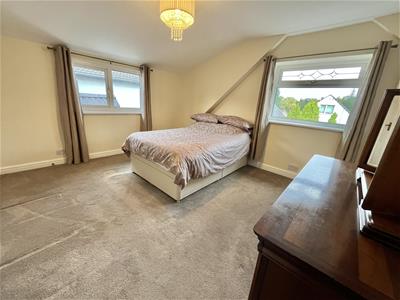 3.51m x 3.68m (11'6" x 12'1")Window to side. Radiator. Ceiling light. Storage Cupboard. Door to:
Walk-in Wardrobe
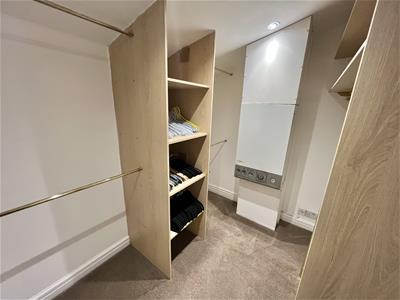 Double radiator. Wall mounted combi boiler.
Bedroom Two
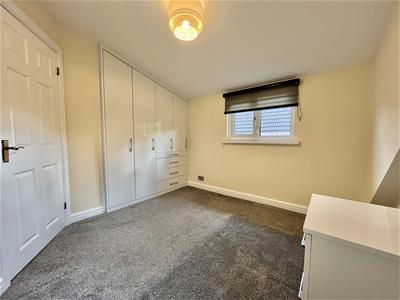 2.95m x 3.02m (9'8" x 9'11")Window to rear, window to side, door to:
Bedroom Three
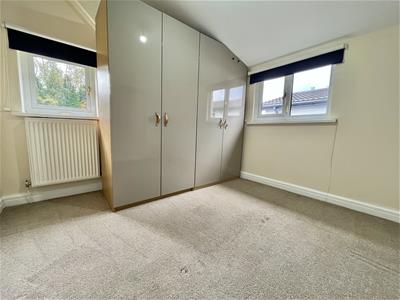 3.45m x 2.72m (11'4" x 8'11")Window to rear. Window to side. Storage cupboard. Radiator. Ceiling light.
Bathroom
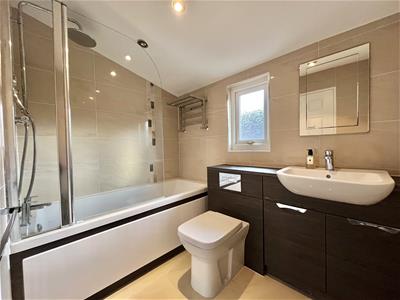 2.26m x 2.01m (7'5" x 6'7")Window to side elevation. Fully tiled bathroom fitted with a three piece suite comprising a panelled bath with glass shower screen and Mansfield shower over. Concealed cistern WC. Wash hand basin with vanity unit beneath. Tiled flooring. Downlights to ceiling. Chrome heated towel rail. Door to:
Outside and Gardens
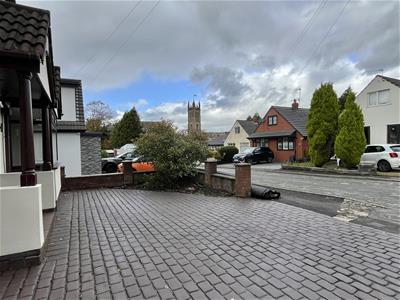 Block paved driveway to front leading to garage.
Private enclosed South facing rear garden mainly laid with artificial lawn with patio borders.
Additional Information
Tenure: Freehold
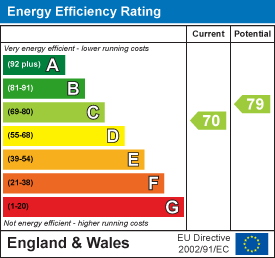
EPC Rating: C
Council Tax Band: C
Energy Efficiency and Environmental Impact
Although these particulars are thought to be materially correct their accuracy cannot be guaranteed and they do not form part of any contract.
Property data and search facilities supplied by www.vebra.com