
Sunnyhurst, 29 Landale Gardens, Cupar
Offers Over £320,000
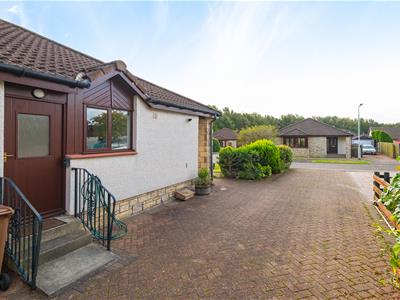
3 Bedroom Bungalow - Detached
- Spacious detached bungalow within quiet Cul de sac location
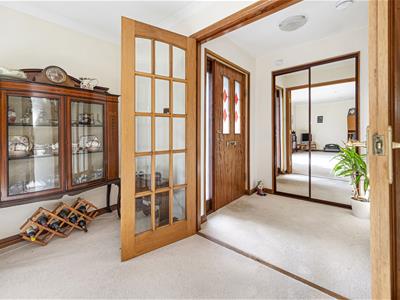
- Entrance vestibule
- Lounge / Dining room
- Breakfasting kitchen
- Three double bedrooms – one ensuite
- Family bathroom
- Gas central heating & Double glazing
- Driveway for several vehicles leading to detached garage
- Open plan garden to front
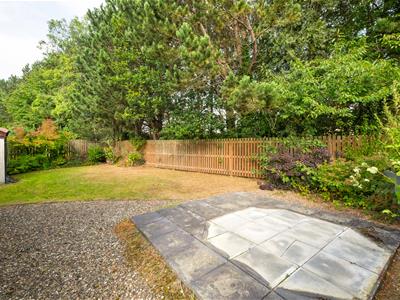
- Garden to rear
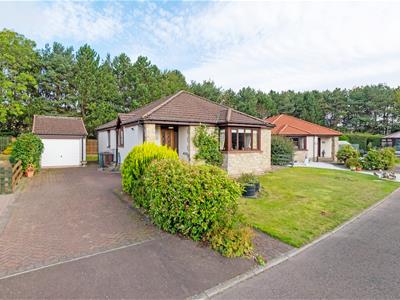
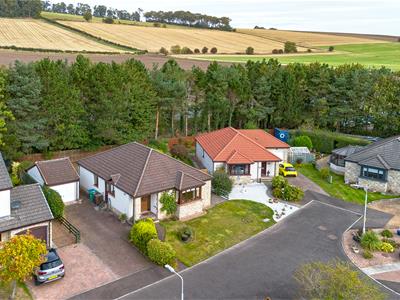
Sunnyhurst is a spacious detached bungalow situated within a desirable quiet cul de sac location within the town of Cupar.
Cupar offers a wide selection of amenities including a 9 hole golf course, shops, bars, restaurants, supermarkets, primary and secondary schooling all within walking distance. The mainline railway station and bus services offer connections to Dundee, Edinburgh and Kirkcaldy and Glasgow making this an ideal base for commuting.
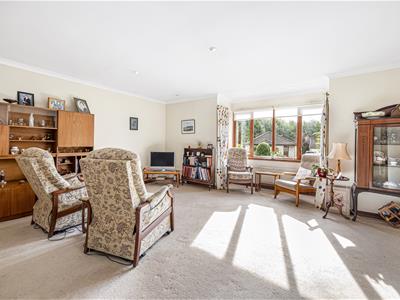
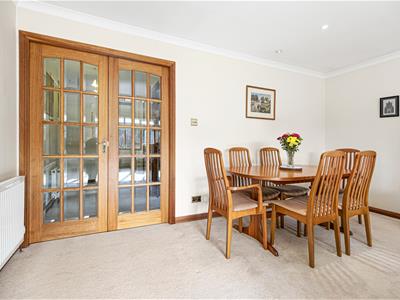
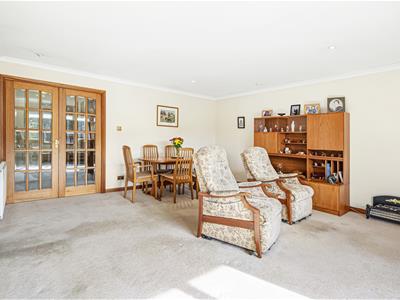
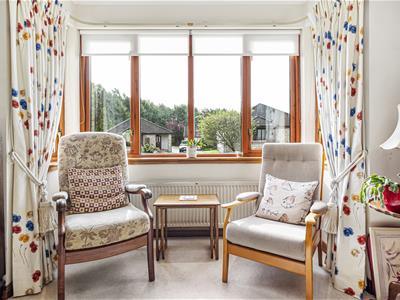
The property is entered into the entrance vestibule which offers storage facilities, glazed doors lead into the lounge / dining room which offers a Bay window to the front and ample space to dine.
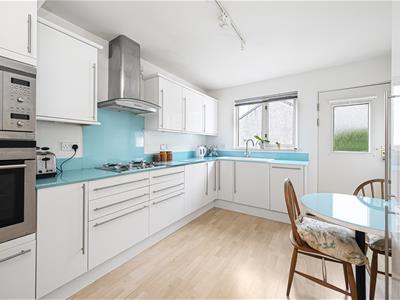
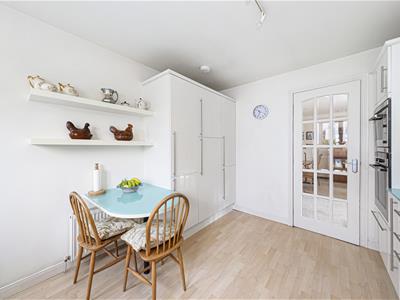
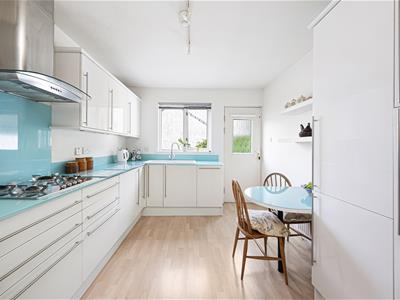
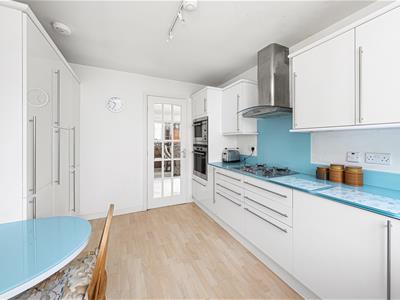
A glazed door leads into the breakfasting kitchen which is fitted with white base and wall units, coloured glass effect work surfaces, gas hob and extractor. Eye level oven and grill. Integral dishwasher, washing machine and fridge freezer. Built in seating area. Window over looks and door leads to the side.
A door from the lounge leads into the hallway which offers storage and access to the attic space.
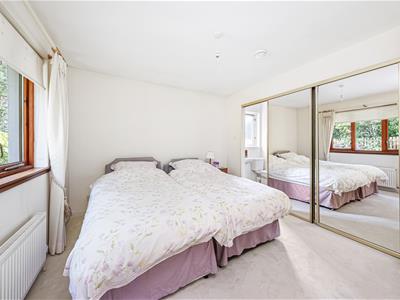
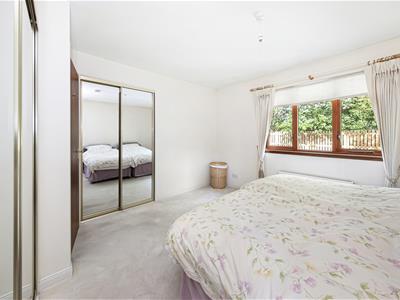
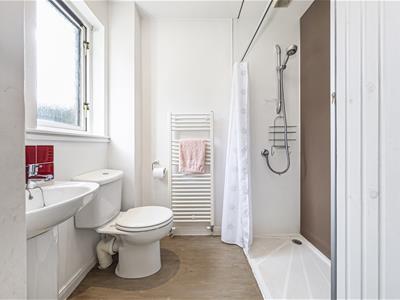
The master bedroom offers a window to the rear, two fitted mirrored wardrobes. The en suite is fitted with a W.C, wash hand basin, shower cubicle with mixer shower. Opaque window.
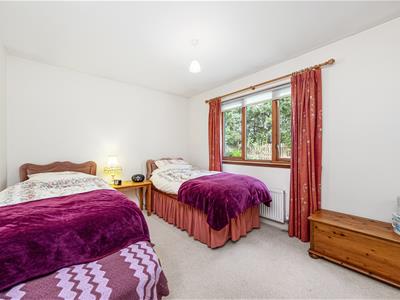
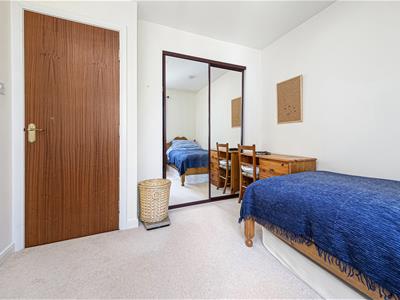
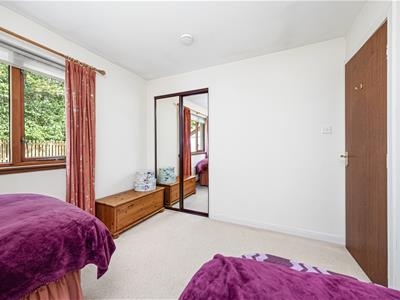
Bedroom two offers a window to the rear and fitted mirrored wardrobe facilities.
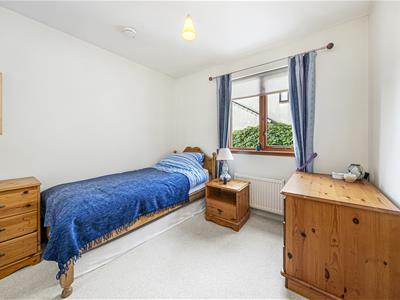
The third bedroom offers a window to the side and fitted mirrored wardrobe facilities.
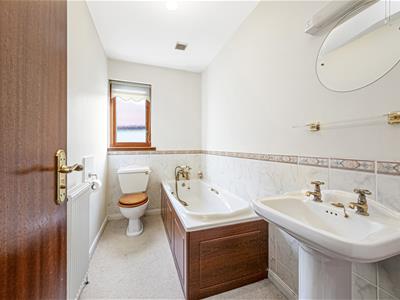
The family bathroom is fitted with a W.C., wash hand basin and bath. Opaque window.
The property offers gas central heating and double glazing.
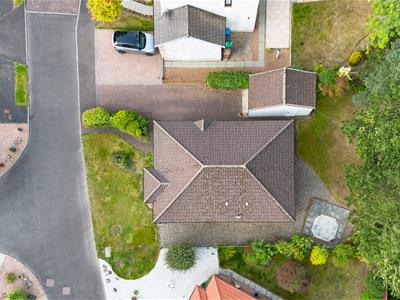
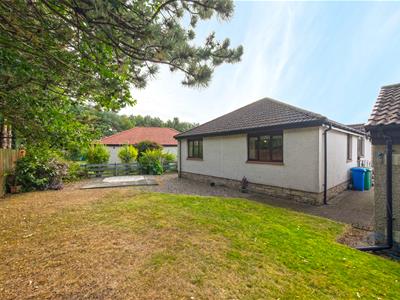
To the front the garden is open plan and laid to lawn with a selection of shrubs.
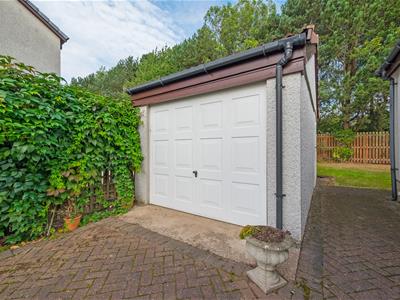
To the side a monoblocked driveway offers parking for several vehicles and leads to the detached garage which is accessed via an electric up and over door to the front and courtesy door to the rear.
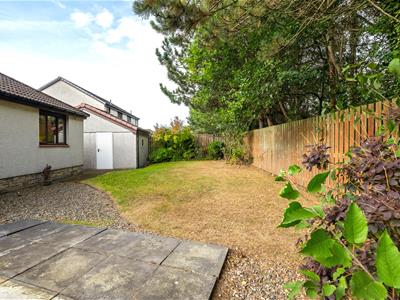
The garden to the rear is laid to lawn with a paved area.
Vestibule
1.81 x 1.62 (5'11" x 5'3" )
Lounge
6.00 x 5.68 (19'8" x 18'7" )
Kitchen
3.75 x 3.05 (12'3" x 10'0" )
Bedroom
3.91 x 3.30 (12'9" x 10'9" )
En suite
2.00 x 1.49 (6'6" x 4'10" )
Bedroom 2
3.78 x 3.00 (12'4" x 9'10" )
Bedroom 3
3.14 x 2.95 (10'3" x 9'8" )
Bathroom
2.90 x 1.48 (9'6" x 4'10" )
Garage
3.01 x 5.70 (9'10" x 18'8" )
Energy Efficiency and Environmental Impact


Although these particulars are thought to be materially correct their accuracy cannot be guaranteed and they do not form part of any contract.
Property data and search facilities supplied by www.vebra.com