
Blue Sky Property (Blue Sky Property Solutions Ltd T/A)
Tel: 0117 9328165
Email: info@freshbluesky.co.uk
28 Ellacombe Road Longwell Green
Bristol
BS30 9BA
Long Beach Road, Longwell Green, Bristol
Offers In Excess Of £290,000
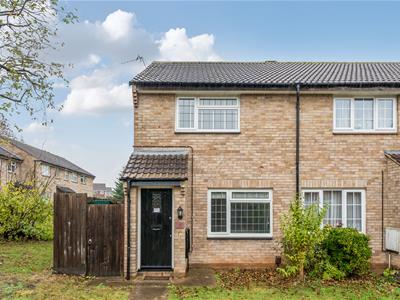
2 Bedroom House - End Terrace
- NO CHAIN
- Two Double Bedrooms
- End Terrace Home
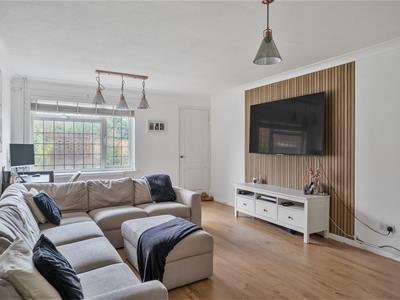
- Lounge/Diner
- Conservatory
- Garage and Parking
- Rear Garden
- Well Presented
- Close To Local Amenities And Willsbridge Mill
- A Must View
NO CHAIN! Nestled on Long Beach Road in the charming area of Longwell Green, Bristol, this delightful end terrace house presents an excellent opportunity for both first-time buyers and those seeking a comfortable home. The property boasts two generously sized double bedrooms, making it ideal for small families or couples looking for extra space. Upon entering, you will find a welcoming lounge/diner that offers a perfect setting for relaxation and entertaining. The well-appointed kitchen flows seamlessly into a bright conservatory, providing additional living space and a lovely view of the garden. The property is set back from the road, ensuring a peaceful atmosphere while still being conveniently close to local amenities. The front and rear gardens offer a delightful outdoor space for gardening enthusiasts or for enjoying sunny afternoons. Additionally, the property includes a garage and parking space which is located close to the property. This home is well presented and ready for you to move in without the hassle of a chain. Its proximity to bus stops and the picturesque Willsbridge Mill enhances its appeal, making it easy to explore the surrounding area. This property is not just a house; it is a place where you can create lasting memories. Don’t miss the chance to make this charming home your own.
Entrance Porch
Door to front, fuse board, door to lounge/diner.
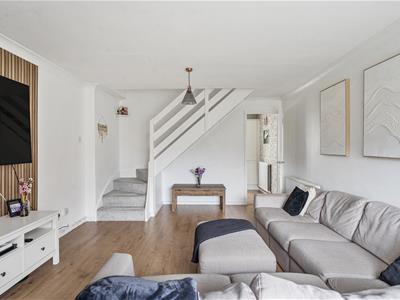
Lounge/Diner
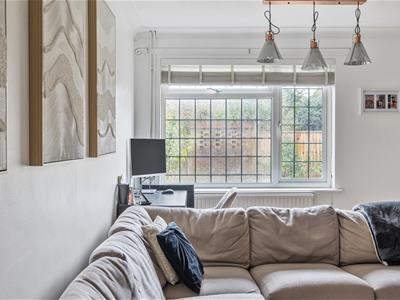 5.77m x 3.76m (18'11 x 12'4)Double glazed window to front, two radiators, stairs to first floor landing, wood effect flooring.
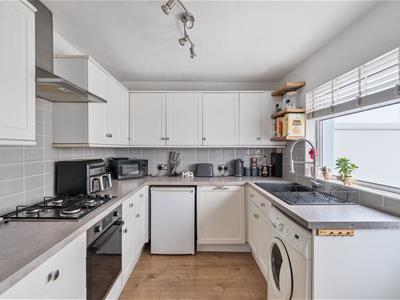
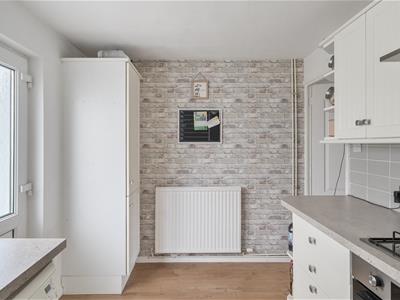
Kitchen
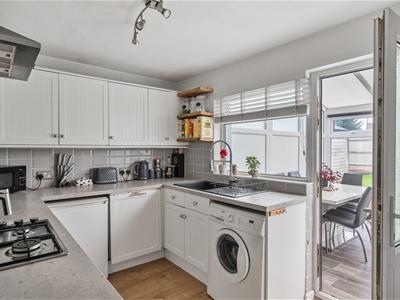 3.76m x 2.46m (12'4 x 8'1)Double glazed window to rear, double glazed door to rear, wall and base units with worktops over, sink and drainer, radiator, wood effect flooring, tiled splash backs, gas hob, electric oven and cooker hood, space for washing machine, space for fridge, integrated dishwasher.
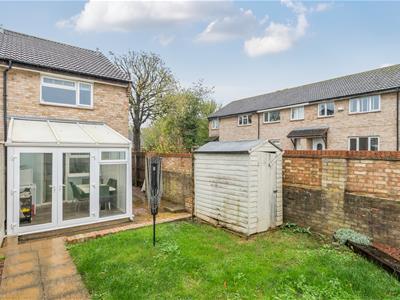
Conservatory
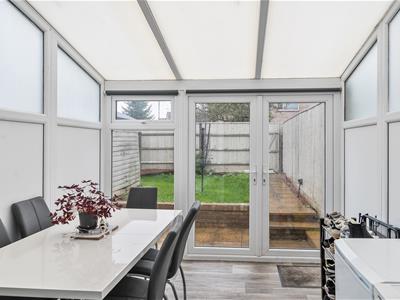 2.92m x 2.90m (9'7 x 9'6)of UPVC construction, double glazed windows and double glazed French doors to rear garden, wood effect flooring, space for freezer.
First Floor Landing
2.87m x 2.49m (9'5 x 8'2)Loft access ( loft is part boarded and has a light).
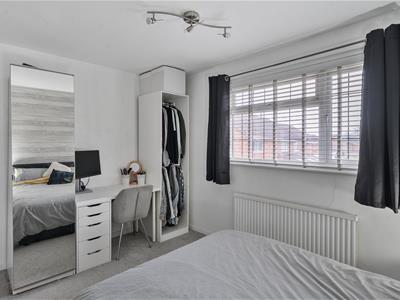
Bedroom One
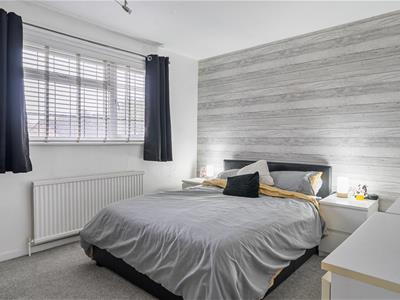 3.78m x 3.20m (12'5 x 10'6)Double glazed window to front, radiator.
Bedroom Two
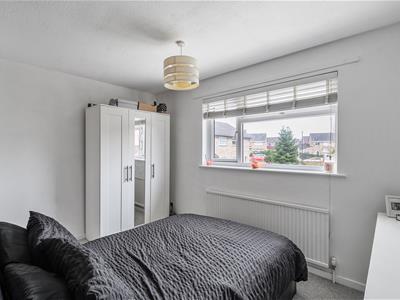 3.81m x 2.49m (12'6 x 8'2)Double glazed window to rear, radiator, storage cupboard housing gas combination boiler.
Bathroom
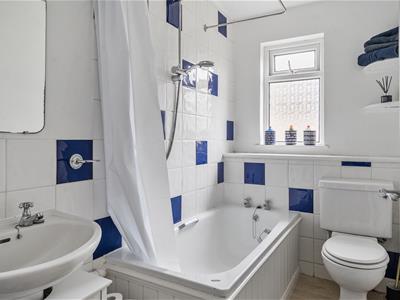 2.59m x 1.45m (8'6 x 4'9)Double glazed window to side, W.C, enclosed bath with shower over, wash hand basin, radiator, part tiled walls, wall panelling.
Front Garden
Laid to lawn, pathway to front door, shrubs, gas and electric meters, outside light.
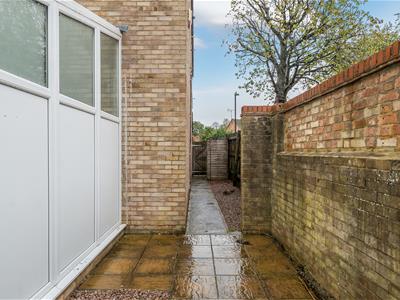
Rear Garden
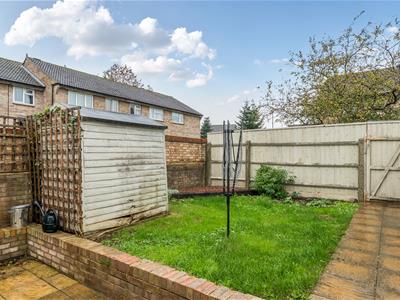 Enclosed rear garden, side and rear gates, patio area, pathway, shed, bin storage area to side, lawn area, area laid to gravel.
Garage
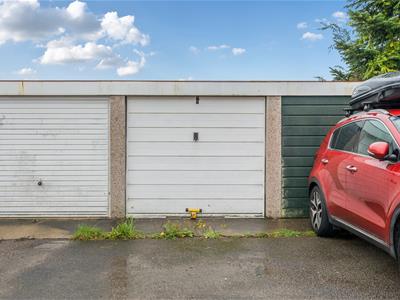 5.31m x 2.49m (17'5 x 8'2)Single garage with up and over door. Located close to the property. Garage is accessed via Cloverdale Drive. First block of garages on the right, second garage down.
Parking
Parking for one car in front of the garage.
Agent Note
Should you decide to make an offer on this property, we'll need to complete some standard Anti-Money Laundering (AML) checks as part of the buying process, in line with HMRC regulations. To make this as straightforward as possible, we work with our trusted compliance partner, Coadjute, who carry out these checks on our behalf. There is a fee for this service, which will be payable if you choose to proceed with your offer.
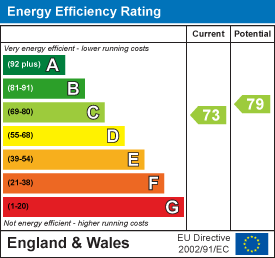
Energy Efficiency and Environmental Impact
Although these particulars are thought to be materially correct their accuracy cannot be guaranteed and they do not form part of any contract.
Property data and search facilities supplied by www.vebra.com