
Linden Close, Woodloes Park, Warwick
Guide Price £340,000
3 Bedroom House - Semi-Detached
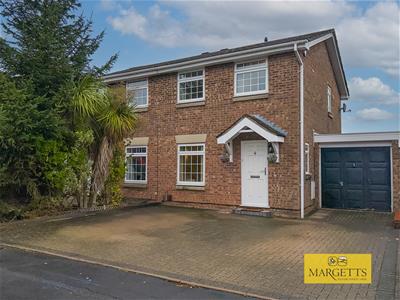
- Mock Georgian semi-detached home
- Popular location
- Three bedrooms
- Refitted bathroom
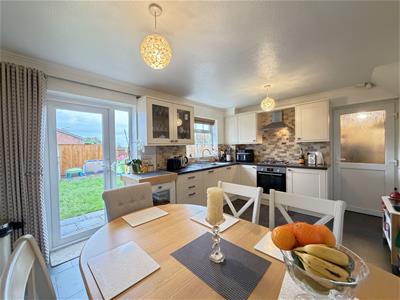
- Refitted dining kitchen
- Garage/utility
- Living room
- Off-road parking
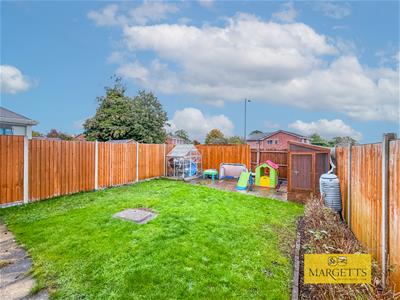
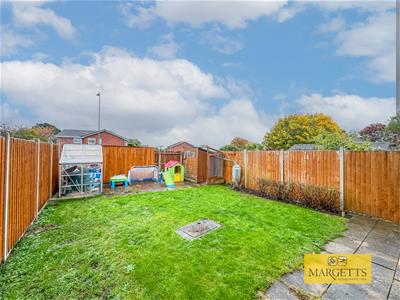
- Delightful rear garden
- Viewing warmly recommended
A delightful and well presented, modern, mock Georgian, three-bedroom, semi-detached home forming part of a highly desirable and popular location. The property benefits from double glazing, off-road parking, garage/utility, charming rear garden, refitted kitchen and bathroom. Viewing is warmly recommended at the earliest.
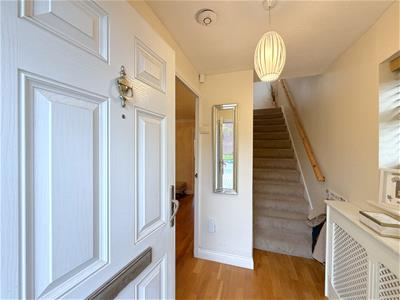
Canopy porch and front door opens into the
ENTRANCE VESTIBULE
with single panel radiator and double glazed window.
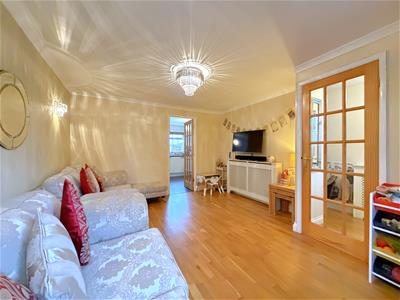
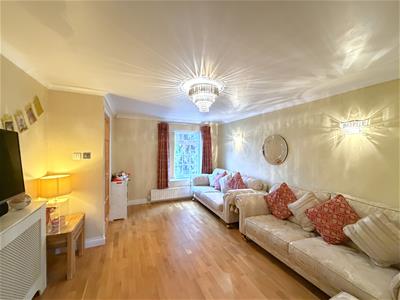
LOUNGE - FRONT
4.39m x 3.64m max (14'4" x 11'11" max)with beautiful wood-effect flooring, mock Georgian double glazed window to the front, double panel radiator, single panel radiator and coved ceiling.
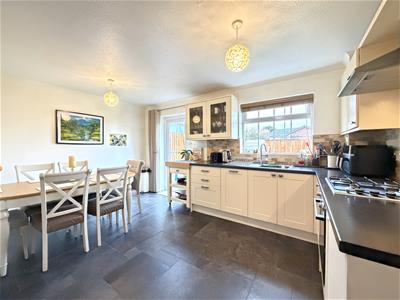
FULL-WIDTH DINING KITCHEN
4.55m x 3.19m (14'11" x 10'5")with attractive, refitted roll edge work surfacing incorporating a four ring gas hob and single drainer stainless steel sink unit with mixer tap. Base units beneath incorporating the integrated slimline dishwasher and the Bosch electric oven, and integrated fridge. Range of wall cupboards and cooker hood, top glazed window and French doors to the rear garden and door opening to a large understairs shelved pantry cupboard. Door to garage.
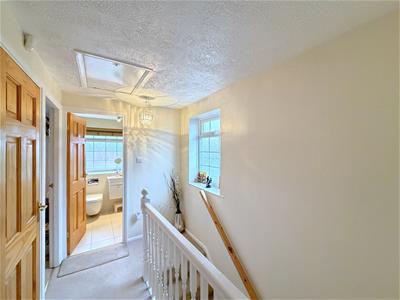
Staircase from the reception hall proceeds to the first floor landing with obscured double glazed window to the side. Off the landing there is a linen cupboard housing the Vaillant gas fired combination central heating boiler and gives access to the roof space.
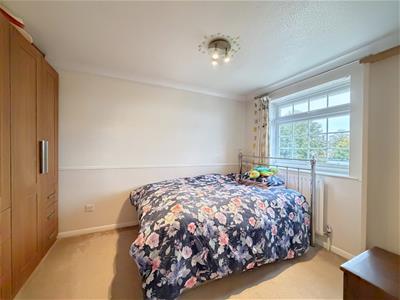
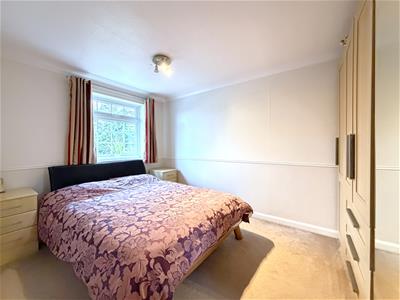
BEDROOM ONE - FRONT
3.84m x 2.70m (12'7" x 8'10")with Georgian style double glazed front window, single panel radiator, dado rail and coved ceiling.
BEDROOM TWO - REAR
3.73m max x 2.67m max (12'2" max x 8'9" max)with double glazed rear window, radiator, dado rail and coved ceiling.
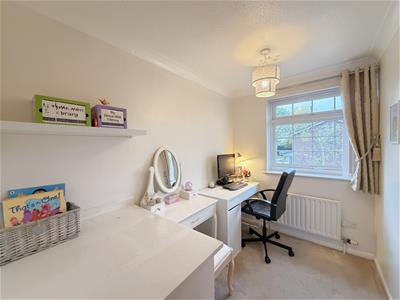
BEDROOM THREE - FRONT
2.74m inc bulkhead x 1.81m inc. bulkhead (8'11" inwith single panel radiator, mock Georgian double glazed window. (Please note the measurements include the overstairs bulkhead).
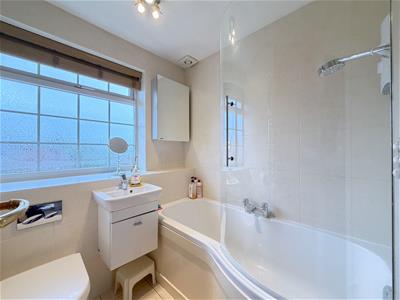
REFITTED BATHROOM
has a white suite with "P" shaped bath with mixer tap and Mira adjustable shower over, wash hand basin with mixer tap and drawer beneath, low-level WC with concealed cistern, obscured double glazed window, extractor fan, tiled floor, tiled walls and heated towel rail.
OUTSIDE
TO THE FRONT OF THE PROPERTY
there is a block paved driveway providing parking and giving access to the
SINGLE GARAGE
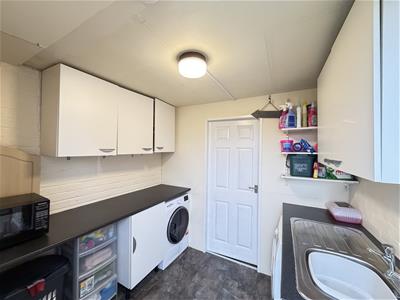
which has been split approximately 2/3 to a third to create a utility area.
PART SINGLE GARAGE
3.3m x 2.4m (10'9" x 7'10")with double glazed personal door back into the kitchen and door through to the
UTILITY AREA
2.49m x 2.17m (8'2" x 7'1")with sink unit and cupboard beneath and space to the side for washing machine, further work surfacing with cupboard beneath and eye level wall cupboards. Double glazed door to the rear garden.
REAR GARDEN
The rear garden enjoys a good degree of privacy, with two patio areas and shaped lawn. Greenhouse and timber garden shed.
GENERAL INFORMATION
The property is freehold and all mains services are connected.
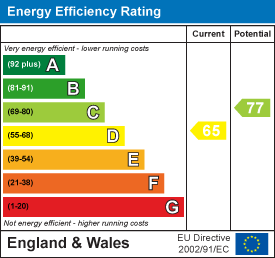
Energy Efficiency and Environmental Impact
Although these particulars are thought to be materially correct their accuracy cannot be guaranteed and they do not form part of any contract.
Property data and search facilities supplied by www.vebra.com