
Grant Fraser Town & Country Ltd
Email: info@grantfrasertc.co.uk
White Elm,
Newtown Lane,
Bishopstone,
Swindon
Wiltshire
SN6 8QA
Trotman Walk, Cirencester, Gloucestershire
Guide price £450,000
3 Bedroom House - Mid Terrace
- No onward chain
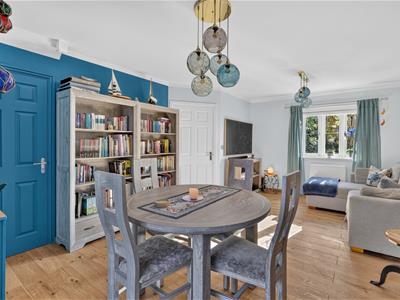
- 17"5' lounge diner with wood flooring
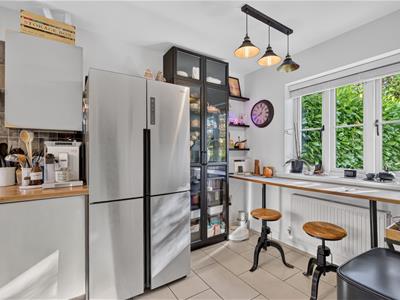
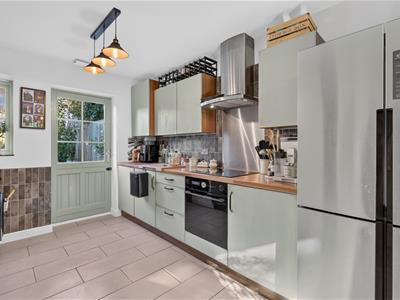
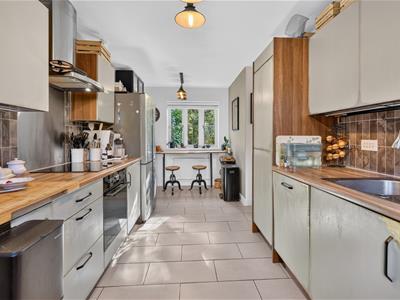
- 17"5' kitchen breakfast room
- Conservatory & cloakroom
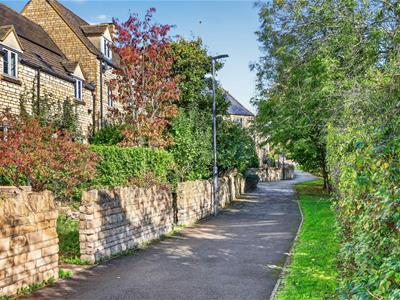
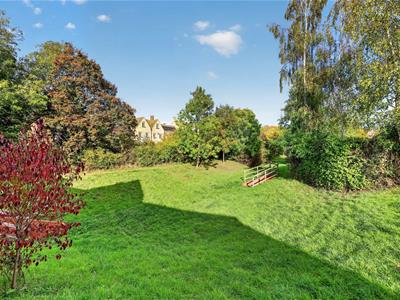
- Overlooking tree line and quiet side path to front
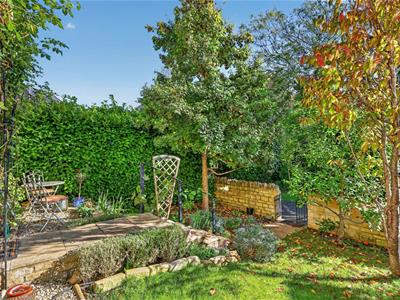
- Landscaped rear garden well stocked with a variety of fruit trees
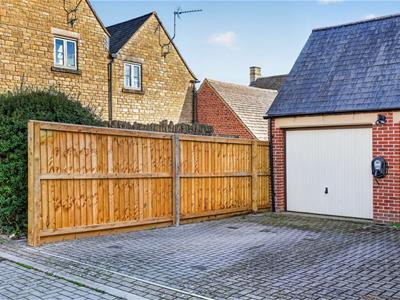
- EV charger, garage & driveway. Solar panels with potential for batteries
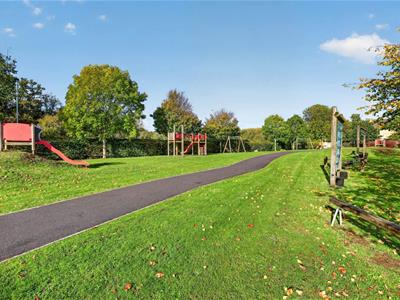
- Close to countryside walks and local parks.
- Circa. 1/2 mile to junior & secondary schools
- Circa. 1 mile to Cirencester centre
Located on the edge of Cirencester whilst remaining a mile from the centre and only 1/2 mile from the schools, this modernised mid-terrace home offers views over a tree line with public open space beyond, has a secluded, mature and larger than average rear garden.
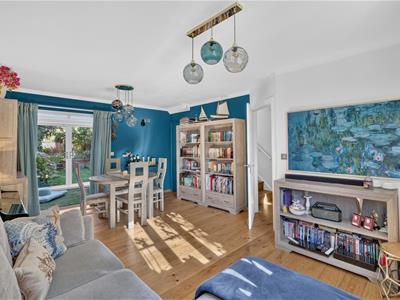
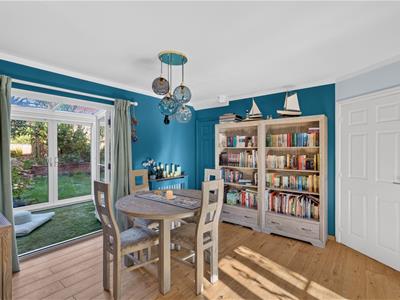
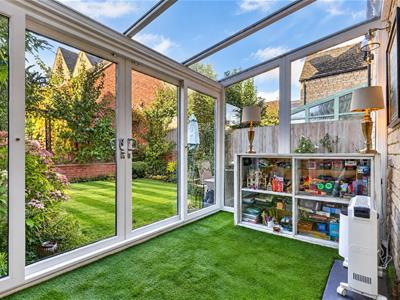
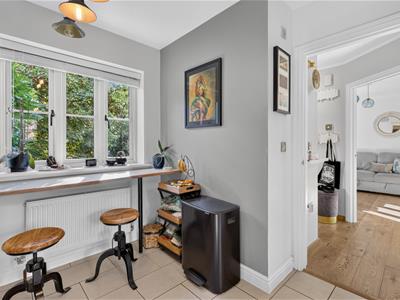
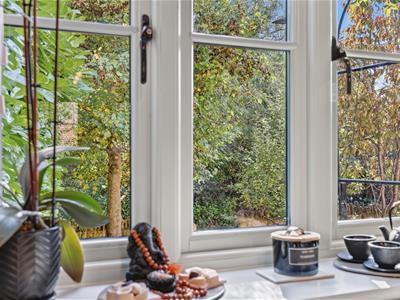
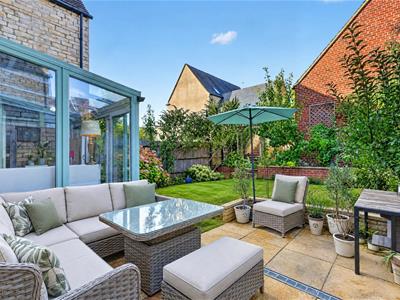
There is a spacious lounge diner measuring 17'5", benefiting from wood flooring that adds warmth and character to the space. The adjoining kitchen breakfast room, also 17'5", the breakfast bar enjoys views over the front garden and tree line beyond. A conservatory extends the living space, allowing for an abundance of natural light and a serene view of the landscaped rear garden.
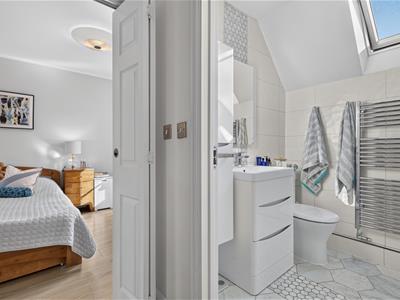
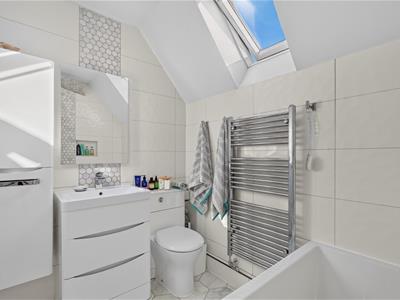
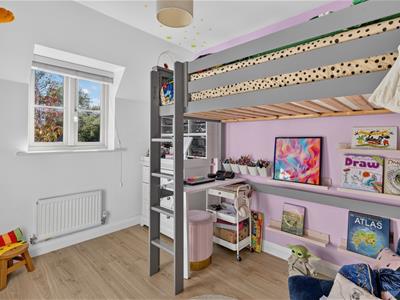
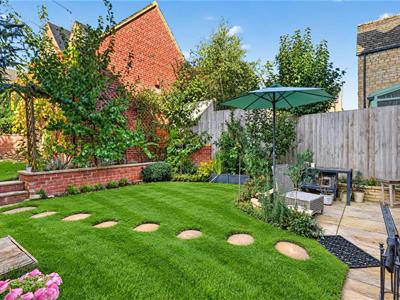
The property features three bedrooms, the bathroom has a rainfall shower over the bath. Outside, the rear garden is well-stocked with a variety of fruit trees, offering a delightful space for gardening enthusiasts or those who simply wish to enjoy the outdoors.
Additional highlights include an electric vehicle charger, garage and driveway. The location is particularly appealing, with easy access to picturesque countryside walks and local parks, making it an ideal spot for nature lovers. Furthermore, the property is conveniently situated approximately half a mile from junior and secondary schools.
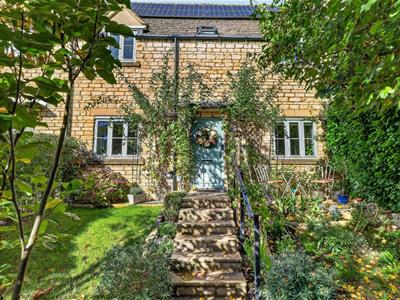
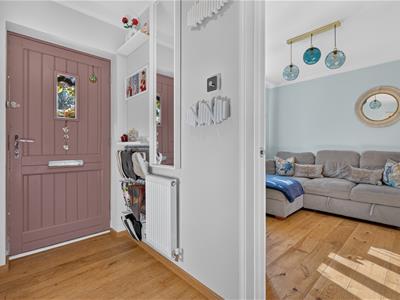
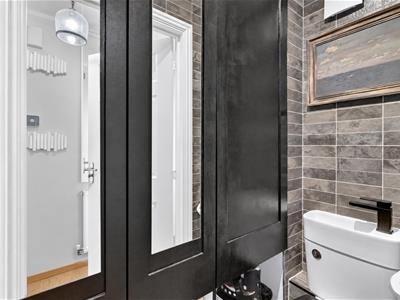
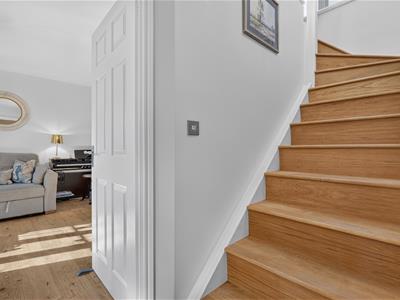
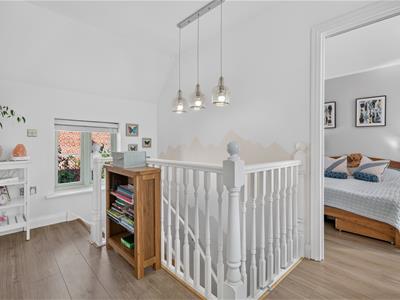
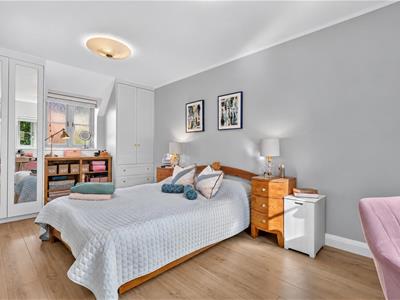
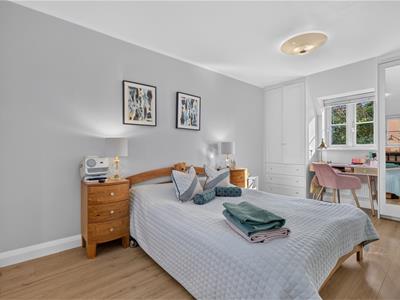
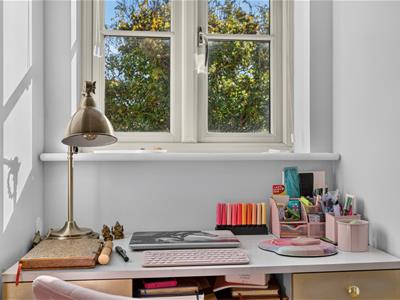
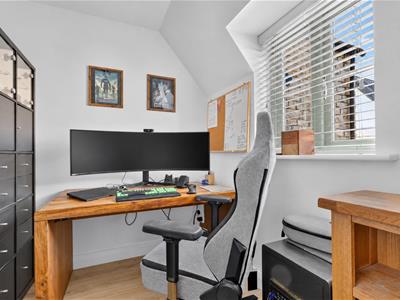
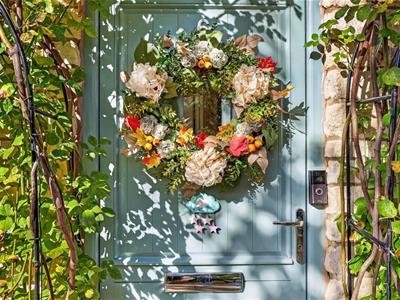
Comprising entrance hallway, lounge diner, kitchen breakfast room, conservatory, cloakroom, three bedrooms, bathroom. Footpath access leads from the front of the property and leads around the terrace of houses from the garage (with alternate access being through the garage into the rear garden), a gate leads into the front garden with steps leading up to the front door where an outdoor seating area offers a space to enjoy a morning or evening drink. The entrance hallway has engineered timber flooring that also runs into the lounge diner. There is space for hanging of some jackets in the hallway with shoes below, there is a handy store cupboard and shelving in the cloakroom offering more comprehensive space. The lounge diner overlooks the front and rear gardens, there is a handy under stair storage cupboard, patio doors lead out to the conservatory. The conservatory has power, light and provides access to the garden. The kitchen breakfast room is also dual aspect with a breakfast bar overlooking the front garden and tree line beyond the path. The kitchen benefits from an induction hob and built in oven. On the first floor bedroom one is dual aspect and benefits from four built in wardrobes plus two desks/dressing tables. There are two further bedrooms and a modernised fully tiled bathroom with rainfall shower over the bath and plenty of built in storage (tiled behind), the Velux window provides plenty of natural light.
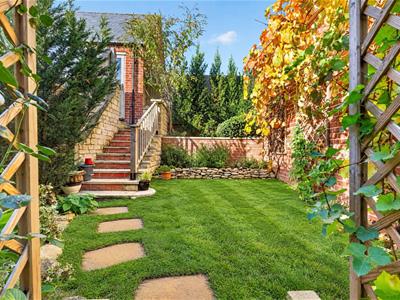
Outside the front and rear gardens are well stocked with a variety of fruit trees, the rear garden has an upgraded patio, two lawn areas and steps leading up to a door into the garage. The garage has power and light with driveway to its front with the benefit of an EV charger.
Cirencester is a quintessentially English Cotswold market town, located 16.5 miles from both Swindon and Cheltenham. The Cotswold Water Park with 180 lakes, stretching across 40 square miles, are located 5.5 miles to the south. The area is surrounded by picturesque Cotswold countryside in addition to offering various parks and lakes within the town itself. Cirencester High Street offers a wide variety of boutique and main name shops, butchers, restaurants, cafes and pubs. Cirencester benefits from doctors and dentist surgery. The town has regular bus services and provides good road communications via the A419 southbound to London via the M4 and northbound to Birmingham via the M5. Train links to all major destinations are also available from Kemble (6.5 miles) and Swindon (16.5 miles).
Although these particulars are thought to be materially correct their accuracy cannot be guaranteed and they do not form part of any contract.
Property data and search facilities supplied by www.vebra.com