
70 Tredegar Street
Risca
NP11 6BW
Medart Street, Cross Keys, Newport
Asking Price £189,995
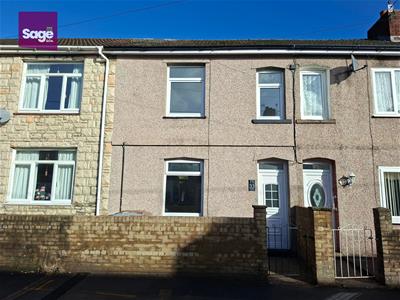
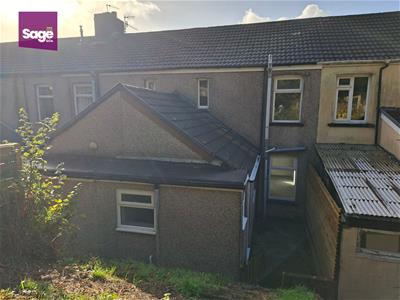
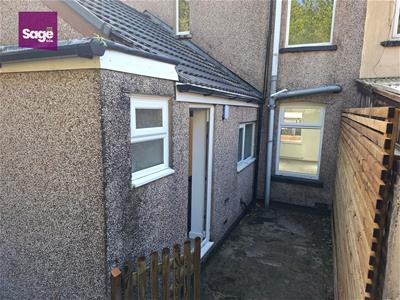
2 Bedroom House - Mid Link Terrace
- SPACIOUS MID TERRACE PROPERTY
- TWO BEDROOMS
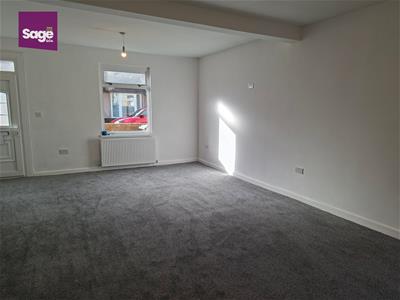
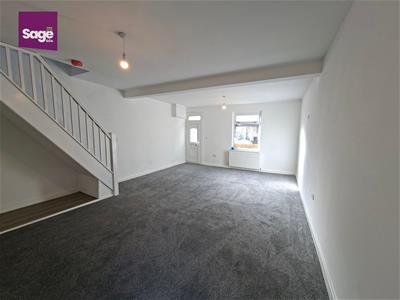
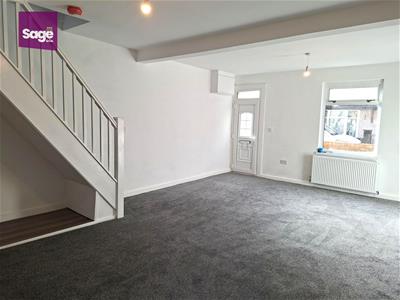
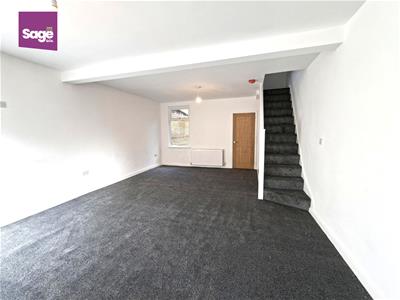
- GOOD SIZE LIVING/DINING ROOM
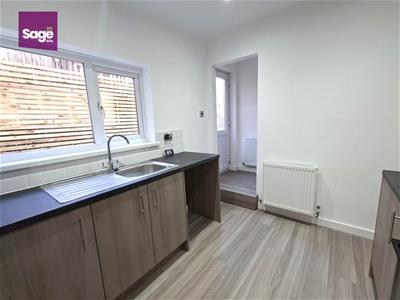
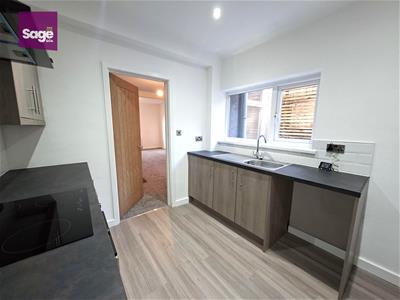
- NEWLY FITTED KITCHEN
- FIRST FLOOR BATHROOM
- UTILITY AND GROUND FLOOR WC
- CLOSE TO LOCAL AMENITIES
- QUITE CUL DE SAC LOCATION
- GOOD TRANSPORT LINKS
- NO ONWARD CHAIN
**RENOVATED THROUGHOUT** **NO ONWARD CHAIN** **POPULAR LOCATION**
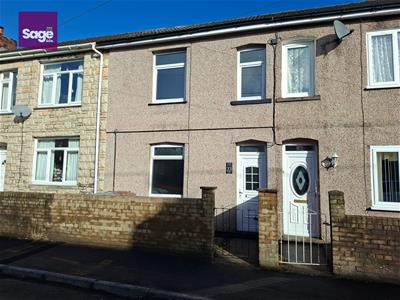
Nestled in the heart of Cross Keys, Newport, this charming MID TERRACE HOUSE in Medart Street offers a delightful blend of modern living and comfort. Recently RENOVATEED THROUGHOUT )including newly fitted combi boiler and central heating system)the property boasts a fresh and inviting atmosphere, making it an ideal choice for first-time buyers or those seeking a cosy home. Upon entering, you are greeted by a SPACIOUS LIVING/DINING ROOM that provides ample space for relaxation and entertaining. The newly fitted kitchen is a highlight of the home, designed with both style and functionality in mind, perfect for culinary enthusiasts and family gatherings alike. The property features TWO WELL PROPORTIONED BEDROOMS providing a peaceful retreat for rest and relaxation. The bathroom is thoughtfully designed, ensuring convenience and comfort for all residents. Situated in a popular location, this home benefits from easy access to local amenities including schools, parks and transport links, making it an excellent choice for those who value community and convenience. This newly renovated house on Medart Street is not just a property; it is a place where memories can be made. With its modern finishes and prime location, it presents a wonderful opportunity for anyone looking to settle in Newport. Don’t miss the chance to make this lovely house your new home.
EPC RATING: TBC
COUNCIL TAX BAND ; B
ENTRANCE
Enter through a double glazed front door.
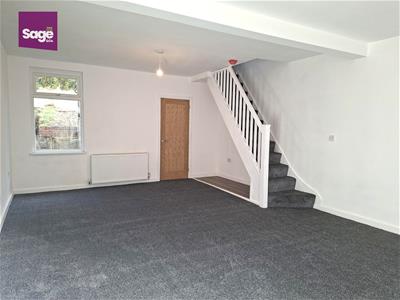
LIVING ROOM/DINING ROOM
6.85 x 4.61 (22'5" x 15'1")Double glazed window to the front and rear, two central heating radiators, stairs to the first floor, door to the kitchen.
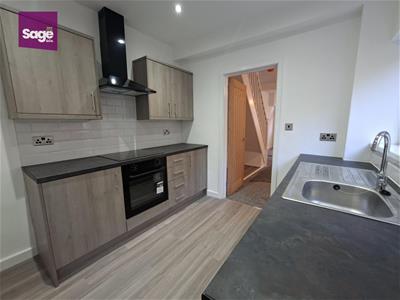
KITCHEN
2.63 x 2.77 (8'7" x 9'1")Fitted with a range of base and wall units with square edge work surfaces, inset stainless steel sink unit with mixer tap over, inset electric hob and oven with extractor fan over, plumbing for dish washer, space for fridge freezer, double glazed window to the side, central heating radiator.
INNER PORCH
Central heating radiator, double glazed door to the rear.
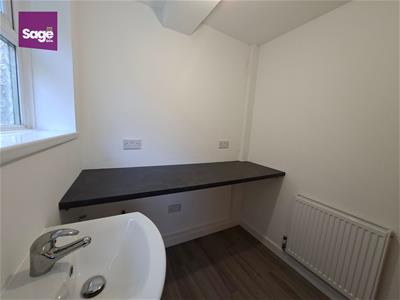
UTILITY/GROUND FLOOR WC
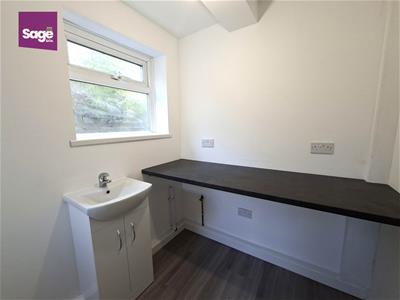
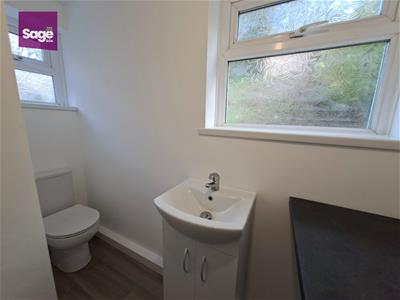
1.80 x 1.67 (5'10" x 5'5")Low level WC, vanity wash hand basin, square edge work surface, plumbing for automatic washing machine, central heating radiator, obscured double glazed window to the side and rear.
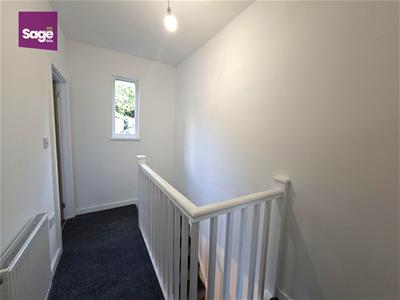
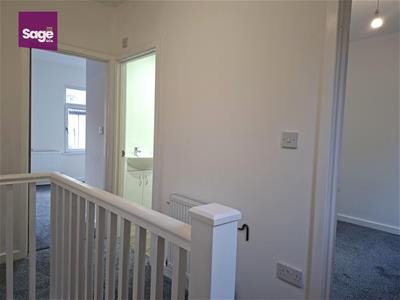
STAIRS TO FIRST FLOOR-LANDING
Double glazed window to the rear, loft access with drop down ladder, (new combi boiler in loft)
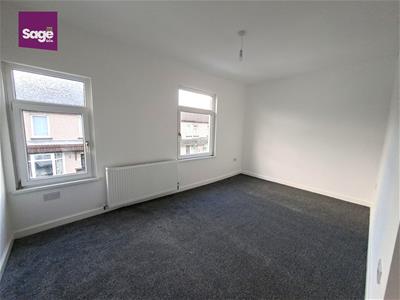
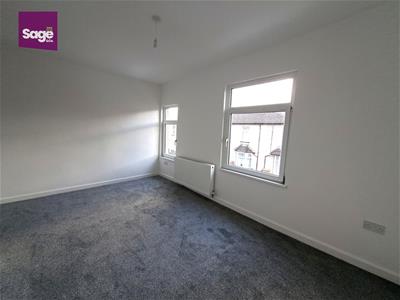
BEDROOM ONE
4.58 x 3.49 (15'0" x 11'5")Two double glazed windows to the front, central heating radiator
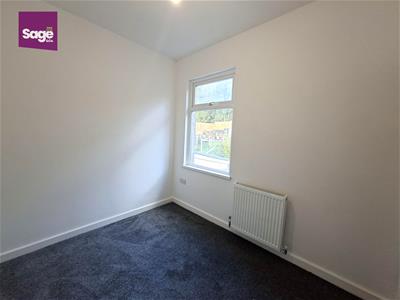
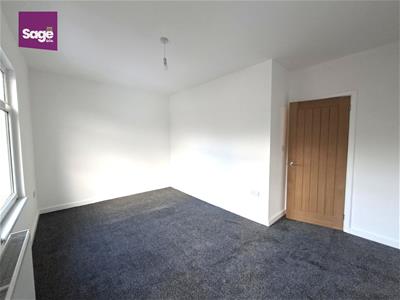
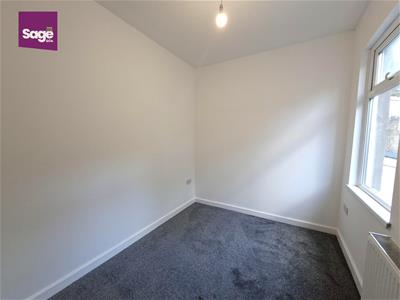
BEDROOM TWO
2.86 x 2.30 (9'4" x 7'6")Double glazed window to the rear, central heating radiator.
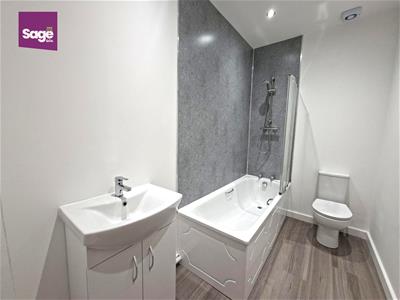
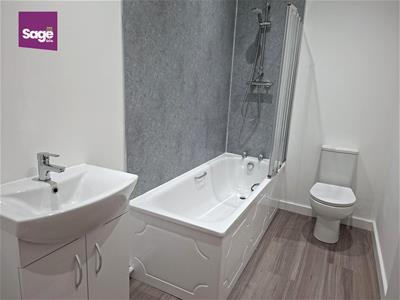
FAMILY BATHROOM
2.82 x 1.58 (9'3" x 5'2")Panelled bath with shower over, glass shower screen, low level WC, vanity wash hand basin, central heating radiator, extractor fan.
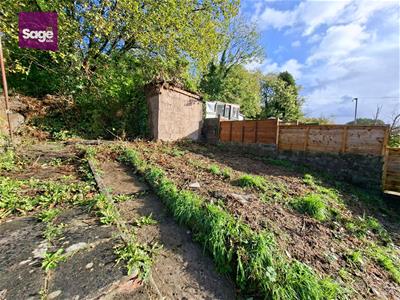
OUTSIDE
FRONT- Forecourt to the front.
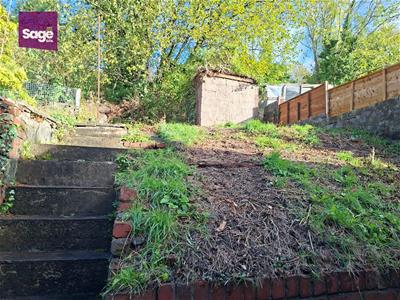
REAR- Rear yard with gated access to communal walk way and steps leading to rear garden.
TENURE
We have been advised freehold
Although these particulars are thought to be materially correct their accuracy cannot be guaranteed and they do not form part of any contract.
Property data and search facilities supplied by www.vebra.com