
141 New Road Croxley Green
Rickmansworth
Hertfordshire
WD3 3EN
Byewaters, Watford, Watford
Guide Price £630,000
4 Bedroom House - Townhouse
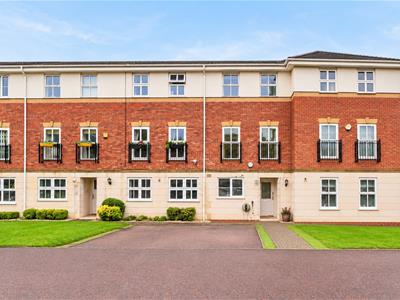
- Canal side town house located on Byewaters development
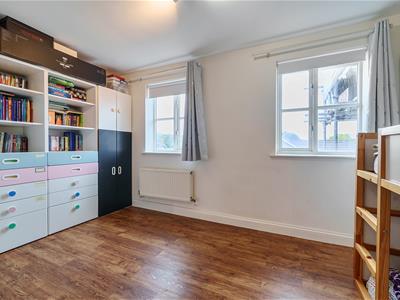
- Four double bedrooms
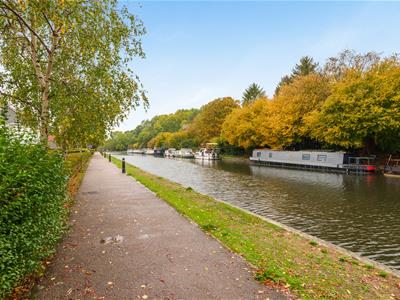
- Scenic views of Grand Union Canal from front facing rooms
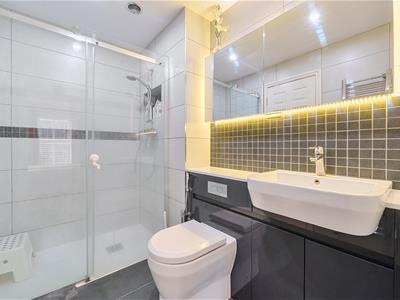
- Two large contemporary shower rooms also serving as en-suites to two of the bedrooms
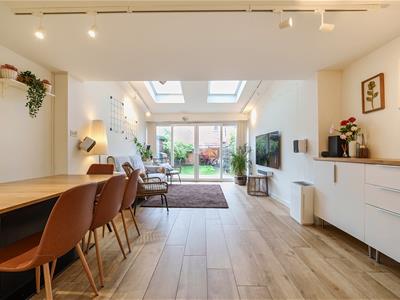
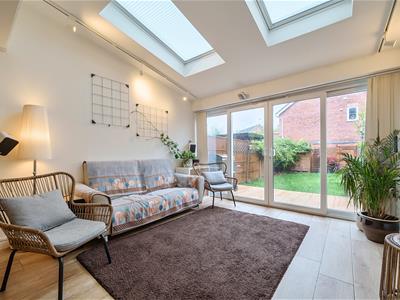
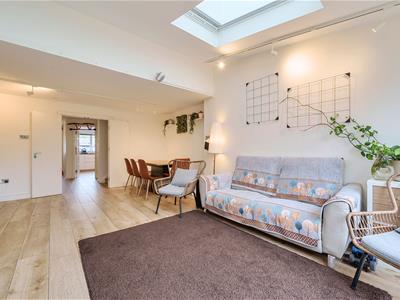
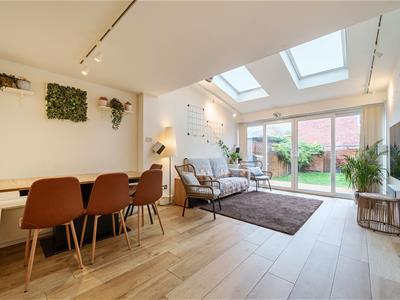
- Expansive open plan living / dining space filled with natural light
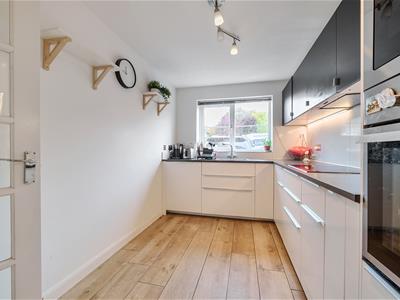
- Modern kitchen with fully integrated appliances
- Underfloor heating
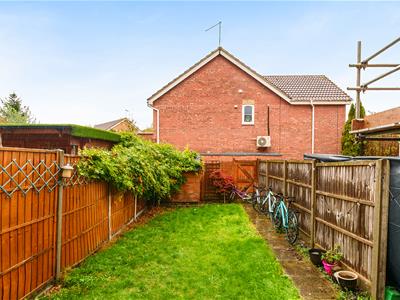
- Landscaped rear garden
- Short walk to met line station, access to moors & green spaces
- Close to shopping hubs Watford and Rickmansworth
Situated on the popular Byewaters canal-side development, this impressive four-bedroom townhouse delivers a blend of modern living and canal views. Arranged over three floors, the property offers a spacious, versatile footprint perfect for families or those requiring extra space. The ground floor has been designed with both practicality and entertaining in mind. Upon entering, you are welcomed by an inviting entrance hall that leads through to a contemporary kitchen, complete with fully integrated appliances and a delightful outlook over the canal. To the rear of the property sits an expansive open-plan living and dining area. Bathed in an abundance of natural light, this bright and airy room serves as the heart of the home, offering a seamless transition through to a landscaped rear garden that is perfect for outdoor dining and entertaining. A convenient downstairs WC further enhances the functionality of the ground-floor layout. Upstairs, the property features four double bedrooms and two modern Jack and Jill shower rooms. Two of these large bedrooms rooms include modern en suite shower rooms. A key highlight of the design is that every front-facing room enjoys views over the Grand Union Canal. Location-wise the property sits within easy walking distance of Croxley Metropolitan Line station, offering fast, direct links into Central London. Highly regarded local schools, essential amenities, and the broader shopping hubs of Watford and Rickmansworth are all within easy reach. Service Charge: £112.50 paid twice yearly)
Storm porch
Leading into hallway
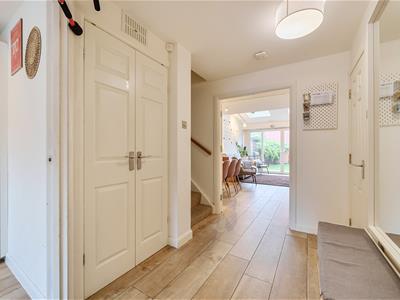
Hallway
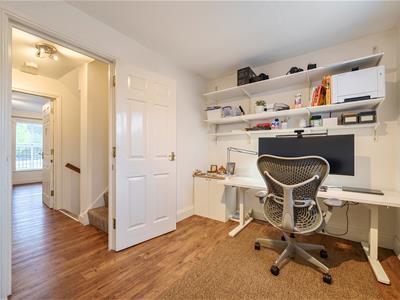
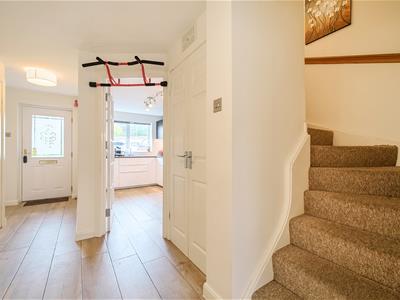
Leading to modern cloakroom, kitchen, lounge / diner, stairs to first floor, housing numerous tall storage cupboards (one used as a laundry cupboard. Underfloor heating.
Kitchen
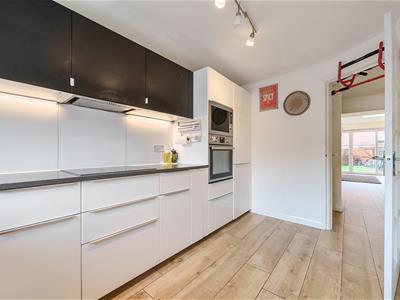
3.83 x 2.32 (12'6" x 7'7")Window to front with canal side views and fitted with an expensive range of wall and floor units finished in a mix of grey and cream fronts with dark worktops to include inset sink with chrome taps, inset ceramic hob with extractor over, fully integrated multi oven, fridge, freezer and washing machine. Wood effect ceramic flooring with underfloor heating which extends into the hall and family / dining room.
Lounge / dining room
5.81 x 4.35 (19'0" x 14'3")A generous extended space with full upvc glazed doors and pitched roof with velux style windows. Direct access onto the patio and rear garden.
Bedroom 1
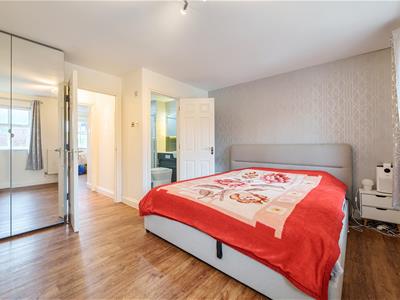
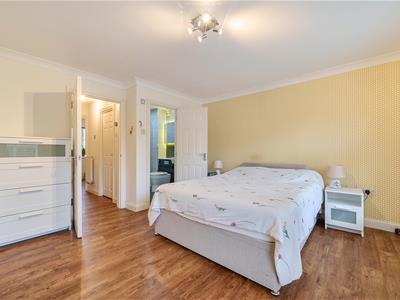
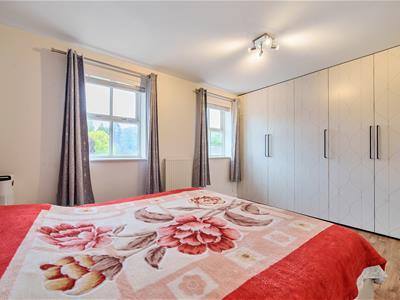
4.36 x 3.87 (14'3" x 12'8")On second floor with built in wardrobes and ensuite shower room.
Bedroom 2
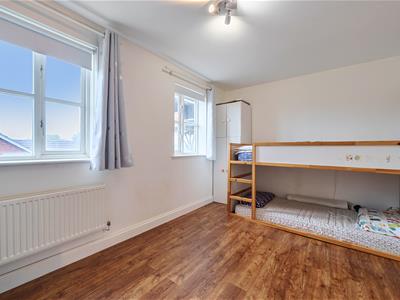
4.37 x 3.85 (14'4" x 12'7")On first floor with ensuite shower room.
Bedroom 3
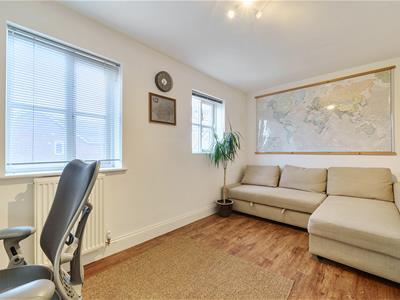
4.35 x 3.29 (14'3" x 10'9")On 2nd floor.
Bedroom 4
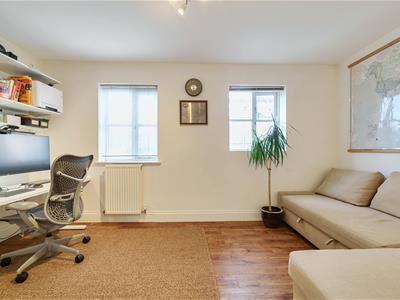
4.37 x 2.43 (14'4" x 7'11")On first floor
Shower room 1
Jack and Gill shower room on first floor. Access from bedroom 2 and hallway.
Shower room 2
Jack and Gill shower room on first floor. Access from bedroom 1.
Garden
11.05 x 4.60 (36'3" x 15'1")
Local Authority
Three Rivers District Council 01923 776611
Band E
Agency notes
Feedback - after all viewings we appreciate feedback either verbally or by email.
Offers - we are happy to discuss initial offers verbally but all formal offers should be in writing with the full name of purchasers, written evidence of deposit and mortgage amount, position/status of purchaser and any related or associated sale.
Service Charge
Service Charge: £112.50 twice yearly) Lighting, communal gardens
(should you wish to proceed with the purchase of this property, these details must be verified by your solicitor)
Energy Efficiency and Environmental Impact

Although these particulars are thought to be materially correct their accuracy cannot be guaranteed and they do not form part of any contract.
Property data and search facilities supplied by www.vebra.com