
2, Black Bear Court
Newmarket
Suffolk
CB8 9AF
Bill Rickaby Drive, Newmarket
PCM £1,250 p.c.m. To Let
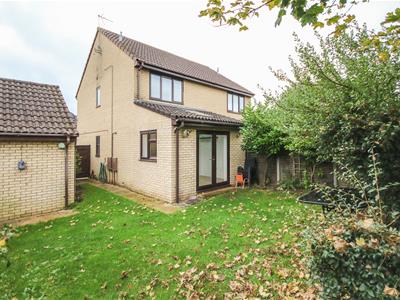
2 Bedroom House - Semi-Detached
- Semi-Detached House
- 2 Double Bedrooms
- Gas Central Heating
- Sealed Unit Double Glazing
- Established Gardens
- Garage and Driveway
- Available mid December 2026
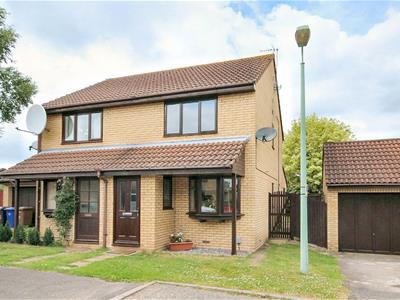
An extended 2 bedroom semi-detached property attractively situated at the head of an established cul-de-sac in a popular residential area. The property is superbly presented and benefits from a double aspect open plan fitted kitchen and dining room, a separate sitting room and 2 double bedrooms and a 1st floor bathroom. Additional features include an established garden, gas central heating and a garage and parking. EPC Rating: C. Council Tax Band: B
Entrance Hall
with a part glazed entrance door, laminate flooring, window to the side aspect.
Sitting Room
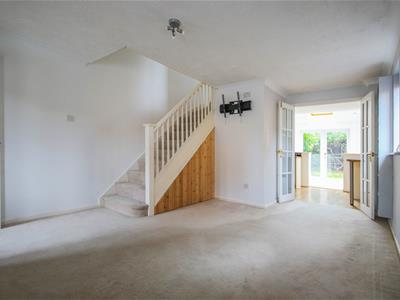
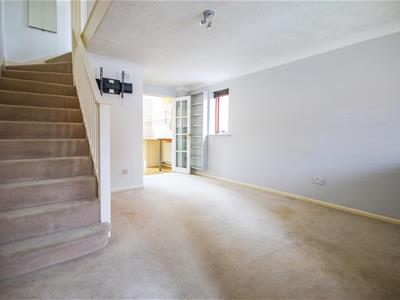
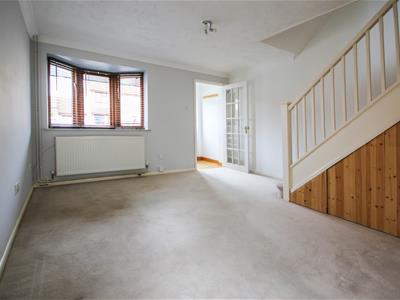
4.98 x 3.61 (16'4" x 11'10")with stairs leading to the first floor, radiator, window to the side aspect and bay window to the front.
Kitchen / Dining Room
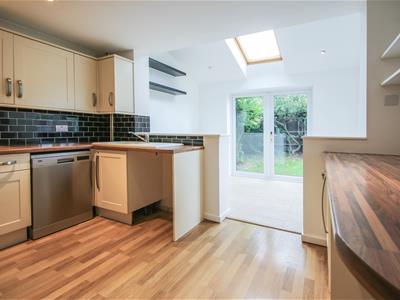
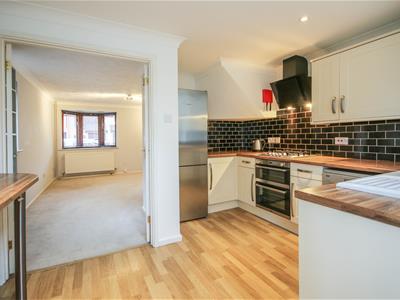
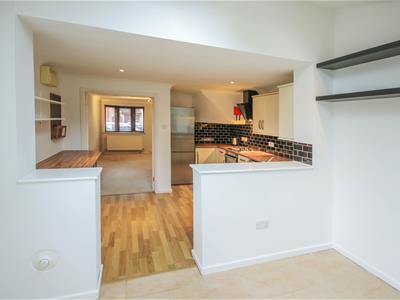
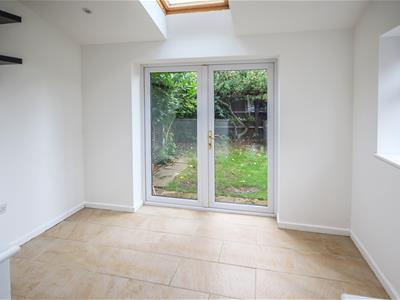
5.61 x 3.61 (18'4" x 11'10")with a range of modern fitted units comprising 1 1/2 bowl ceramic sink and drainer with mixer tap, fitted base and wall units, worktops and tiled splashbacks, integrated stainless steel double oven and grill with 4-burner gas hob and extractor hood, breakfast bar, space and plumbing for washing machine, wood laminate flooring in kitchen area and tiled flooring with under floor heating in the dining area, recessed ceiling spotlights, pair of glazed doors leading from sitting room, further pair of French doors leading to rear garden, Velux window to the rear and a further window to side aspect.
FIRST FLOOR
Landing
with access to roof space.
Bedroom 1
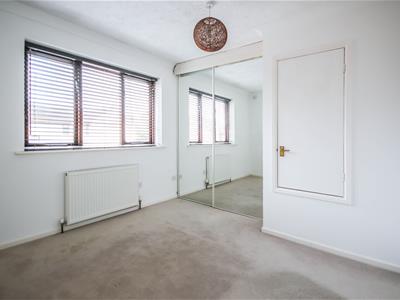
3.05 x 2.92 (10'0" x 9'6")with a double built in wardrobe with mirrored sliding doors, storage cupboard, radiator, window to the front aspect.
Bedroom 2
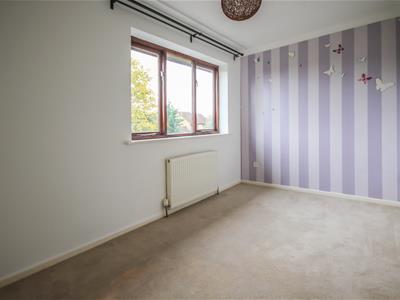
3.35 x 2.13 (10'11" x 6'11")with radiator, window to the rear aspect.
Bathroom
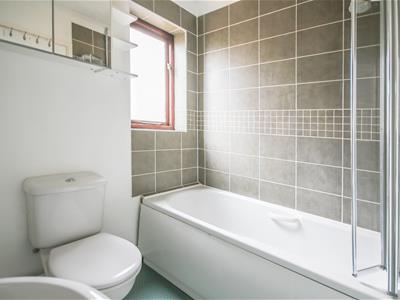
with a modern suite comprising panelled bath with mixer tap and shower over, pedestal hand basin and low level WC, ladder style heated towel rail, part tiled walls, wall mounted illuminated mirror, extractor fan, window to the side aspect.
OUTSIDE
FRONT GARDEN laid to lawn with a paved pathway to the front door. GARAGE with a metal up and over door, light and power.
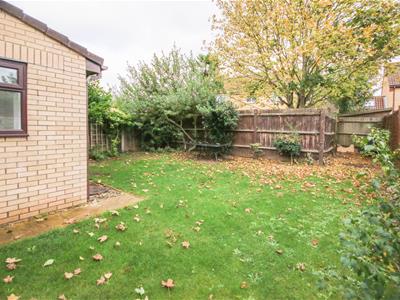
ENCLOSED REAR GARDEN laid to lawn with established trees, outside light and outside tap, pedestrian access to the side.
AGENTS’ NOTE
The gas-fired combination boiler is located in the loft space.
Letting Agents Notes
Deposit - £1442.00
Holding Deposit - £288.00
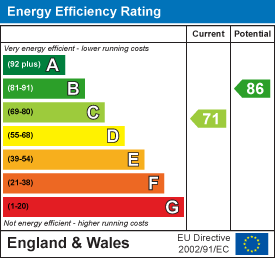
EPC - C
Council Tax - B
Square Footage - 624.307
Energy Efficiency and Environmental Impact
Although these particulars are thought to be materially correct their accuracy cannot be guaranteed and they do not form part of any contract.
Property data and search facilities supplied by www.vebra.com