
42 Hagley Road
Stourbridge
West Midlands
DY8 1QD
Ashton Park Drive, Brierley Hill
Offers In The Region Of £460,000
4 Bedroom House - Detached
- An extended four-bedroom detached family home
- Very popular cul-de-sac setting in Withymoor Village
- High-spec open-plan kitchen diner / family room
- Separate living room
- Ground-floor WC
- Main bedroom with en-suite
- Modern family bathroom
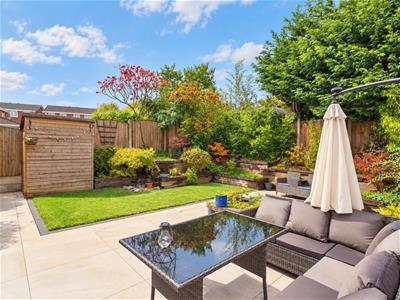
- Attractively landscaped rear garden
- Garage
- Driveway providing off-road parking
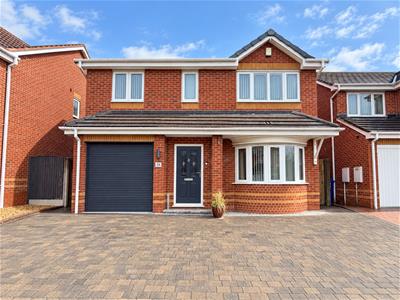
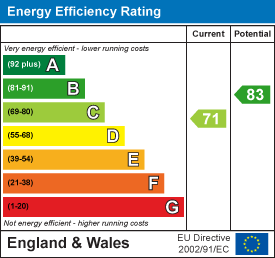
A thoughtfully extended and well-proportioned four-bedroom detached family home, superbly situated within a sought-after cul-de-sac in the popular and well-regarded Withymoor Village. The property benefits from a high-specification open-plan kitchen, dining and family room, a separate living room, a main bedroom with an en-suite, a modern family bathroom and a ground-floor WC. Further features include gas central heating, double glazing, an attractively landscaped rear garden, garage and a tarmac driveway providing off-road parking. With an excellent range of local amenities, regular transport links and quality schooling nearby, the property is ideally positioned for family living. EPC=C
Approach:
The property is set back beyond a tarmac driveway providing off-road parking, with a powered door to the garage and gated side access leading to the rear garden. The composite front door opens into the hallway.
Hallway:
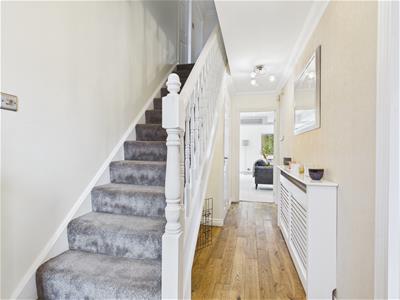
With doors to kitchen diner / family room, living room and WC, stairs to the first floor landing and a radiator.
Kitchen Diner / Family Room:
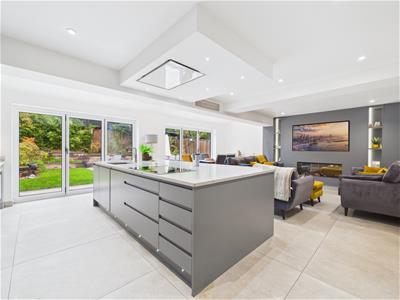
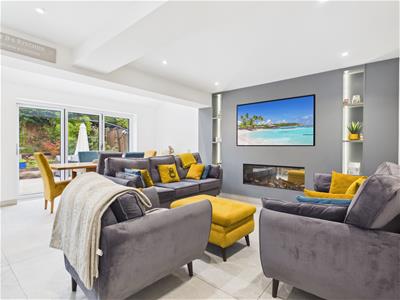
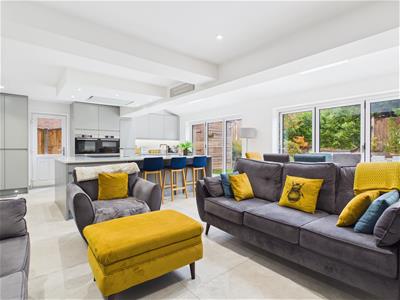
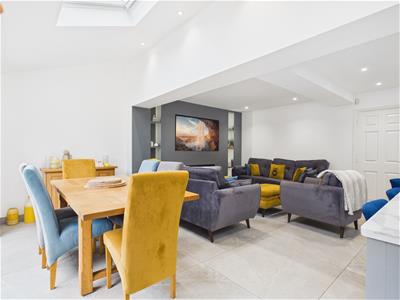
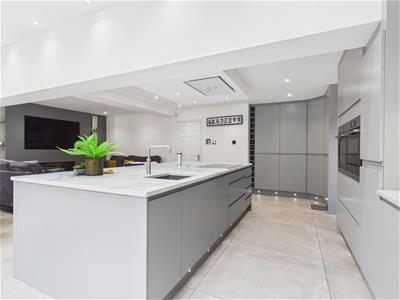
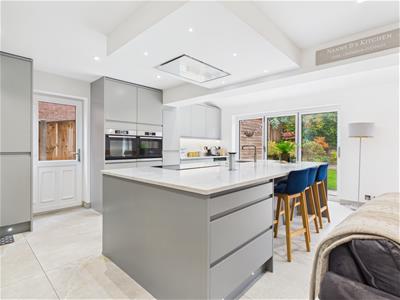
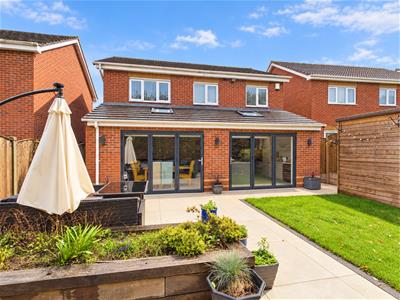
A spacious, open-plan room incorporating a high-specification fitted kitchen with grey wall and base units, marble-effect Quartz worksurfaces and a sink with drainer and mixer tap. Arranged with a breakfast island with room for seating, integrated appliances include a Bosch induction hob, sleek extractor fan, Bosch oven, Bosch microwave, fridge freezer, dishwasher, a wine cooler and washing machine. There is room for living and dining furniture with further features including a modern electric fireplace, double glazed Velux roof windows (which are rain sensing and remote controlled), a uPVC double-glazed door providing side access and aluminium bi-folding double-glazed doors opening onto the rear garden. The room is finished with porcelain tiles, which extend to the outside patio to create seamless indoor-outdoor living.
Living Room:
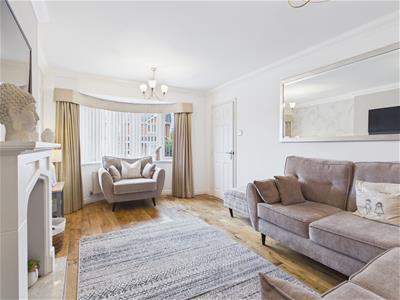
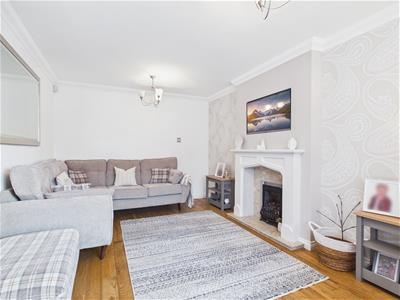
A separate reception room featuring a uPVC double-glazed bow window to the front elevation, a feature fireplace and a radiator.
WC:
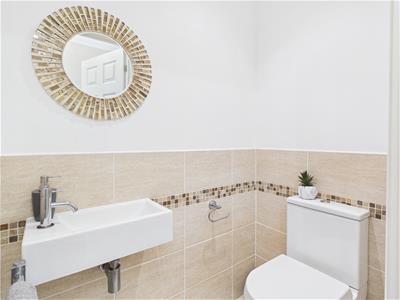
Appointed with a modern white suite comprising a WC and wall-mounted wash basin with mixer tap. The room also benefits from a towel radiator, tiled flooring and partially tiled walls.
Landing:
Including doors to all four bedrooms, the family bathroom and a store cupboard as well as having a loft access hatch.
Bedroom One:
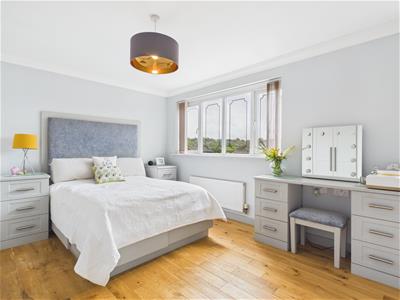
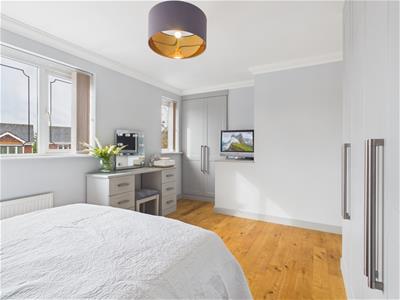
A double bedroom featuring two uPVC double-glazed windows to the front elevation, fitted wardrobes and a radiator. A door leads to the en-suite wet room.
Ensuite Wet Room:
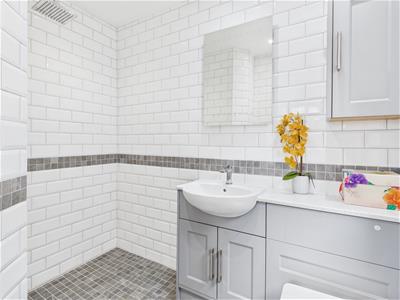
Fitted with a rainfall-style shower with stylish tiled surrounds and flooring, a WC and a wash basin with mixer tap. Additional features include a towel radiator and a uPVC double-glazed window to the side elevation.
Bedroom Two:
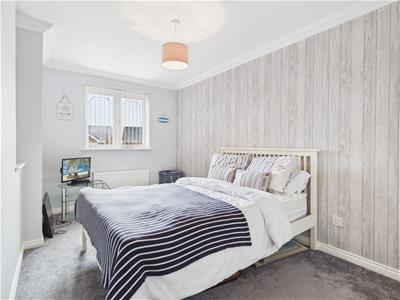
Forming a double bedroom with a uPVC double glazed window to the front aspect, built-in wardrobes and a radiator.
Bedroom Three:
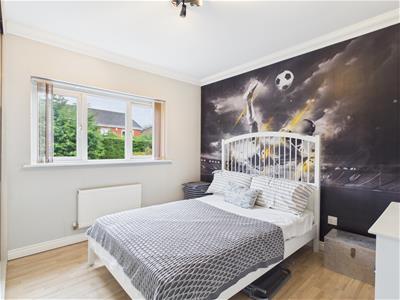
Another double bedroom with a uPVC double glazed rear-facing window, built-in wardrobes and a radiator.
Bedroom Four:
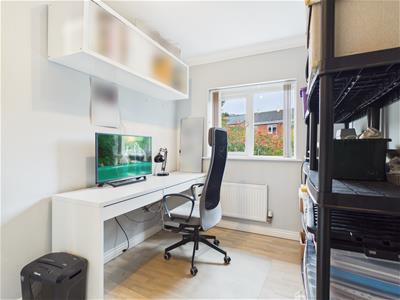
Featuring a uPVC double glazed window to the rear elevation, a radiator and fitted wardrobes.
Bathroom:
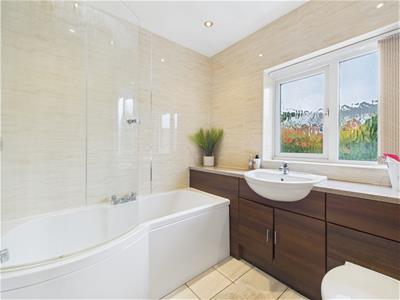
Appointed with an attractive white suite comprising a shower bath with rainfall-style shower over and mixer tap, alongside a fitted unit incorporating the WC and wash basin with mixer tap. There is a uPVC double-glazed window to the rear aspect, a towel radiator and tiling to the floor and walls.
Garage:
Accessed via powered door from the front or a uPVC double glazed door from the side and benefiting from power, lighting and hot and cold water taps as well as including the wall-mounted combination boiler.
The Rear:
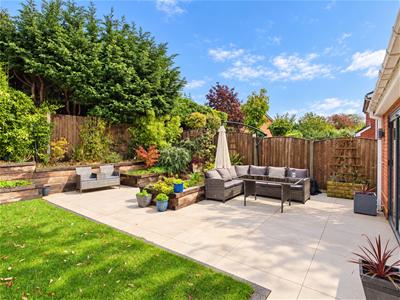
The garden is attractively landscaped and comprises a patio seating area, small lawn, garden shed and storage bunkers, with gated side access leading to a uPVC double glazed door to the garage and also to the front of the property. There is a cold water tap.
Viewing is essential for this excellent four bedroom detached family house and its pleasant cul de sac Withymoor Village setting to be fully appreciated. Early appointments are strongly recommended to avoid disappointment.
Location:
Withymoor Village is a sought-after residential area of Brierley Hill, which is a town within the metropolitan borough of Dudley, West Midlands. The area offers a range of local amenities, including a Sainsbury’s supermarket, with Merry Hill Shopping Centre less than a mile away. Brierley Hill High Street and Stourbridge town centre are also within easy reach. The nearby canal network and extensive cycle paths provide opportunities for walking and cycling, while local bus services and nearby railway stations at Cradley Heath, Lye and Stourbridge offer connections to Birmingham, Wolverhampton, Worcester and Kidderminster. The area is also well served by highly regarded schools for all ages, with convenient access to the wider motorway network via junctions 3 and 4 of the M5.
Tenure:
Freehold
Services:
All mains services are connected
Local Authority:
Dudley Council
Council Tax:
Band E
Energy Efficiency and Environmental Impact
Although these particulars are thought to be materially correct their accuracy cannot be guaranteed and they do not form part of any contract.
Property data and search facilities supplied by www.vebra.com