
11, Main Road
Hockley
Essex
SS5 4QY
Clifftown Parade, Southend-On-Sea
Offers In Excess Of £750,000
5 Bedroom Block of Flats
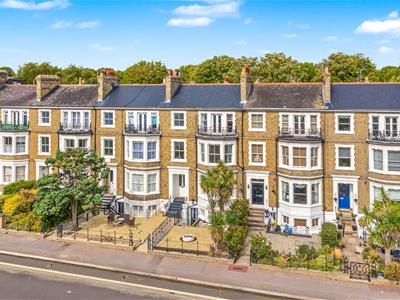
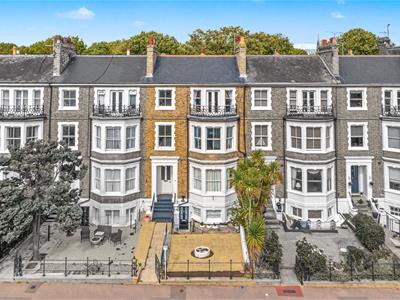
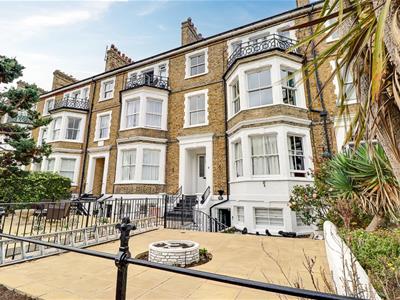
- Freehold Block Of Three Seafront Apartments
- Newly Renovated Block
- Excellent Commercial Opportunity
- Parking Permits Available
- Walking Distance All Southend Has to Offer
- Ground Floor Flat x 1 Bed
- First Floor Flat x 2 Bed
- Second Floor Apartment x 2 Beds
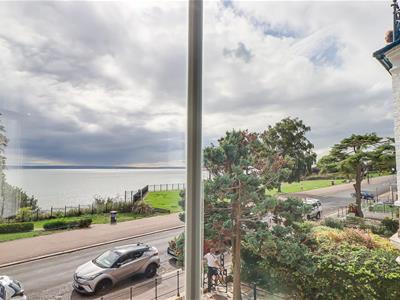
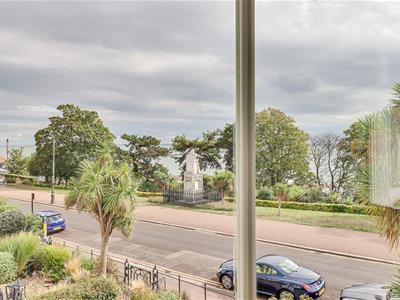
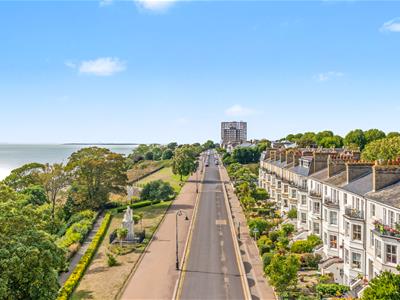
- Incredible Estuary Views
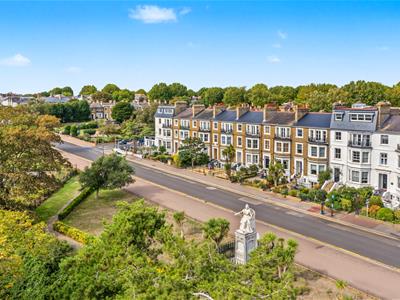
- Huge Amount of Period Character
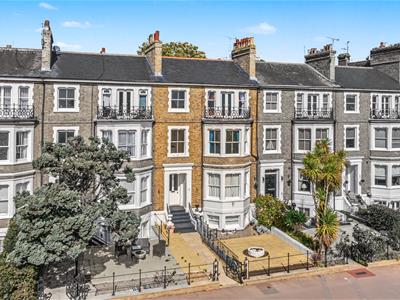
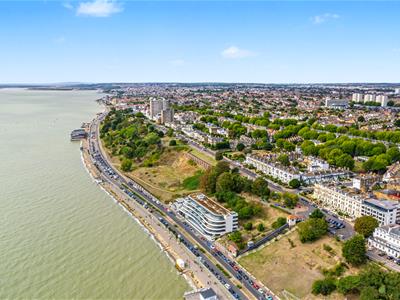
* THREE WELL PRESENTED APARTMENTS * INVESTMENT OPPORTUNITY * INCREDIBLE SEAFRONT LOCATION WITH SEA VIEWS * SOUGHT-AFTER CONSERVATION AREA * BOTH TRAIN LINES TO LONDON AND HIGH STREET & SOUTHEND AIRPORT NEARBY * Bear Estate Agents are proud to offer this exceptional freehold block of three substantial apartments, enviably positioned on the ever-popular Clifftown Parade and enjoying stunning panoramic sea and estuary views.
Arranged across the ground, first and top floors, the property offers approximately 3,750 sq ft of accommodation in total, with each apartment providing generous living space and an enviable position close to Southend’s seafront. Basement Apartment not included.
The property is being sold freehold, with each individual apartment benefiting from a 199-year lease, making this an exciting opportunity for investors looking to acquire a great investment in a highly sought-after location.
Clifftown Parade is ideally positioned within the desirable Clifftown Conservation area of Southend-on-Sea, offering fantastic access to the seafront, Cliff Gardens, both train lines servicing London and Southend City Centre and Airport. A wide variety of shops, restaurants, bars and leisure facilities are within easy reach, alongside excellent transport links and a vibrant seafront location.
Ground Floor
Communal Entrance Hallway - Stairs to the first floor.
Entrance Hallway -7'7 x 3'6
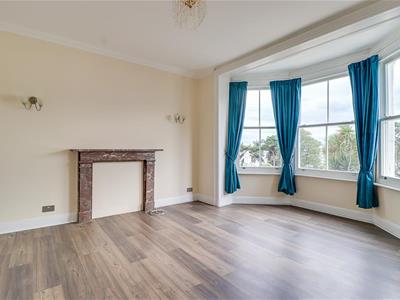
Living Room 15'10 x 11'5
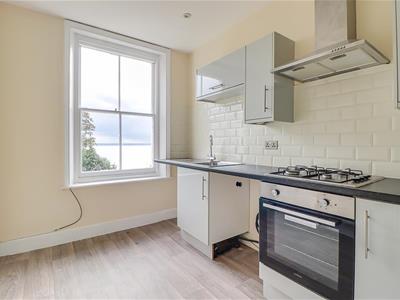
Kitchen/Diner 8'2 x 8'6
Bedroom One - 10'11 x 12'6
Jack & Jill Bathroom/Wc - N/A
Parking - There is residents permit parking available for £60 per annum.
Agents Note - The lease on completion will be 199 years with a ground rent of £1 per annum. Service charge tbc.
First Floor Apartment
Communal Entrance Hallway - Stairs to the first floor.
Entrance Hallway -
Living Room 13'7 X 11'1
Kitchen/Diner 11'1 X 7'4
Bedroom One 10'6 X 8'6
Bedroom Two 7'4 X 6'5
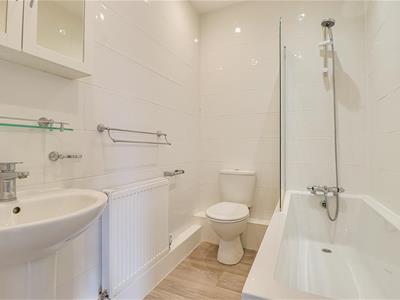
Bathroom/Wc 7'2 X 4'9
Parking - There is residents permit parking available for £60 per annum.
Agents Note - The lease on completion will be 199 years with a ground rent of £1 per annum. Service charge tbc.
Second Floor Apartment
Entrance Hall - Lantern Windows Above
Bedroom - 6'10 x 10'11
Main Bathroom - 7'1 x 5'1
Lounge/Diner & Balcony with Sea Views - 13'11 x 11'11
Kitchen - 11'2 x 7'8
Bedroom Two -11'2 x 9'1
Parking - There is residents permit parking available for £60 per annum.
Agents Note - The lease on completion will be 199 years with a ground rent of £1 per annum. Service charge tbc.
Rental Figures
Top Floor - £1400 PCM
First Floor - £1250 PCM
Grouind Floor - £1100
Agents Notes
Whilst every care is taken to ensure that these particulars are up to date including GDV's and figures calculated, buyers are advised to make their own enquires and research.
A full break down of expenses, fees and outgoings involved will vary dependant on the buyer circumstances and all calculations should be carried out and confirmed by interested parties as part of their Due-Diligence process.
Although these particulars are thought to be materially correct their accuracy cannot be guaranteed and they do not form part of any contract.
Property data and search facilities supplied by www.vebra.com