
113 Chorley Road
Swinton
Manchester
Greater Manchester
M27 4AA
St. John Street, Swinton, Manchester
Offers Over £280,000
3 Bedroom House - Semi-Detached
- Tenure Freehold
- Council Tax Band B
- EPC RatingTBC
- Off Road Parking
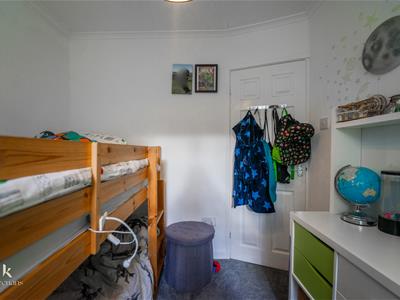
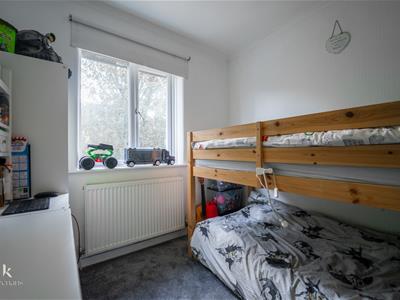
- Three Well Proportioned Bedrooms
- Modern Fitted Kitchen And Three Piece Bathroom Suite
- Ideal family Home With Viewing Essential
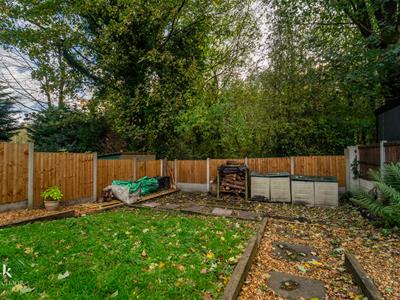
- Extensive Garden Space To Rear
- Easy Access To Major Commuter Routes
- Close Proximity To Local Amenities
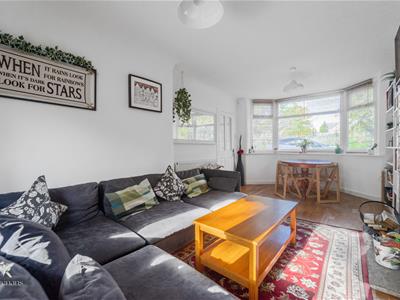
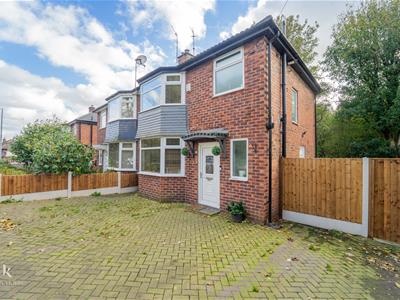
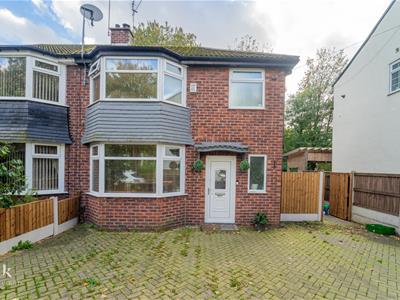
Nestled on the charming St. John Street in Swinton, Manchester, this delightful three-bedroom semi-detached house offers a perfect blend of modern living and comfort. Upon entering, you are greeted by a spacious reception room that provides an inviting atmosphere for relaxation and entertaining guests.
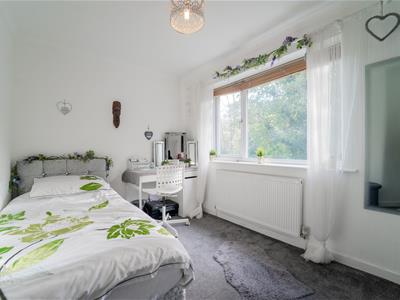
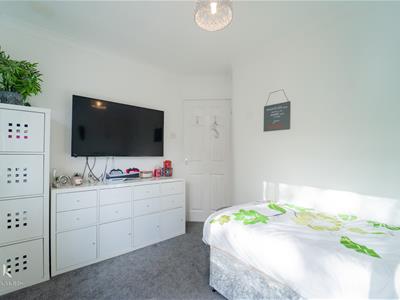
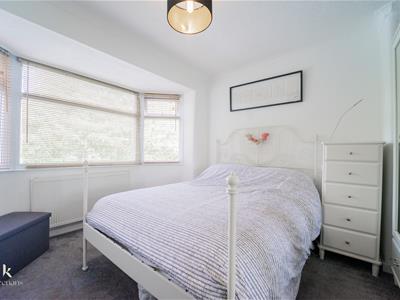
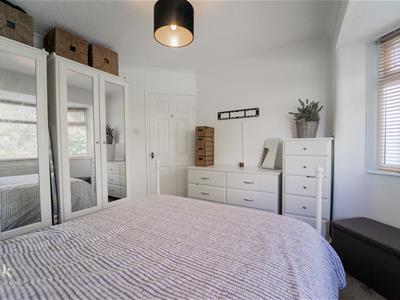
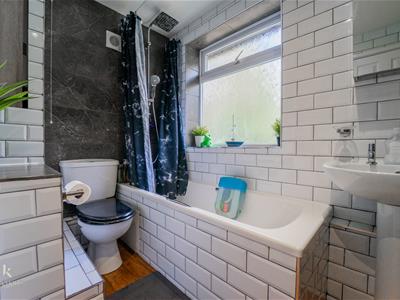
The property boasts three well-proportioned bedrooms, ideal for families or those seeking extra space for a home office or guest room. The modern bathroom is thoughtfully designed, ensuring both style and functionality for your daily routines.
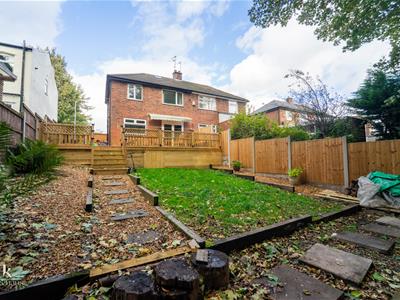
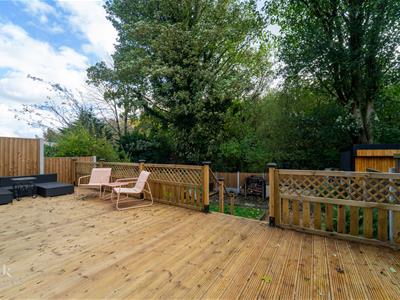
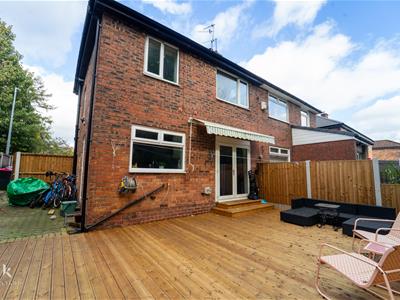
One of the standout features of this home is the large rear garden, which presents a wonderful opportunity for outdoor enjoyment. Whether you envision hosting summer barbecues, creating a vibrant garden, or simply enjoying a peaceful retreat, this expansive outdoor space caters to all your needs.
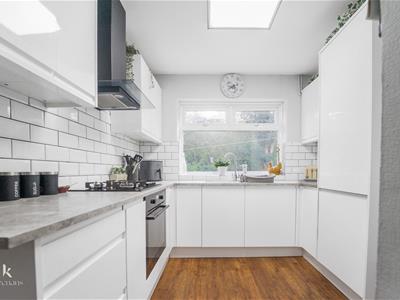
The modern fitted kitchen is a true highlight, equipped with contemporary appliances and ample storage, making it a joy for any home cook. Its sleek design seamlessly integrates with the overall modern interior of the house, ensuring a cohesive and stylish living environment.
This property is not just a house; it is a home that offers comfort, style, and a fantastic location. With its appealing features and generous outdoor space, it is an excellent choice for anyone looking to settle in the vibrant area of Swinton. Do not miss the opportunity to make this lovely property your own.
Ground Floor
Entrance
UPVC double glazed door to hall.
Hall
2.31m x 1.83m (7'7 x 6')Doors to reception room, kitchen and stairs to first floor.
Reception Room
5.23m x 3.28m (17'2 x 10'9)UPVC double glazed bay window, central heating radiator, cast iron multifuel burning stove with exposed brick surround, UPVC double glazed French doors to rear garden and laminate flooring.
Kitchen
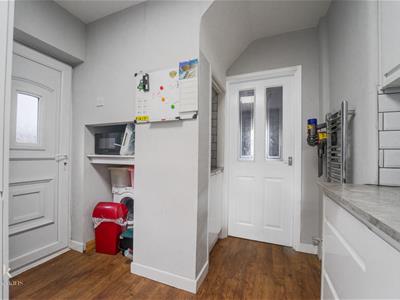
3.35m x 2.31m (11' x 7'7)UPVC double glazed window, upright central heating radiator, high gloss wall and base units, marble effect work top, stainless steel sink and drainer with mixer tap, tiled splash back, oven, four ring gas hob, extractor hood, integrated washing machine and fridge freezer, UPVC door to garden and laminate flooring.
First Floor
Landing
1.22m x 1.22m (4' x 4')Doors to three bedrooms and bathroom.
Bedroom One
3.35m x 2.29m (11' x 7'6)UPVC double glazed bay window and central heating radiator.
Bedroom Two
3.35m x 2.36m (11' x 7'9)UPVC double glazed window and central heating radiator.
Bedroom Three
2.44m x 2.29m (8' x 7'6)UPVC double glazed window and central heating radiator.
Bathroom
2.29m x 1.83m (7'6 x 6')UPVC double glazed window, central heating radiator, dual flush WC, pedestal wash basin, tiled panel bath with mixer tap and rinse head, overhead direct feed shower, part tiled elevation and laminate flooring.
External
Front
Block paving for off road parking.
Rear
Enclosed tiered garden, laid to lawn and decked area.
Although these particulars are thought to be materially correct their accuracy cannot be guaranteed and they do not form part of any contract.
Property data and search facilities supplied by www.vebra.com