
64 Market Place
Chippenham
Wiltshire
SN15 3HG
Aintree Drive, Chippenham
Price Guide £475,000
4 Bedroom House - Detached
- NO ONWARD CHAIN
- Attractive Four Bedroom Detached House
- Sought After Cepen Park South Location
- Sitting Room with Wood Burning Stove, Conservatory
- Refitted Open Plan Kitchen/Dining Room
- Master Bedroom with En-Suite Shower
- Utility, Guest Cloakroom & Family Bathroom
- Double Width Driveway & Attached Double Garage
- Enclosed Rear Garden with Patio Area & Lawn
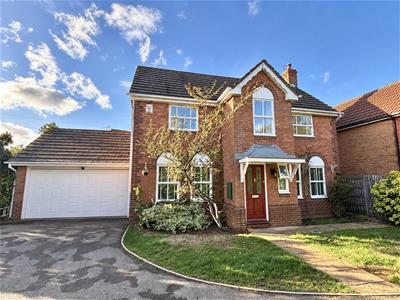
NO ONWARD CHAIN! An attractive four bedroom detached house situated in the sought after Cepen Park South development tucked away down a private driveway serving just three properties and enjoying an open outlook to the front.
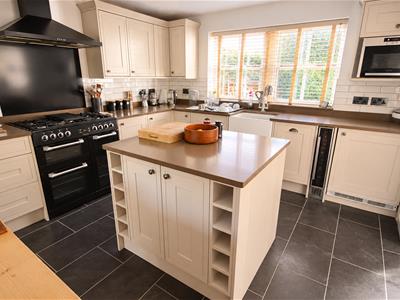
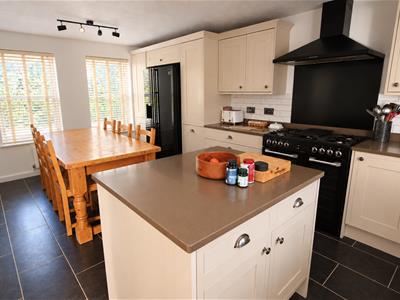
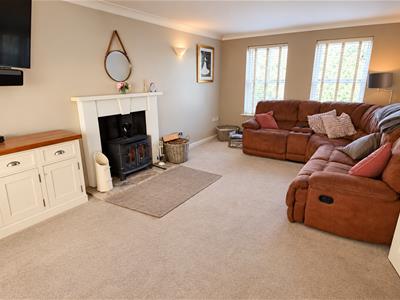
The ground accommodation offers a spacious reception hall with guest cloakroom, a good size sitting room with a fireplace housing a cast iron wood burning stove and French doors to a double glazed conservatory, a delightful open plan refitted kitchen/dining room with an extensive range of fitted units, central island a range of appliances and useful separate utility room. The first floor boasts a master bedroom with built-in wardrobes and an en-suite shower room, three further bedrooms and a family bathroom.
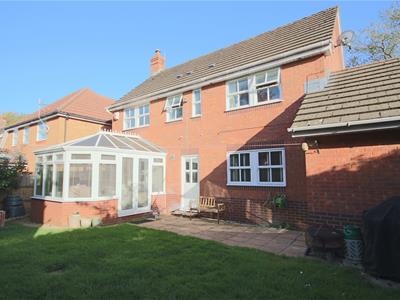
To the front is a lawned garden and double width driveway providing off road parking leading to an attached double garage. To the rear is an enclosed garden enjoying a good degree of privacy with patio area and lawn.
Situation
The property is situated on the Cepen Park South development which is on the western side of town offering convenient access to the A350 providing easy connection to M4 J.17 for swift commuting to Bristol, Bath and Swindon.
Chippenham has a wide range of amenities to include High Street retailers plus supermarkets and retail parks and, in addition, there is a leisure centre with indoor swimming pool, library, cinema and public parks. Chippenham also benefits from excellent schooling with numerous primary and three highly sought after secondary schools. For those looking to commute by rail, there is a main line rail service from Chippenham station to London (Paddington) and the West Country.
Accommodation Comprising:
Entrance door to:
Reception Hall
Luxury vinyl tiles with fitted doormat. Stairs to first floor with storage system under. Coving. Doors to:
Cloakroom
Obscure double glazed window to front. Radiator. Vanity wash basin with chrome mixer tap. Close coupled WC. Tiling to half height. Tiled floor.
Sitting Room
Two double glazed windows to front. Stone fireplace with cast iron woodburning stove. Two radiators. Coving. Double glazed French doors and side panels to:
Conservatory
uPVC double glazed on a brick built base with French doors to side. Window seats with storage under. Luxury vinyl tiles. Two wall light points.
Refitted Kitchen/Dining Room
Two double glazed windows to front. Double glazed window to rear. Radiator. Extensive range of drawer and base units incorporating a large central island with matching wall mounted units. Worksurfaces with matching upstands, tiled splashbacks and undermounted Butler sink with mixer tap. Range cooker with splash back and extractor over. Integrated dishwasher. Built-in American fridge/freezer, wine fridge, tumble drier and microwave. Door to:
Utility Room
Door to rear. Radiator. Fitted doormat. Cupboard base unit. Work surfaces with upstands, tiled splashbacks and inset one and a half bowl single drainer ceramic sink unit with mixer tap. Wall mounted cupboards. Wall mounted gas fired boiler. Space and plumbing for washing machine. Further appliance space.
First Floor Landing
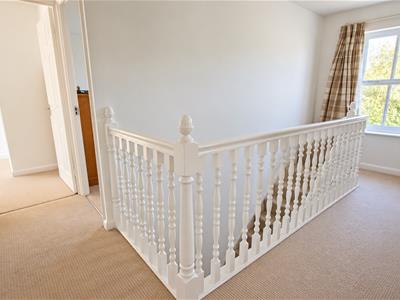
Double glazed window to front. Access to part boarded roof space with drop down ladder. Doors to:
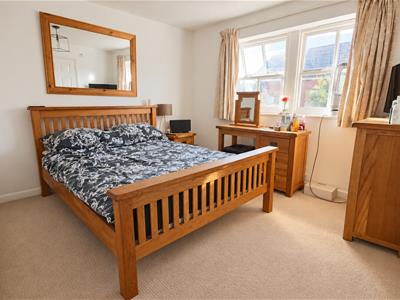
Master Bedroom
Double glazed window to rear. Radiator. Two built-in double wardrobes. Door to:
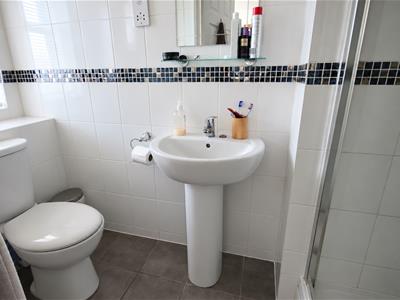
En-Suite Shower Room
Obscure double glazed window to rear. Radiator. Shower cupboard. Pedestal wash basin with chrome mixer tap. Close coupled WC. Fully tiled walls and floor. Shaver point. Extractor.
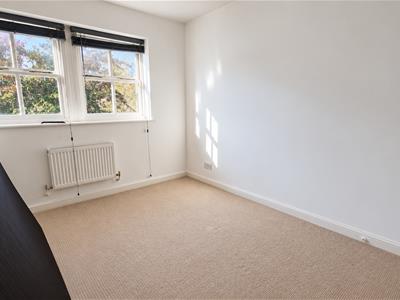
Bedroom Two
Double glazed window to rear. Radiator. Built-in double wardrobe.
Bedroom Three
Double glazed window to front. Radiator.
Bedroom Four
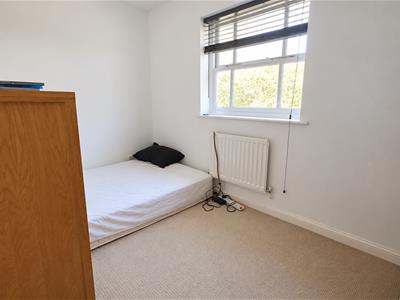
Double glazed window to front. Radiator. Overbed cupboards.
Family Bathroom
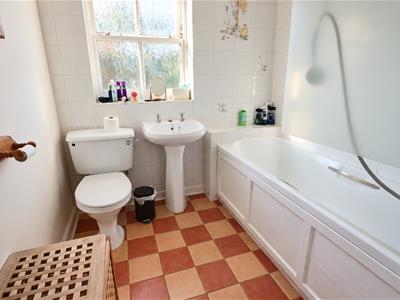
Obscure double glazed window to rear. Radiator. Panelled bath with mixer tap, separate shower over and shower screen. Pedestal wash basin. Close coupled. Tiling to principal areas. Tiled floor. Shaver point. Extractor.
Outside
Front Garden
Double width driveway providing off road parking leading to the double garage. Area of lawn with shrubs and path leading to front door and round to the gated side access to the rear garden.
Rear Garden
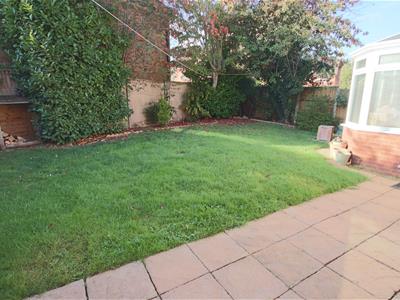
Enclosed by fencing. Laid mainly to lawn with patio area and mature shrubs.
Double Garage
Up and over door. Power and light. Eaves storage. Personal door to rear.
Directions
From the town centre head out of town on the A4 Bath Road and head under the railway bridge. Continue straight over the roundabout by the Pheasant Pub and at the nest roundabout turn right. Continue over the roundabout onto Sandown Drive. Take the fifth turning on the right into Aintree Drive and then bear right. The property will then be found set down a private driveway on the right hand side.
Energy Efficiency and Environmental Impact
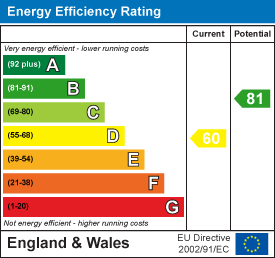
Although these particulars are thought to be materially correct their accuracy cannot be guaranteed and they do not form part of any contract.
Property data and search facilities supplied by www.vebra.com