Archer & Partners
Tel: 01323 483348
48 High Street
Polegate
BN26 6AG
Blenheim Way, Polegate
£285,000
2 Bedroom House - Semi-Detached
- IDEAL FOR FTBs
- Semi Detached
- 42' Westerly Garden
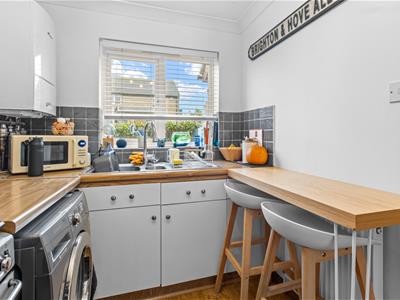
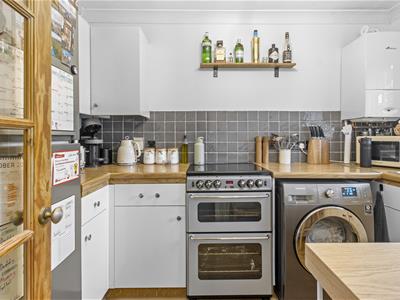
- Modern Kitchen
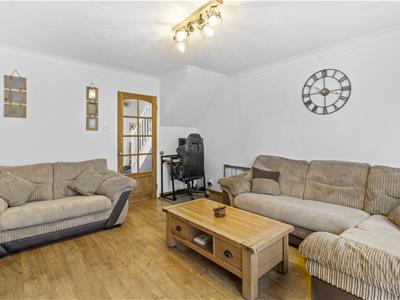
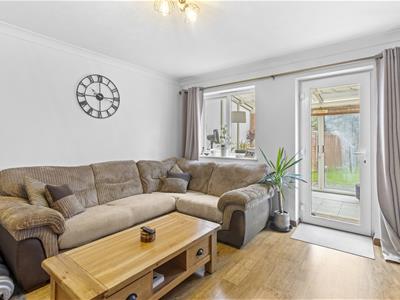
- Sitting Room
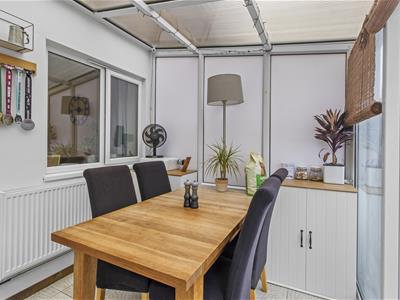
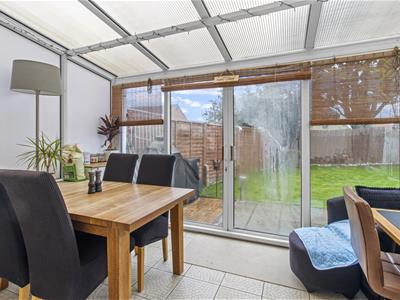
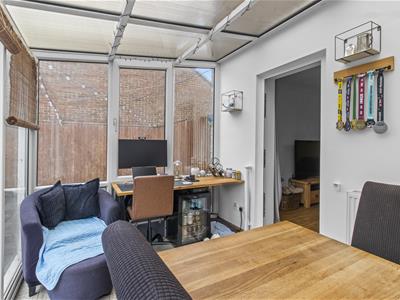
- Conservatory
- 2 Bedrooms
- Bathroom/WC
- Gas c/h & Dbl glz
- Off Road Parking
IDEAL FIRST TIME BUY - SEE OUR 3D VIRTUAL TOUR - Westerly Facing Rear Garden - Drive For Two Cars - Conservatory - Modern Kitchen - Sitting Room - 2 Good Size Bedrooms - Bathroom/WC - Gas c/h & Dbl glz
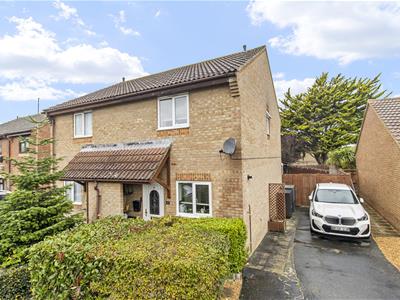
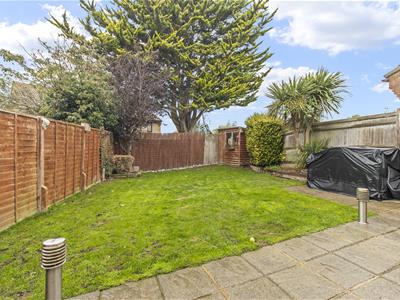
A well presented two bedroom semi-detached house, situated in a small residential cul-de-sac, having a delightful west-facing rear garden extending to approximately 42' at its maximum, with a good sized patio area perfect for relaxing and entertaining as well as having the benefit of a driveway two cars.
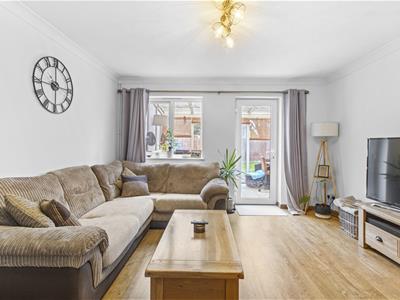
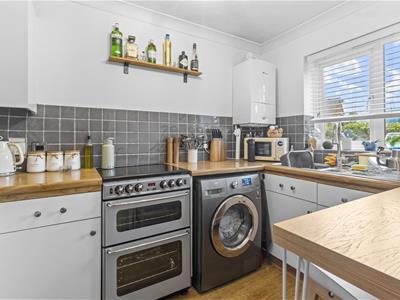
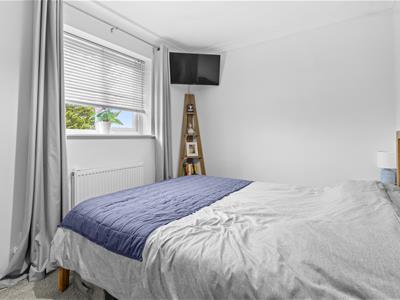
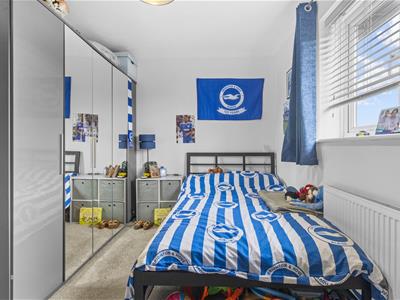
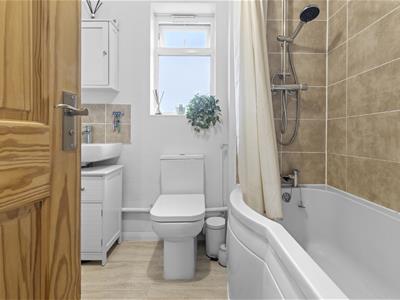
This lovely home would make an ideal first-time purchase and offers comfortable accommodation comprising a cosy sitting room with access to a conservatory, a modern fitted kitchen with space for appliances and a useful breakfast bar, two good sized bedrooms (with wardrobes available to be included in bedroom one), a bathroom/WC as well as having gas fired central heating and double glazing.
The property is situated on the outskirts of Polegate, approximately one mile from the High Street, which offers a variety of shops, medical centres, regular bus services and a mainline railway station providing connections to Eastbourne, Brighton and London Victoria. Additional bus services operate along nearby Pevensey Road, where a convenience store can also be found. At the end of Dittons Road, there is a Lidl supermarket, together with access to the A22 and A27 road networks. For those who enjoy the outdoors, Aberdale Road provides access to The Cuckoo Trail, offering a variety of scenic countryside walks and cycling routes.
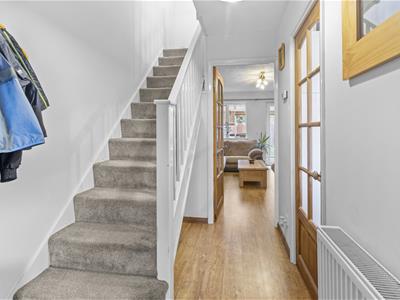
Entrance Hallway
Kitchen
3.09m x 2.01m (10'1" x 6'7")
Sitting Room
4.39m x 3.92m (14'4" x 12'10")
Conservatory
3.63m x 2.41m (11'10" x 7'10")
Bedroom 1
3.94m max x 2.50m (12'11" max x 8'2")
Bedroom 2
3.94m x 2.58m (12'11" x 8'5")
Bathroom
2.25m max x 1.91m max (7'4" max x 6'3" max)
Outside
The front garden has established plants and access to the Driveway for two cars and the advantage of an electric car charger system.
Rear Garden
12.80m max in depth (41'11" max in depth)The rear garden enjoys a westerly aspect being mainly lawn with some raised flower beds having various trees and shrubs, shed, most pleasant patio area, useful covered electric socket and side gate.
Council Tax
The property is in Band C. The amount payable for 2026-2027 is £2,453.98. This information is taken from voa.gov.uk
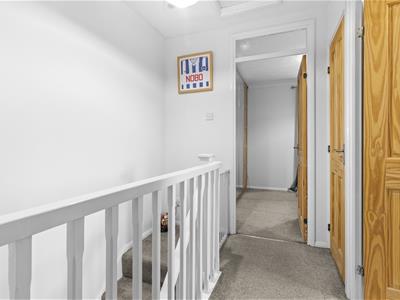
Outside at the front are the gas and electric meters. The hallway has an understairs storage area, digital thermostat and the consumer unit. Located in the kitchen is a wall mounted Worcester combi boiler, which we understand is approximately seven years old. The first floor landing has a built-in linen cupboard as well as access via a ladder to a mostly boarded and insulated loft with light.
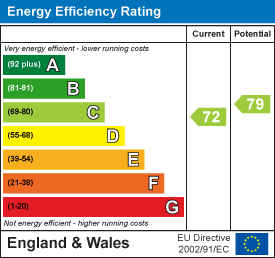
Energy Efficiency and Environmental Impact
Although these particulars are thought to be materially correct their accuracy cannot be guaranteed and they do not form part of any contract.
Property data and search facilities supplied by www.vebra.com