
A Wilson Estates Ltd
Tel: 0161 303 0778
122 Mottram Road
Stalybridge
SK15 2QU
Heather Brow, Stalybridge
£325,000
3 Bedroom House - Semi-Detached
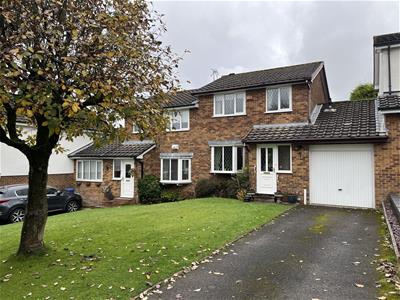
- Three Bedroom Semi Detached
- Integral Garage
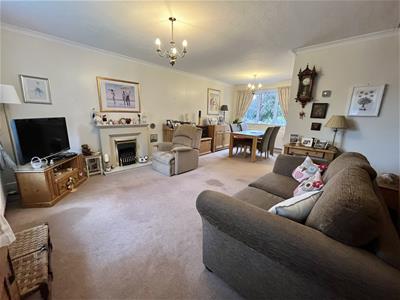
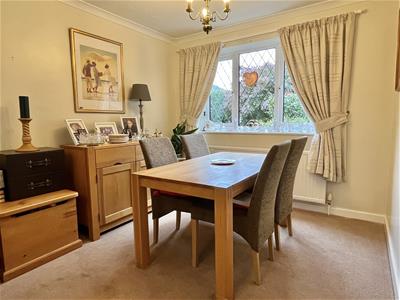
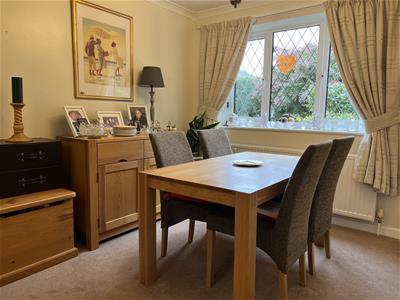
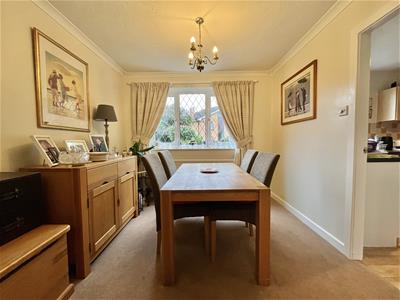
- Open Plan Lounge/Diner
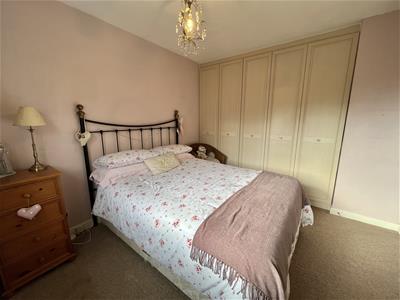
- Two Double Bedrooms
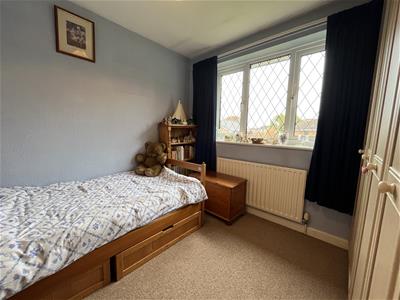
- Third Single Bedroom
- Gardens Front and Rear
- Driveway Parking For Two Cars
- Stunning Views To Front
Located in the ever popular Mottram Rise area of Stalybridge, this three bedroom semi detached home has plenty to offer, with driveway parking, a garage and a well maintained interior that’s ready to move into. It’s a great option for anyone looking for a home they can enjoy from day one, with the flexibility to put their own stamp on things over time.
The location is a real highlight for families, with Stalyhill Infant and Junior Schools just a short stroll away and Stalybridge Country Park practically on your doorstep. Whether it’s weekend walks, getting out with the dog or simply enjoying a bit of green space after work, you’ve got it all close at hand.
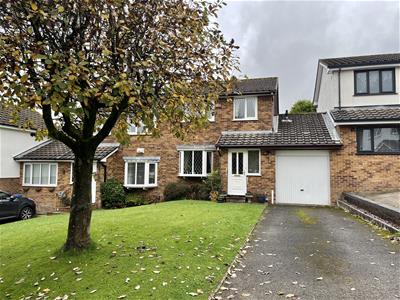
As you arrive, there’s a neat front garden and driveway parking leading to the garage. Step inside through the entrance vestibule and you’ll find a spacious L shaped lounge and dining area, giving you plenty of room to relax at the end of the day or get everyone together when friends and family come round.
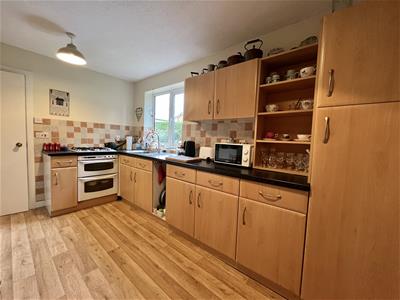
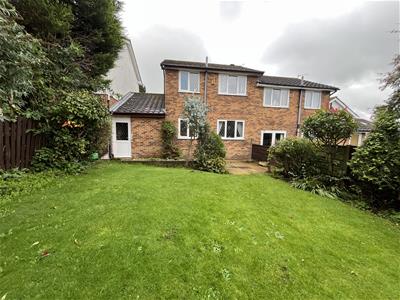
The kitchen sits just off the dining area and overlooks the garden. From here you have access via an internal porch to the garden and also access into the garage, offering useful additional storage and plumbing for a washing machine.
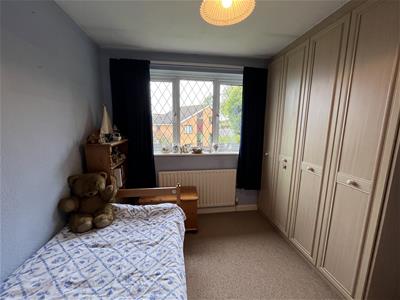
Upstairs, there are two double bedrooms, alongside a third single bedroom. The family bathroom completes the accommodation.
Then there’s the location to think about. Alongside the nearby country park and local schools, Tesco, Aldi and a range of local shops are within easy reach. Stalybridge town centre is also close by, with its independent cafés, bars and eateries around Armentieres Square. For commuters, Stalybridge train station provides direct connections to Manchester, Leeds and beyond.
Entrance Vestibule
0.92m x 1.65m (3'0" x 5'5")Radiator. Door to:
Lounge
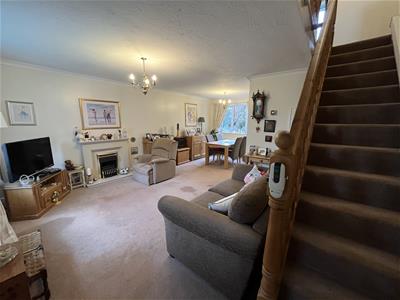 6.45m x 4.95m (21'2" x 16'3")Bay window to front. Window to rear. Stairs leading to first floor. Feature fireplace. Ceiling lights. Two Radiators. Door to:
Kitchen
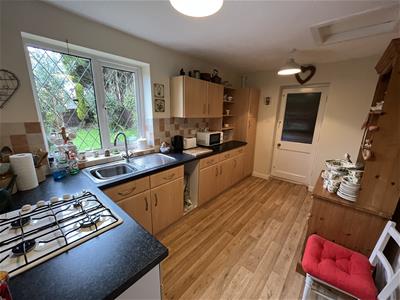 2.52m x 3.96m (8'3" x 13'0")Fitted with matching range of base and eye level unit with coordinating worktops over. Four ring gas hob. Stainless steel sink with drainer and mixer tap. Window to rear elevation with views overlooking garden. Two ceiling lights. Radiator. Loft hatch providing access to loft space. Door to:
Rear Porch
2.52m x 0.97m (8'3" x 3'2")Door providing access to rear garden. Ceiling light. Door to garage. Currently utilised as additional storage.
Garage
5.08m x 2.89m (16'8" x 9'6")Up and over door to front elevation. Wall mounted Combi boiler. Plumbed for automatic washing machine. Fitted with power and lighting.
Stairs and Landing
2.57m x 1.83m (8'5" x 6'0")Doors to all first floor rooms. Ceiling light. Useful storage cupboard.
Bedroom One
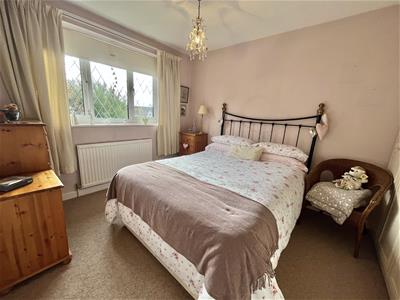 3.66m x 2.41m (12'0" x 7'11")Window to front. Built in wardrobes. Ceiling light. Radiator.
Bedroom Two
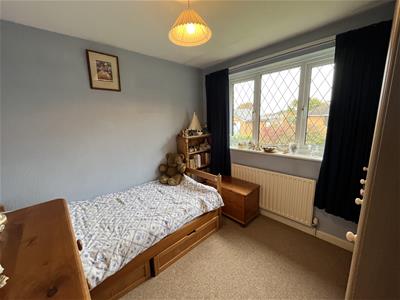 2.67m x 2.77m (8'9" x 9'1")Window to rear. Ceiling light. Radiator.
Bedroom Three
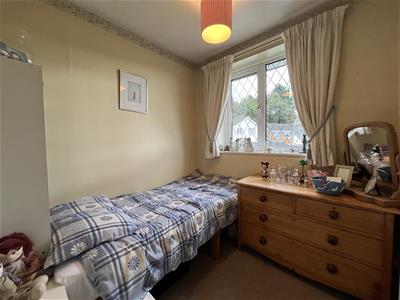 2.11m x 2.08m (6'11" x 6'10")Window to front. Ceiling light. Radiator. Ceiling hatch with drop down ladder providing access to loft space. (loft boarded for storage and fitted with light)
Bathroom
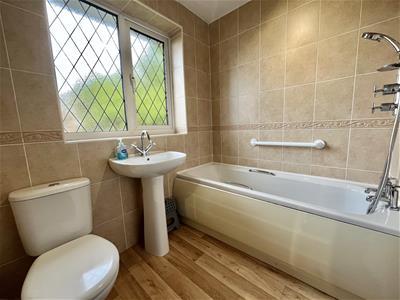 1.65m x 2.03m (5'5" x 6'8")Fitted with white three-piece suite comprising of panelled bath with mains fed shower over, WC, and wash handbasin. Window to rear elevation. Fully tiled walls. Chrome heated towel rail.
Outside and Gardens
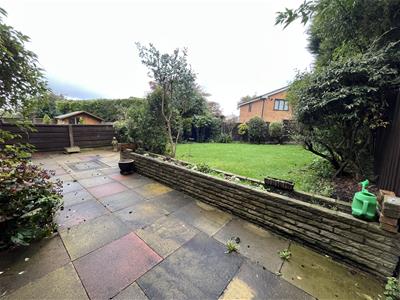
Lawned front garden and two car driveway leading to garage.
Private enclosed rear garden mainly laid to lawn with additional patio areas.
Additional Information
Tenure: Leasehold
EPC Rating: TBC
Council Tax Band: C
Although these particulars are thought to be materially correct their accuracy cannot be guaranteed and they do not form part of any contract.
Property data and search facilities supplied by www.vebra.com