
Camden Road, Ipswich
Guide price £160,000
3 Bedroom House - Terraced
- NO ONWARD CHAIN
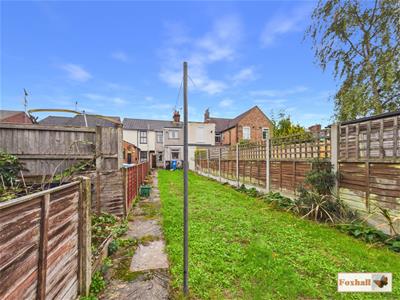
- APPROACHING 100FT WESTERLY FACING REAR GARDEN
- COPLESTON HIGH SCHOOL CATCHMENT AREA
- IDEAL INVESTMENT / FIRST TIME PURCHASE IN NEED OF MODERNISATION AND UPDATING
- THREE BEDROOMS
- DOWNSTAIRS BATHROOM
- SEPARATE LOUNGE AND DINING ROOM
- KITCHEN
- WITHIN WALKING DISTANCE TO IPSWICH HOSPITAL / TOWN CENTRE / PLENTY OF SHOPS AND AMENITIES
- FREEHOLD - COUNCIL TAX BAND - A
APPROACHING 100FT WESTERLY FACING REAR GARDEN - COPLESTON SCHOOL CATCHMENT AREA - IDEAL INVESTMENT / FIRST TIME PURCHASE - THREE BEDROOM - DOWNSTAIRS BATHROOM - SEPARATE LOUNGE AND DINING ROOM - KITCHEN - NO ONWARD CHAIN - WITHIN WALKING DISTANCE TO IPSWICH HOSPITAL / TOWN CENTRE / PLENTY OF SHOPS AND AMENITIES - IN NEED OF MODERNISATION AND UPDATING
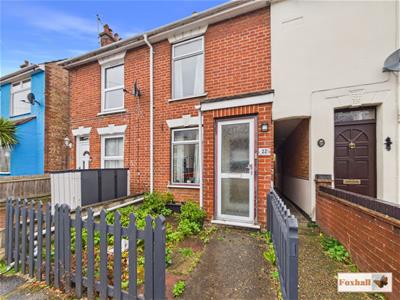
***Foxhall Estate Agents*** are delighted to offer for sale this three bedroom terraced house situated just off Foxhall Road within the highly regarded Copleston school catchment area in need of modernisation and updating.
The property benefits from a long westerly facing rear garden, heating via two gas fires in both the lounge and dining room, a hot water boiler and double glazed windows.
The accommodation comprises three bedrooms (third bedroom / nursery / office off the second one) and to the ground floor, bathroom, porch, separate lounge and dining room (with understairs storage) and kitchen. Low maintenace front garden and access to the rear garden via an alleyway to the side and personal gate.
The property is ideally placed for Copleston High School and Britannia Primary School which are both less than a 10 minute walk away and buses into Ipswich town centre in one direction and Felixstowe and Woodbridge in the other direction are only a four minute walk onto the main Foxhall Road together with plenty of shops and amenities within walking distance as well as Derby Road train station and Ipswich hospital.
Front Garden
Mid height fence around the low maintenance garden with patio slabs and pathway to the front door.
Entrance Porch
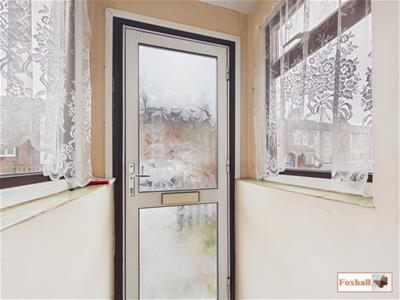 Door into the porch with vinyl flooring and two double glazed windows to either side and a door into the lounge.
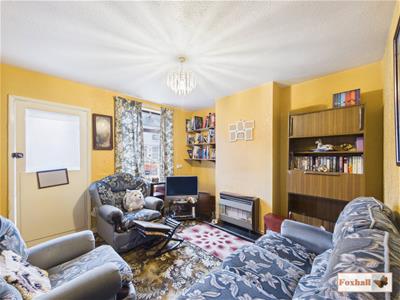
Lounge
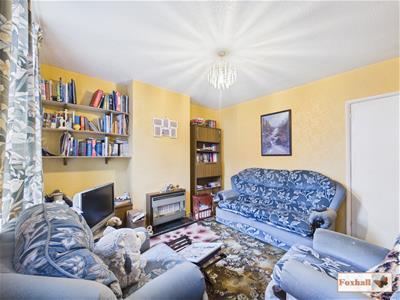 3.32m x 3.28m (10'10" x 10'9")Carpet flooring, double glazed window to the front and a gas fire (not tested / vendor advises its in working order) and a door into the inner hallway.
Inner Hallway
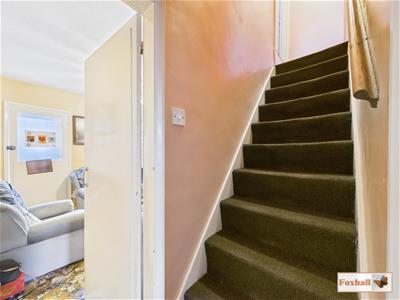 Stairs up to the first floor and door to the dining room.
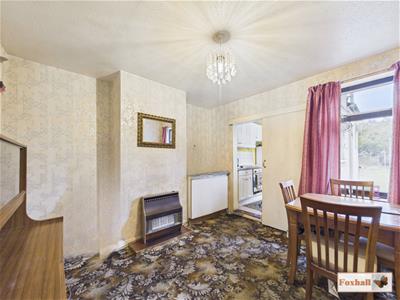
Dining Room
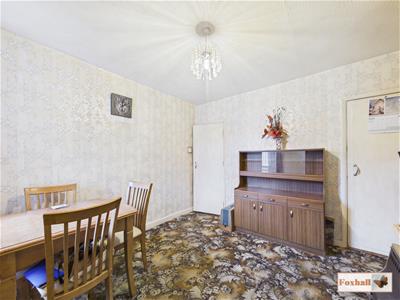 3.32 x 3.29 (10'10" x 10'9")Carpet flooring, gas fire (not tested/ however vendor advises its in working order), cupboard under the stairs for storage and access to the fuse box, double glazed window to the rear and a sliding door into the kitchen.
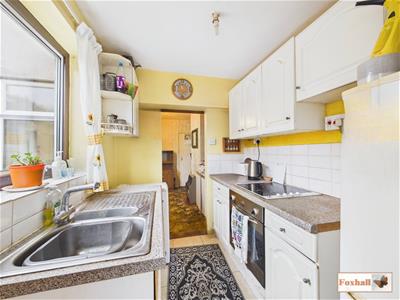
Kitchen
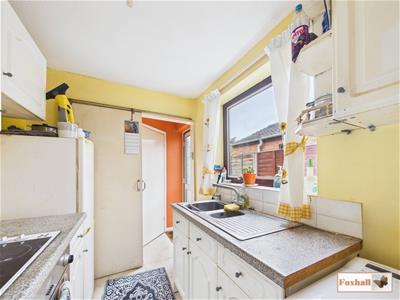 2.41 x 1.89 (7'10" x 6'2")Comprising of wall and base units with cupboards and drawers under, worksurfaces over, space and plumbing for a washing machine, Beilling oven and a pumatic hob, space for a full height fridge freezer, stainless steel 1 1/2 sink bowl drainer unit with a mixer tap over, double glazed iwndow to the side, tiled floor, splash-back tiling and a sliding door into the rear lobby.
Rear Lobby
Tiled flooring with doors to the bathroom and out to the rear garden.
Bathroom
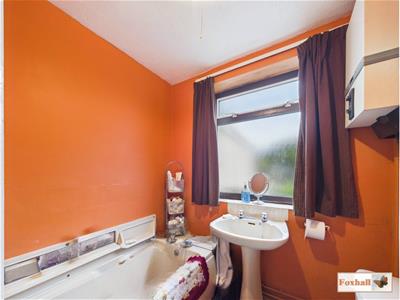 1.91 x 1.89 (6'3" x 6'2")Pedestal wash hand basin, low-flush W.C., panelled bath with separate hot and cold tap, splash-back tiling, tiled flooring, obscure double glazed window to the rear and a Britony II T gas water heater (not tested but vendor advise it works)
Landing
Doors to bedrooms one and two.
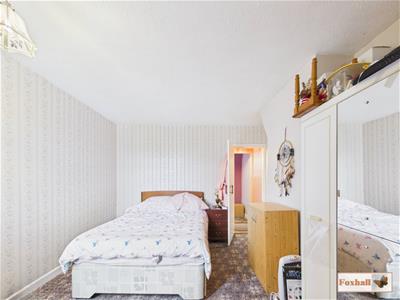
Bedroom One
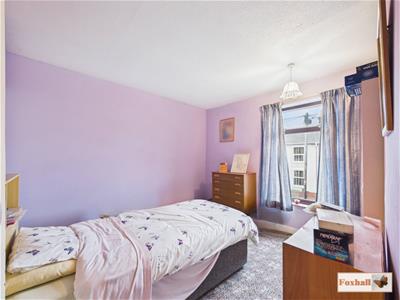 3.34 x 3.32 (10'11" x 10'10")Double glazed windwo to the front, carpet flooring and a storage cupboard with access to the loft in there.
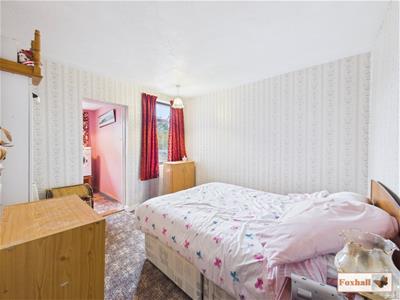
Bedroom Two
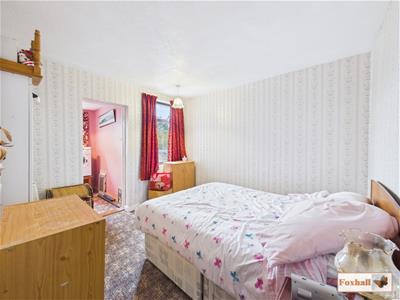 3.30m x 3.30m (10'10" x 10'10")Double glazed window to the rear and carpet flooring.
Bedroom Three
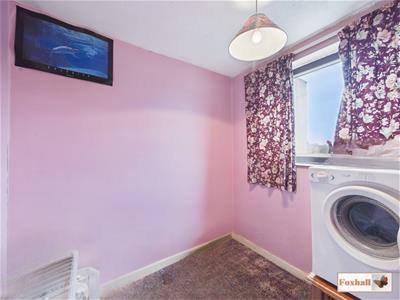 2.17 x 1.96 (7'1" x 6'5")Double glazed window to the rear and carpet flooring
Rear Garden
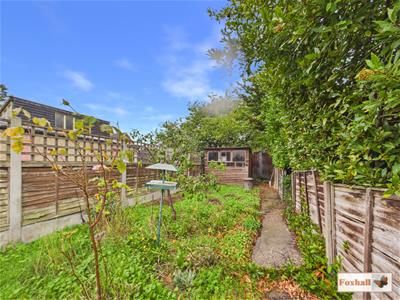
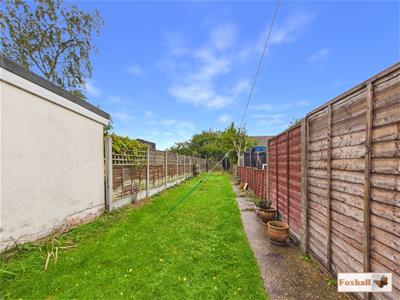 Mainly laid to lawn with some fruit trees and rose bushes, shed to the rear to stay and a pathway to the rear with pedestrian access to the alleyway so that you can put your buns out etc.
Agents Notes
Tenure - Freehold
Council Tax Band - A
Energy Efficiency and Environmental Impact

Although these particulars are thought to be materially correct their accuracy cannot be guaranteed and they do not form part of any contract.
Property data and search facilities supplied by www.vebra.com