
204 Woodgrange Drive
Southend-on-Sea
Essex
SS1 2SJ
Brightwell Avenue, Westcliff-on-Sea
Price Guide £160,000
1 Bedroom Flat
- Beautifully presented ground floor garden flat
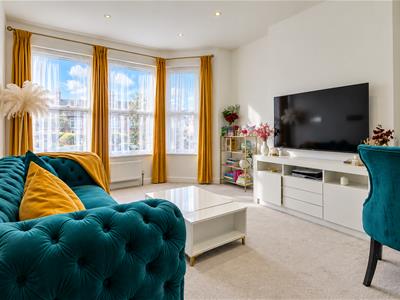
- Bright and spacious lounge with double-glazed bay window
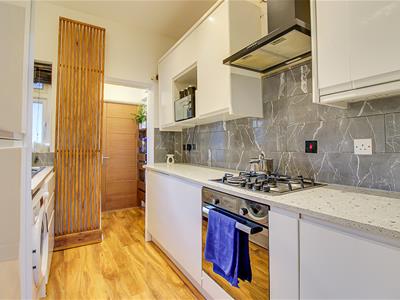
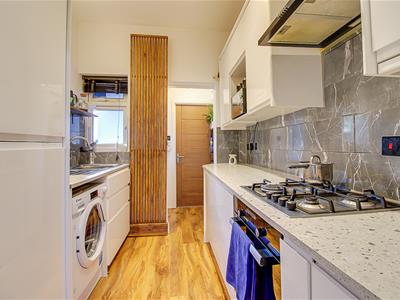
- Modern fitted kitchen with integrated oven, gas hob and extractor fan
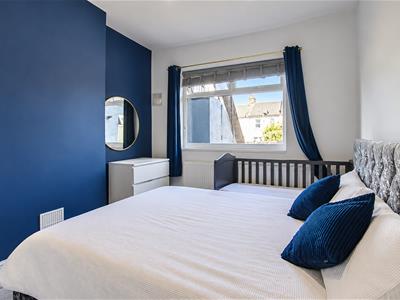
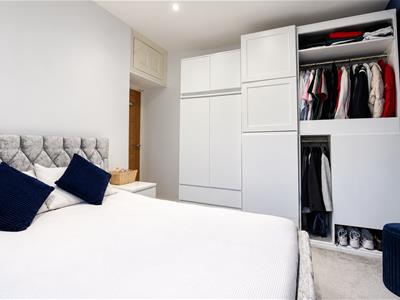
- Generous king-sized bedroom
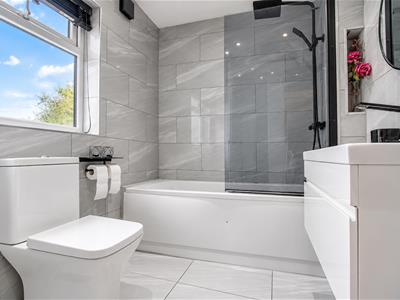
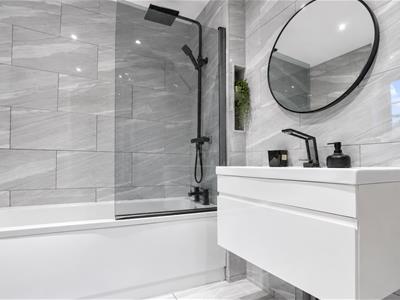
- Contemporary and spacious bathroom with rainfall shower
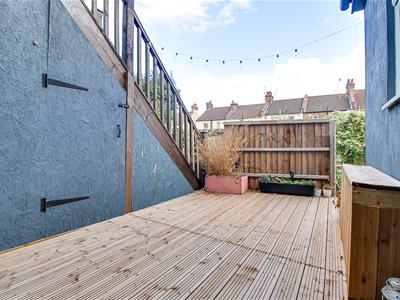
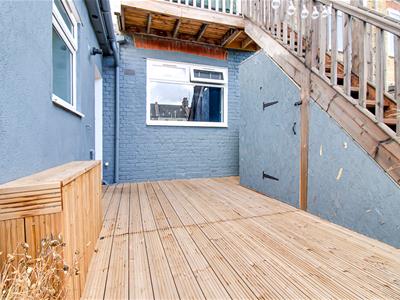
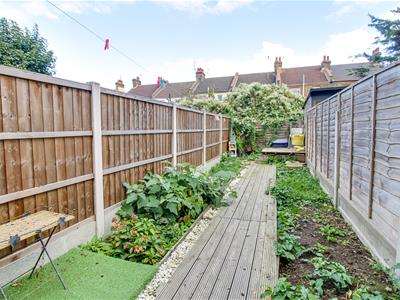
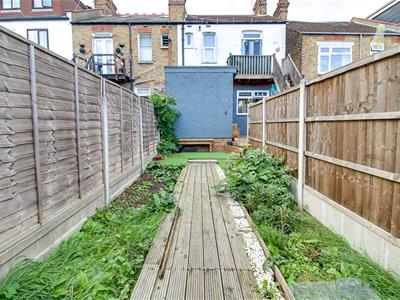
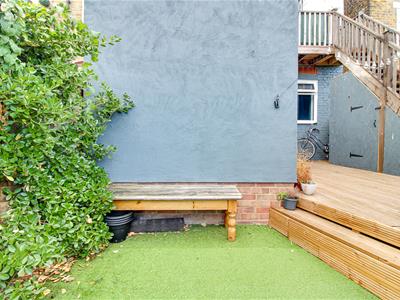
- Recently landscaped rear garden with raised decking and artificial lawn
- Low-maintenance outdoor space with side access
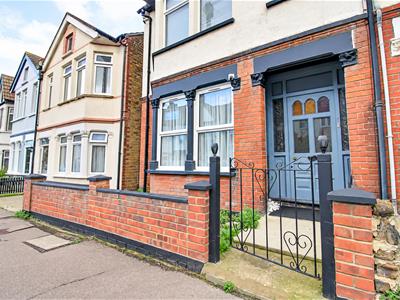
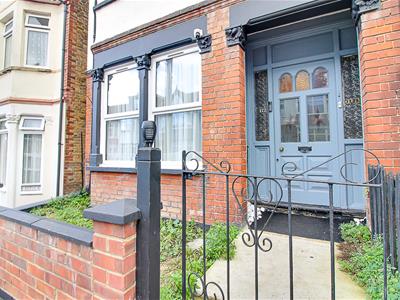
- Original Victorian entrance door with attractive canopy
- Double-glazed windows throughout
- Conveniently located close to local shops, amenities, Southend Hospital and excellent transport links.
* GUIDE PRICE £160,000 - £175,000 * BEAUTIFULLY PRESENTED ONE-BEDROOM GROUND FLOOR FLAT * END OF TERRACE * GENEROUS KING-SIZED BEDROOM * NEW DOUBLE-PANEL RADIATORS * NEW ELECTRICAL WIRING AND SWITCHES * NEW DOUBLE GLAZED WINDOWS * Bear Estate Agents are delighted to welcome to the market this beautifully presented one-bedroom ground floor flat on Brightwell Avenue. Stylishly updated throughout, the property boasts a bright and spacious lounge with bay window, a generous king-sized bedroom, a modern fitted kitchen and a contemporary bathroom with rainfall shower. Further benefits include double-panel radiators, new double-glazed windows and solid doors, and renewed electrical wiring and switches. Externally, the recently landscaped rear garden offers a fantastic outdoor space with raised decking, artificial lawn and side access. Ideally situated close to local shops, amenities, Southend Hospital and transport links, this impressive home combines modern comfort with charming Victorian character. An excellent opportunity for first-time buyers or those seeking a well-presented home with its own garden!
Frontage
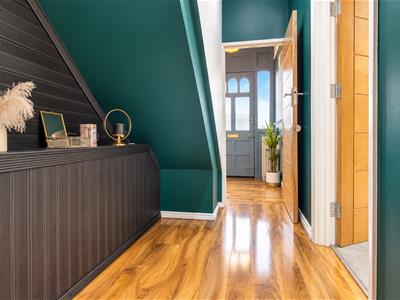
The property benefits from an original Victorian entrance door with a protective canopy above. The front garden is enclosed by a brick wall and complemented by a wrought-iron gate, with double-glazed windows throughout.
Entrance Hall
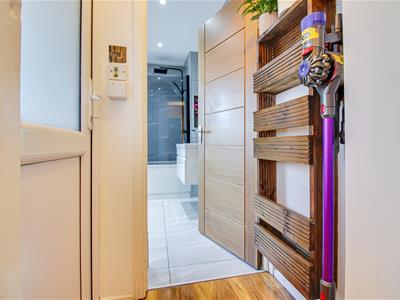
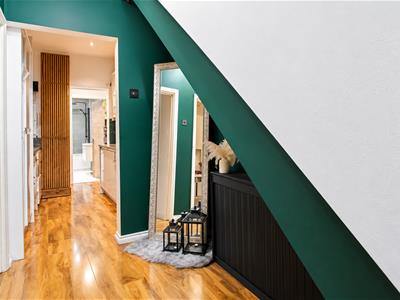
3.18m x 1.63m (10'5 x 5'4)The entrance hallway features laminate wood-effect flooring, smooth plastered walls and ceiling, and a meter cupboard housing the fuse board with trip switches, along with the gas and electricity meters. The hallway provides access to all rooms within the property.
Lounge/Diner
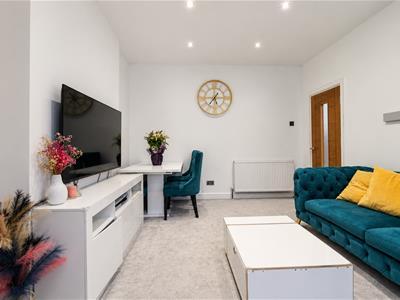
4.93m x 3.58m (16'2 x 11'9)A bright and spacious lounge featuring a double-glazed bay window, allowing plenty of natural light to fill the room. Further benefits include a smooth ceiling with inset spotlighting, additional wall-mounted lighting, wall-mounted radiator, power points and carpeted flooring.
Kitchen
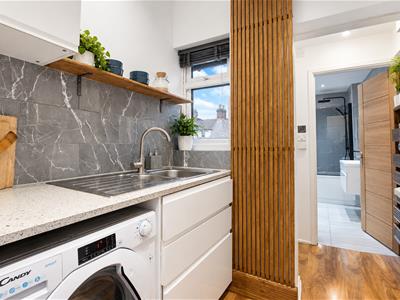
2.77m x 2.13m (9'1 x 7)A modern fitted kitchen featuring a smooth ceiling with inset spotlighting, part-tiled walls and hardwood flooring. The kitchen is equipped with an integrated oven, four-ring gas hob, extractor fan and stainless steel sink, with space provided for a washing machine. Further benefits include a double-glazed window and ample power points. A sliding shutter provides access to the hallway, where a door leads to the rear garden. A further door provides access to:
Bedroom
3.78m x 3.10m (12'5 x 10'2)A bright and spacious king-sized bedroom featuring a smooth ceiling with inset spotlighting, double-glazed window allowing plenty of natural light, wall-mounted radiator, power points and carpeted flooring.
Bathroom
2.54m x 1.88m (8'4 x 6'2)A modern and spacious bathroom featuring a smooth ceiling with inset spotlights, fully tiled walls and tiled flooring. The suite comprises a built-in bath with rainfall shower, a contemporary floating wash basin and WC. A double-glazed window with privacy glass provides natural light while maintaining privacy.
Rear Garden
The recently landscaped rear garden offers a raised decking area, with steps descending to a further section of the garden. An artificial lawn provides a low-maintenance outdoor space, while a decked pathway leads towards the rear of the plot. The remaining garden is predominantly laid to lawn, with fenced boundaries providing enclosure. Side access is also available, along with a built-in storage cupboard measuring approximately 8'0 x 2'2.
Agent Notes:
The vendor would like prospective buyers to know that the property benefits from a newly installed boiler, double-panel radiators throughout, new double-glazed windows and solid doors, fully renewed electrical wiring and switches, as well as a newly fitted kitchen and bathroom.
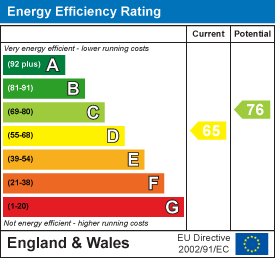
Energy Efficiency and Environmental Impact
Although these particulars are thought to be materially correct their accuracy cannot be guaranteed and they do not form part of any contract.
Property data and search facilities supplied by www.vebra.com