Wards Estate Agents
17 Glumangate
Chesterfield
S40 1TX
Storrs Road, Brampton, Chesterfield
Asking price £375,000
4 Bedroom House - Semi-Detached
- EXTENDED FOUR BEDROOM/TWO BATHROOM SEMI DETACHED FAMILY HOUSE!! Front car parking for up to 3 vehicles!
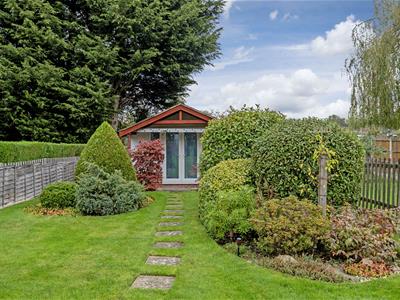
- Splendid Insulated Summer House with power, lighting & Chemical WC- excellent potential for home working!
- Located in this highly sought after affluent suburb of Chesterfield within the BROOKFIELD SCHOOL CATCHMENT, with Westfield Infants and Old Hall Junior schools being on the doorstep
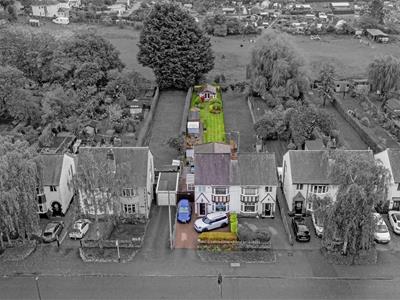
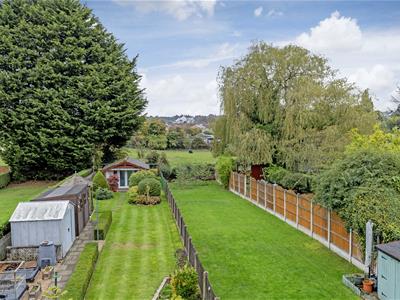
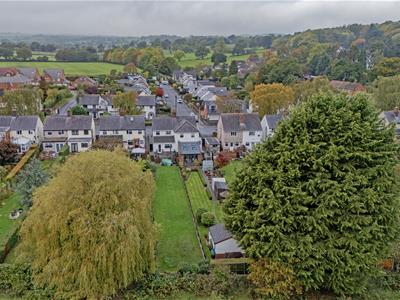
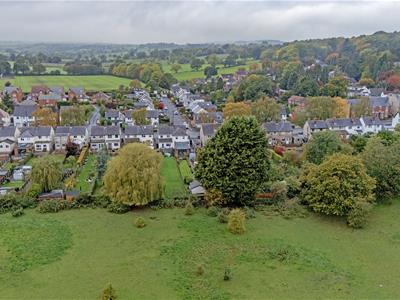
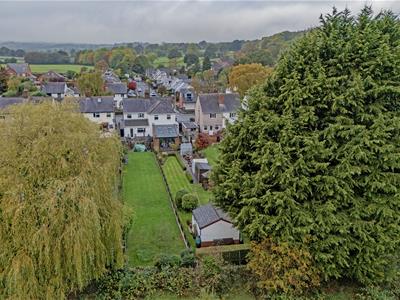
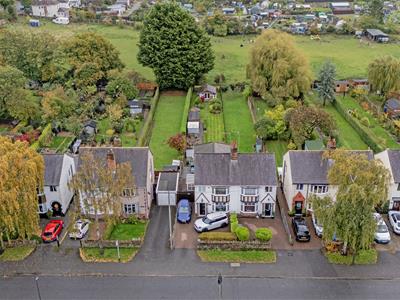
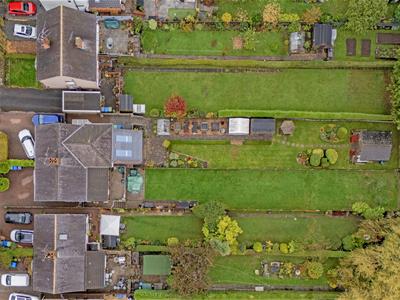
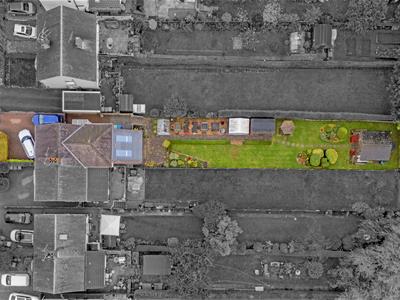
- Extensive rear landscaped garden plot which backs onto rear open field and allotments beyond this.
- Energy Rating D
We are delighted to present this outstanding EXTENDED FOUR BEDROOM/TWO BATHROOM SEMI DETACHED FAMILY HOUSE!! Situated in a superb generous garden plot! Located in this highly sought after affluent suburb of Chesterfield within the BROOKFIELD SCHOOL CATCHMENT, with Westfield Infants and Old Hall Junior schools being on the doorstep. Benefits from an excellent range of local amenities including a good selection of local restaurants, pubs, local shop, doctors and bus routes. The area is surrounded by plenty of open space/countryside and local parks and Linacre Reservoir being on the fringe of the stunning National Peak Park, home to some of England's best scenery.
Internally benefits from gas central heating with a Bosch Combi boiler, rewiring, replastering, uPVC double glazing & comprises of entrance hall, reception room, open plan dining area/fitted kitchen, cloakroom/WC and impressive rear extended garden room. To the first floor main double bedroom with en suite shower room, two further good sized rear bedrooms with views over the gardens and a versatile fourth bedroom which could be used for office or home working. Partly tiled family bathroom with 3 piece suite.
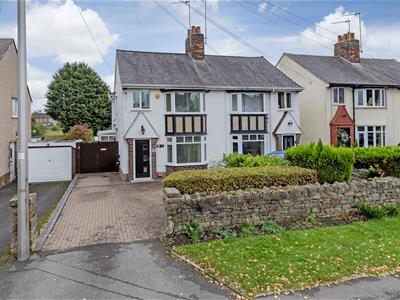
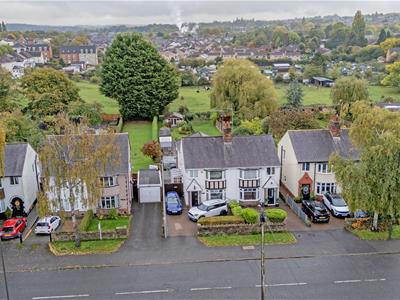
Low stone front boundary walling and mature garden with block paved driveway providing up to 3 vehicles parking spaces. Secure side gate to the rear gardens.
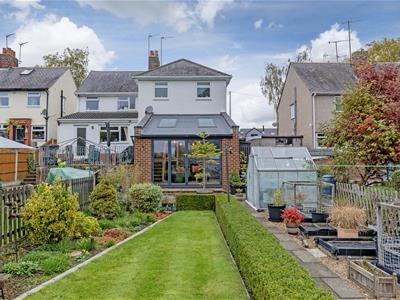
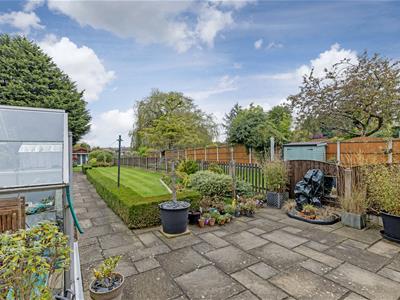
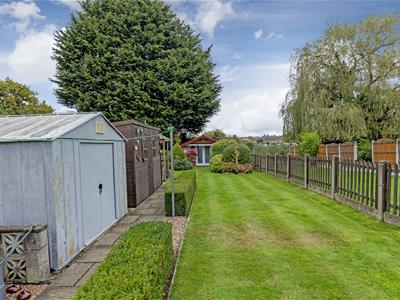
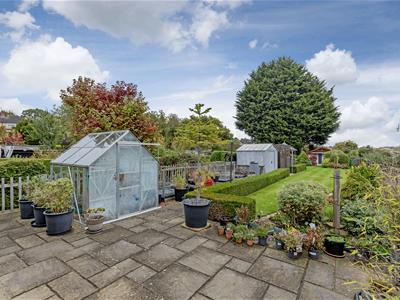
Extensive rear landscaped garden plot which backs onto rear open field and allotments beyond this. Stone patio and side low maintenance colour stone area with a variety of vegetable beds, greenhouse and two garden sheds. Pathway leads down the garden with low level hedging and manicured areas of lawn. Attractive mature and well established side borders and rockery area, set with an abundance of evergreen shrubs, and seasonal planting. Rear hedge and fenced side boundaries. Splendid Insulated Summer House with power, lighting & Chemical WC- excellent potential for home working! A perfect setting for family & social outside entertaining!
Additional Information
Charges Register contains a Covenant to maintain/keep in good repair & condition the Northerley Boundary Fence (with Number 65)
Included items are:- Range Cooker & Hood, built in wardrobes, all light fittings, curtains, blinds, poles.
Fridge/freezer and corner sofa are by negotiation.
Additional Information
Gas Central Heating-Worcester Bosch Combi boiler -Installed in 2006 & serviced booked for 30/11/26
Rewired- 2006
Replumbed- 2006
Electric under floor heating to the Rear Lounge
uPVC double glazed windows
Security Alarm System
Gross Internal Floor Area - 115.2 Sq.m/ 1240.5 Sq.Ft.
Council Tax Band - B
Secondary School Catchment Area-Brookfield Community School
Entrance Hall
1.24m x 0.91m (4'1" x 3'0")Front composite entrance door. Stairs climb to the first floor.
Reception Room
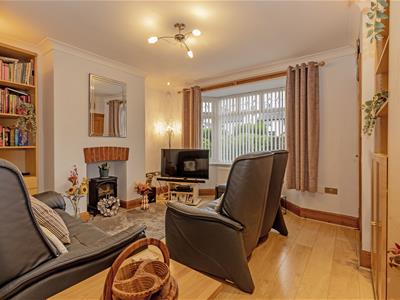
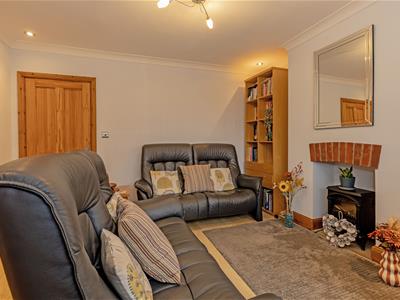 3.84m x 3.81m (12'7" x 12'6")Well presented family reception room with front aspect bay window. Inset open hearth. Laminated flooring. Doo to the dining area and kitchen.
Dining Room
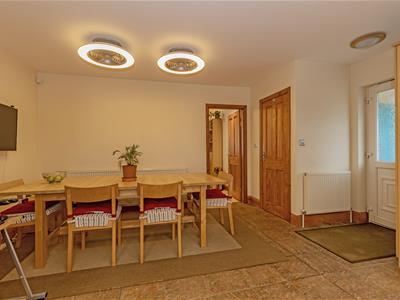
4.80m x 2.87m (15'9" x 9'5")
Cloakroom/WC
2.21m x 0.86m (7'3" x 2'10")Having attractive wall panelling and comprising of a 2 piece suite which includes a wash hand basin set in vanity cupboard and low level WC. The electrical consumer unit is located here.
Fitted Kitchen
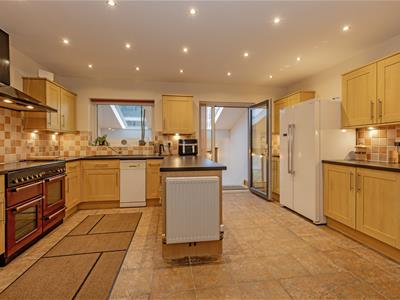
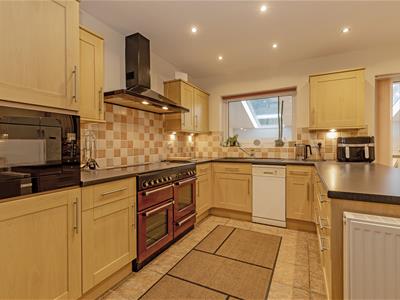
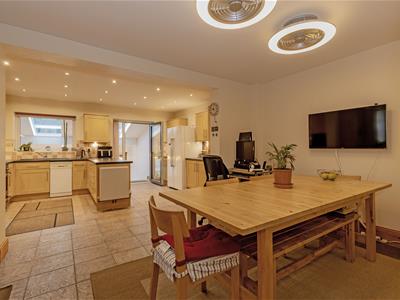 4.78m! x 3.45m (15'8! x 11'4")Comprising of a range of Shaker style base and wall units with complementary work surfaces and inset sink with tiled splash backs. Space for dishwasher, fridge/freezer and microwave. Space for Gas Range Cooker and Chimney extractor fan. Downlighting and concealed lighting. Worcester Bosch Combi boiler. Stone tiled flooring an uPVC door to the side with access to both the front and rear of the property. Rear utility space where there is space and plumbing for the washing machine.
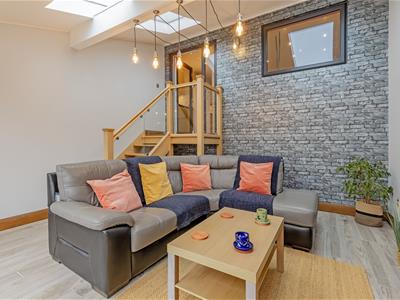
Impressive Garden Room
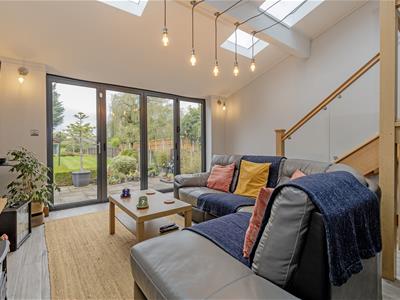
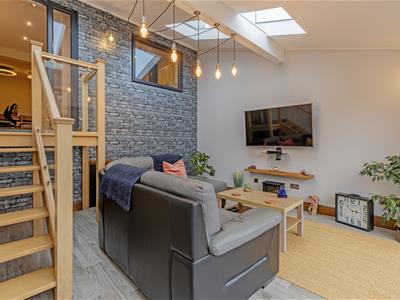 4.17m x 4.17m (13'8" x 13'8")Superb extended Garden Room with full approval certification documents. Feature glazed staircase leads down to the family seating area. There are two Velux windows and feature Bi-Folding doors that lead onto the rear patio and landscaped gardens.
First Floor Landing
2.79m x 1.70m (9'2" x 5'7")Access to the insulated attic space is via a retractable ladder
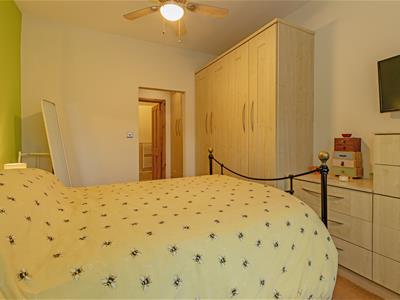
Front Double Bedroom One
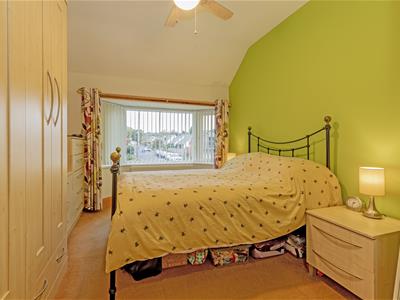 3.89m x 3.00m (12'9" x 9'10")Main double bedroom with front aspect bay window. Range of 3 double fitted wardrobes plus additional complementary drawers.
En - Suite Shower Room
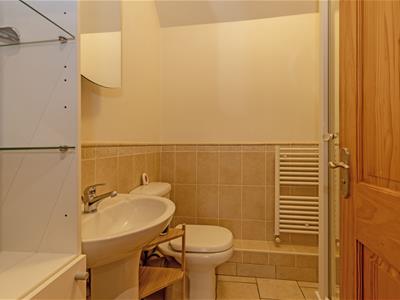 1.91m x 1.78m (6'3" x 5'10")Being half tiled and comprising of a 3 piece suite which includes a shower cubicle with mains shower, low level WC and pedestal wash hand basin. Thee is a heated towel rail.
Rear Double Bedroom Two
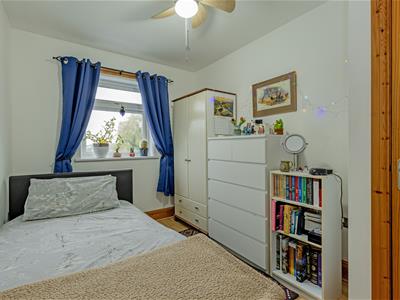 3.43m x 2.34m (11'3" x 7'8")A second good sized bedroom which enjoys views over the rear gardens.
Rear Double Bedroom Three
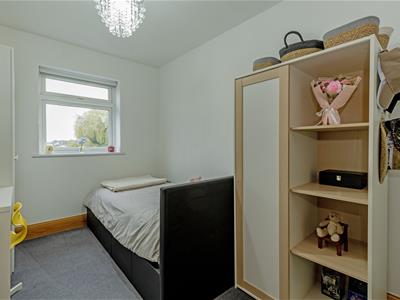 3.43m x 2.34m (11'3" x 7'8")A third good sized bedroom which enjoys views over the rear gardens.
Front Single Bedroom Four
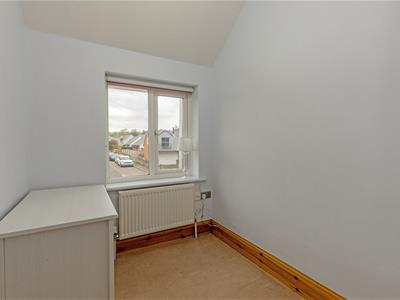 2.03m x 1.70m (6'8" x 5'7")A versatile fourth bedroom which could also be used for office, study or home working if required.
Family Bathroom
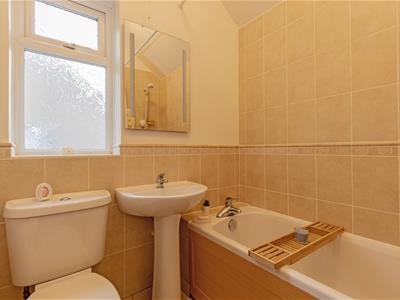 1.80m x 1.78m (5'11" x 5'10")Being partly tiled and comprising of a 3 piece suite which includes a bath with electric shower above, pedestal wash hand basin and low level WC. Tiled flooring and wall mounted mirror.
Outside
Low stone front boundary walling and mature garden with block paved driveway providing up to 3 vehicles parking spaces. Secure side gate to the rear gardens.
Extensive rear landscaped garden plot which backs onto rear open field and allotments beyond this. Stone patio and side low maintenance colour stone area with a variety of vegetable beds, greenhouse and two garden sheds. Pathway leads down the garden with low level hedging and manicured areas of lawn. Attractive mature and well established side borders and rockery area, set with an abundance of evergreen shrubs, and seasonal planting. Rear hedge and fenced side boundaries. Splendid Insulated Summer House with power, lighting and Chemical WC- excellent potential for home working! This garden creates a perfect setting for family & social outside entertaining and enjoyment. There is an electric charging point.
Energy Efficiency and Environmental Impact

Although these particulars are thought to be materially correct their accuracy cannot be guaranteed and they do not form part of any contract.
Property data and search facilities supplied by www.vebra.com