
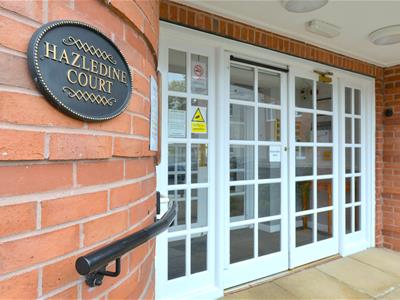
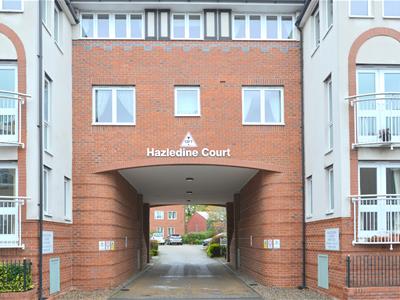
Hazledine Court, Longden Coleham, Shrewsbury
Offers In The Region Of £189,995
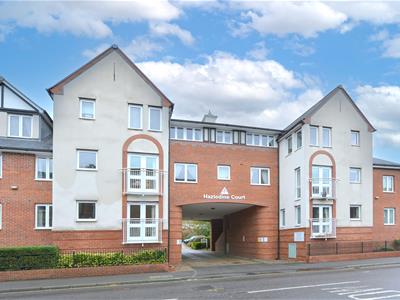
2 Bedroom Apartment - Retirement
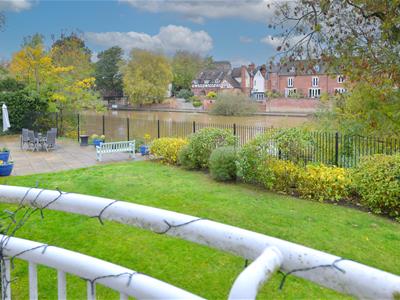
- Having stunning RIVERSIDE VIEWS this is generously proportioned apartment for Over 60's and being offered with NO UPWARD CHAIN
- Two large double bedrooms both with fitted mirror fronted wardrobes
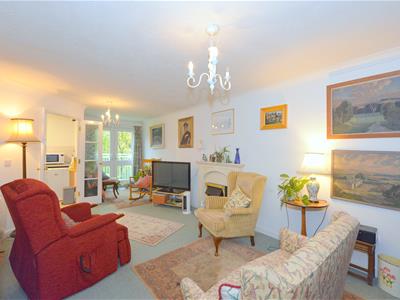
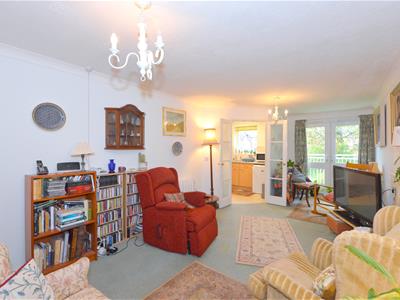
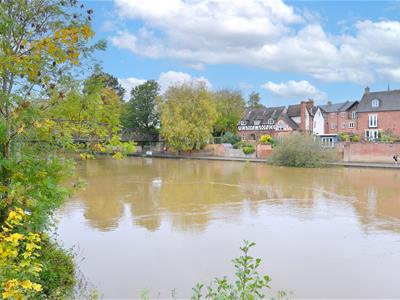
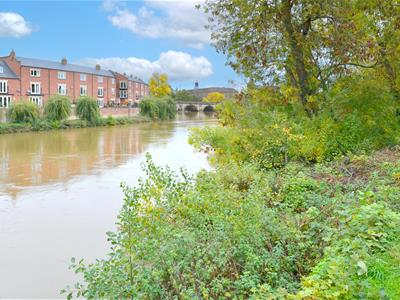
- Large L shaped lounge/diner with French doors leading to a feature Juliet style balcony which provides a lovely aspect towards the River Severn, Shrewsbury town centre and beyond
- Kitchen
- Refitted modern shower room,residence lounge, communal laundry facility, guest suite ( charges
- On site house manager and emergency 24hr care line system
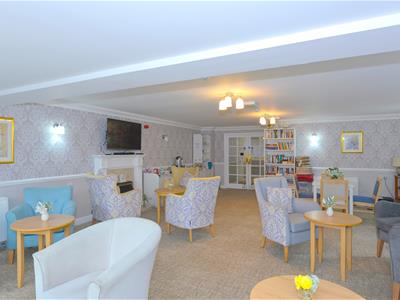
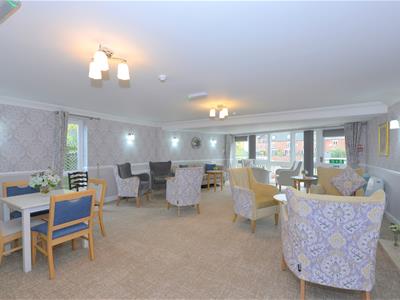
- Residence lounge, communal laundry facility and guest suite ( charges are applicable)
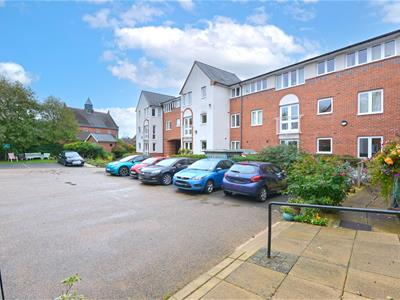
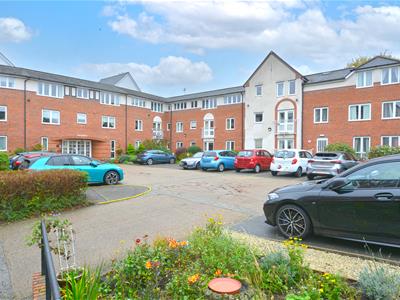
- Residence parking and additional visitor parking
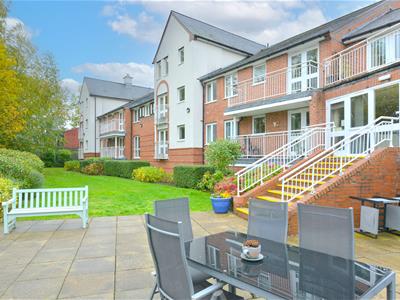
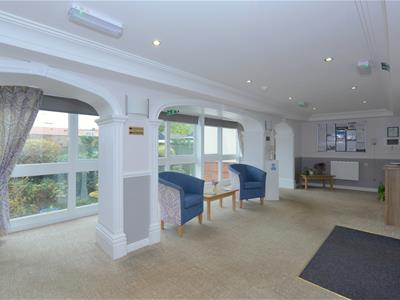
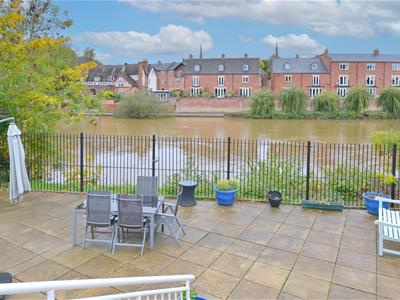
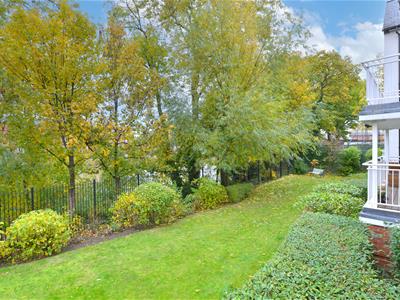
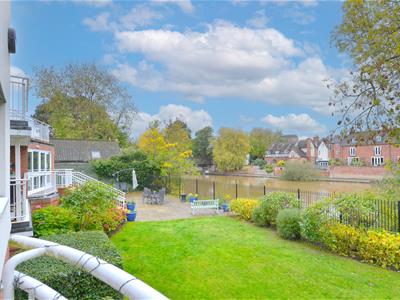
- Beautiful well maintained communal grounds with large paved sun terrace area overlooking the River Severn
- Viewing is recommended
The accommodation briefly comprises of the following: Secure communal entrance, generous size reception hallway, large L shaped lounge/diner with French doors leading to a feature Juliet style balcony which provides a lovely aspect towards the River Severn, Shrewsbury town centre and beyond, kitchen, two large double bedrooms both with fitted mirror fronted wardrobes, refitted modern shower room, on site house manager, emergency 24hr care line system ( ensure help is in hand), residence lounge, communal laundry facility, guest suite ( charges are applicable), residence parking, additional visitor parking, beautiful well maintained communal grounds with large paved sun terrace area overlooking the River Severn and Shrewsbury town centre, electric heating, sealed unit double glazing, NO UPWARD CHAIN. Viewing is recommended.
The accommodation in greater detail comprise
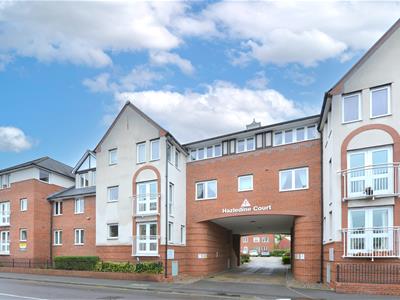
Enjoying an exceptional outlook across the River Severn and towards the Shrewsbury town centre, whilst occupying arguable one of the finest positions within this highly regarded McCarthy & Stone Retirement development, this is a generously proportioned and well presented two double bedroom apartment. Design exclusively for the Over 60's, Hazeldine Court offers an attractive setting for those seeking comfortable, independent living with a welcoming retirement community. The apartment itself provides spacious and well planned accommodation, with two double bedrooms and generous living space making it an ideal choice wishing to downsize without compromising on room or comfort. A particular highlight of the apartment is the enviable position, with its wonderful river views creating an attractive back drop with everyday life, complemented by views towards the historic town centre. The combination of outlook and location makes this a particularly desirable home within the development. Hazledene Court is conveniently situated for access to the Shrewsbury town centre, where a wealth of amenities can be found including independent shops, cafes, restaurants, supermarkets and a variety of leisure and cultural attractions. Combining spacious two bedroom accommodation, an outstanding outlook and the reassurance of purpose built retirement development by McCarthy & Stone, this is a rare opportunity to acquire a wonderful positioned apartment in one of Shrewsbury's most appealing retirement settings. The apartment has the added benefit of being offered for sale with NO UPWARD CHAIN and early viewing is recommended by the agent.
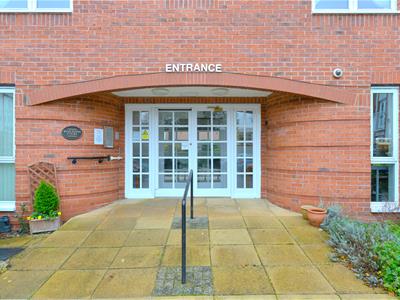
Secure communal entrance gives access to:
Communal entrance hallway
A short walk from the communal entrance hallway access is then given to the Apartment entrance door which gives access to:
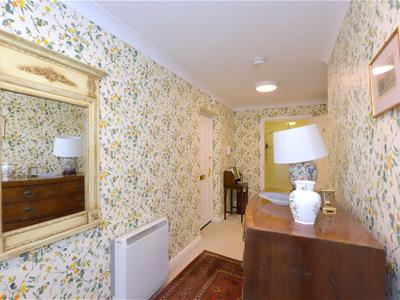
Reception hallway
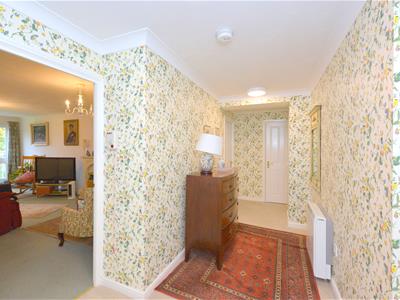
5.66m x 2.08m max reducing down to 1.57m min (18'7Having electric night storage heater, coving to ceiling, large walk-in store cupboard, housing water tank, electricity heater and consumer unit.
From reception hallway door gives access to:
L shaped lounge/diner
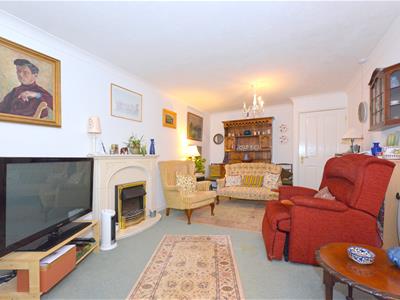
7.16m max x 3.23m max reducing down to 2.01m min (Having sealed unit double glazed French doors which give access to a Juliet style balcony which provides a delightful aspect over the developments communal grounds, River Severn and towards the English Bridge and the Shrewsbury town centre, wall mounted electric heater, coal effect electric fire set to a stone style hearth with matching fire surround, coving to ceiling.
Wooden framed glazed double doors from lounge./diner gives access to:
Kitchen
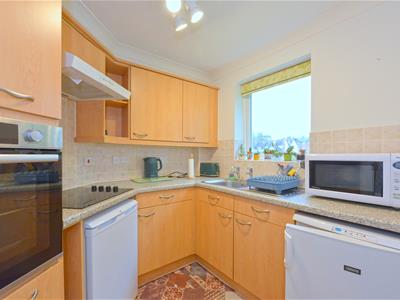
2.62m x 2.59m max average measurement ( 8'7 x 8'6And comprises: Modern eye level and base units with built-in cupboards and drawers, integrated oven, four ring electric hob with cooker canopy over, free standing fridge and freezer, vinyl floor covering, fitted worktops with inset stainless steel sink, tiled splash surrounds, sealed unit double glazed window which provides a beautiful aspect over the River Severn and towards St Julian's and the Shrewsbury town centre, coving to ceiling, wall mounted pull cord electric heater.
From reception hallway doors then give access to: Two double bedrooms and refitted shower room.
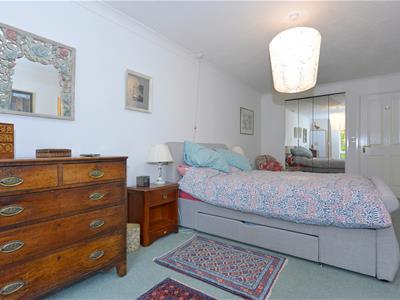
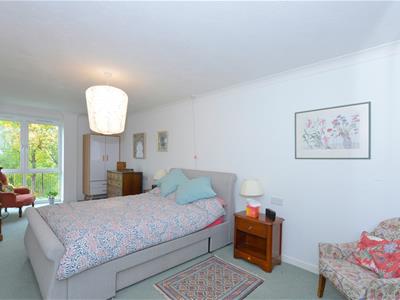
Bedroom one
6.38m x 2.90m (20'11 x 9'6)Having sealed unit double glazed window with beautiful aspect over the developments communal grounds, River Severn, St Julian's and towards the English Bridge and Shrewsbury town centre, large built-in mirror fronted wardrobe, electric night storage heater.
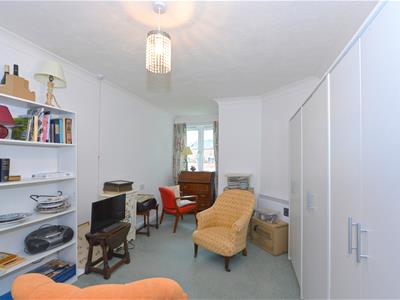
Bedroom two
5.11m max into recess x 2.79m (16'9 max into recesHaving sealed unit double glazed window with a beautiful aspect over the developments communal grounds, River Severn and towards St Julian's and the Shrewsbury town centre, wall mounted electric heater, large built-in mirror fronted wardrobe.
Refitted shower room
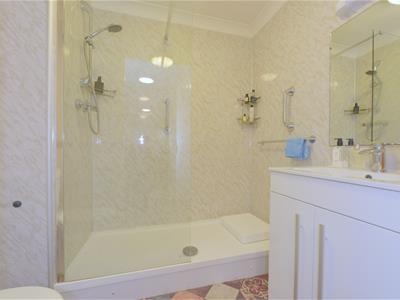
Having large shower cubicle with wall mounted mixer shower over, low flush WC, wash hand basin with mixer tap over and storage cupboard below, vinyl period style floor covering, part tiled to walls, wall mounted extractor fan and pull cord electric heater, heated towel rail, coving to ceiling.
Outside
The apartment occupies arguable one of the best positions on the development and offers a highly desirable aspect over the River Severn and towards the English Bridge, St Julians and Shrewsbury town centre. The communal grounds are meticulously maintained along residence communal parking and additional visitor parking.
Services
Mains water, electricity, drainage are all understood to be available to the property. None of these services have been tested. If there is a telephone installed it will be subject to British Telecom regulations.
COUNCIL TAX BAND C
Tenure
We are advised that the property is LEASEHOLD.
The vendor/s have informed us these details/charges are applicable:
Approximate Length of lease remaining is approximately 103 years remaining
Ground rent £450 per annum
Ground rent review date and price increase TBC
Annual service charge £4700.00 per annum
The above charges/lease details have not been verified and confirmation will be forthcoming from the vendor's solicitors during pre-contract enquiries.
Mortgage services
We offer a no obligation mortgage service through our in house Independent Financial Advisor. Telephone our Office for further details 01743 357 000 (OPTION 1 SALES).
Referral fee disclaimer
Guidance from the Consumer Protection from Unfair Trading Regulations 2008 requires the Estate Agency sector to address the issue of transparency of fees.
Holland Broadbridge refers clients to carefully selected local service companies, as we believe you may benefit from using their services. You are under no obligation to use the services of any of the recommended companies, though if you accept our recommendation the provider is expected to pay us a referral fee.
Disclaimer
Any areas / measurements are approximate only and have not been verified.
VACANT POSSESSION WILL BE GIVEN ON COMPLETION.
Holland Broadbridge attempts to ensure details are accurate. They do not guarantee them and viewers should rely on their own inspection and legal enquires.
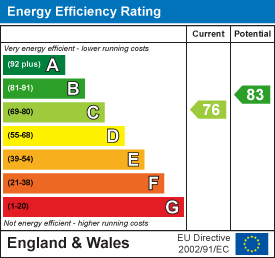
Energy Efficiency and Environmental Impact
Although these particulars are thought to be materially correct their accuracy cannot be guaranteed and they do not form part of any contract.
Property data and search facilities supplied by www.vebra.com